
What Pain Points Does a 2D Vision Measuring Machine Actually Solve for Factories?
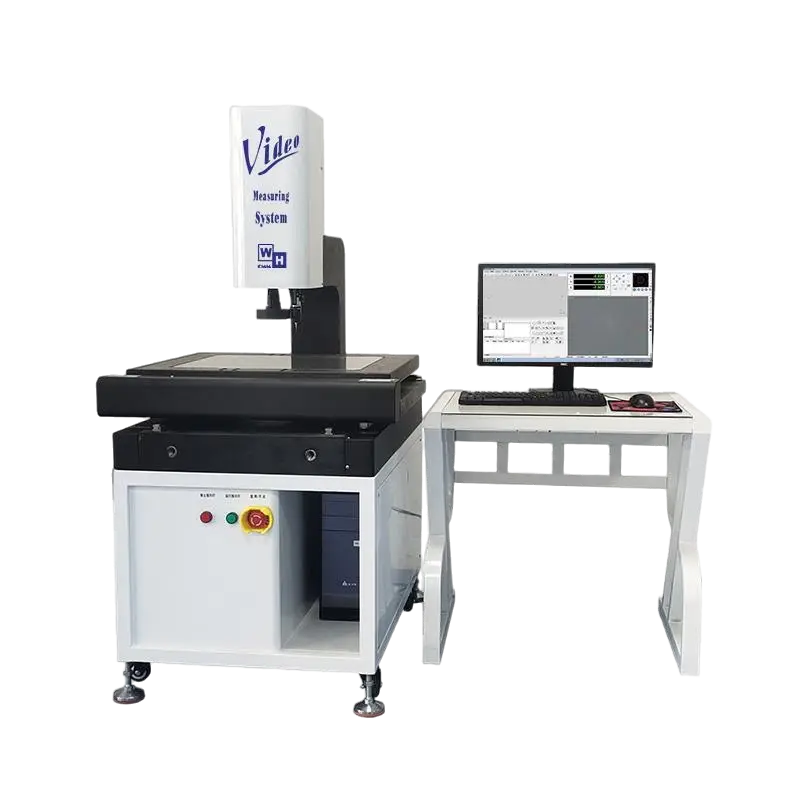
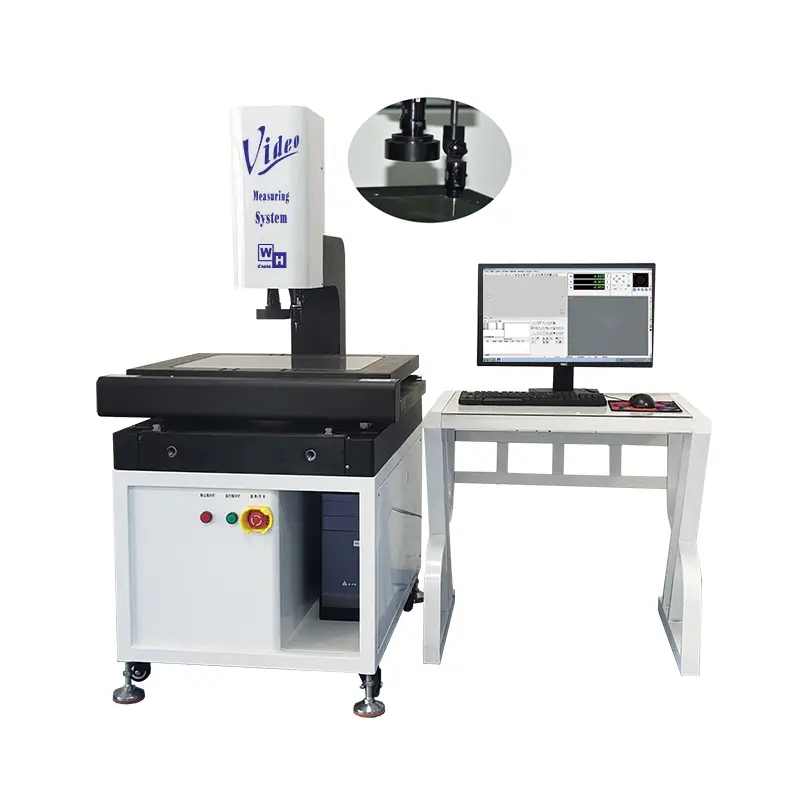
On the floor of a precision manufacturing plant, the dimensions of a single phone connector, a watch gear, or an injection-molded housing often have to be controlled down to the micron level. In the past, measuring by hand with calipers and micrometers was not only slow, but also prone to reading drift and human error. The workhorse of quality inspection we’d like to talk about today—the 2D vision measuring machine (also called a video measuring system)—is quietly becoming standard equipment in more and more factories.
I. First Things First: What Is “2D”?
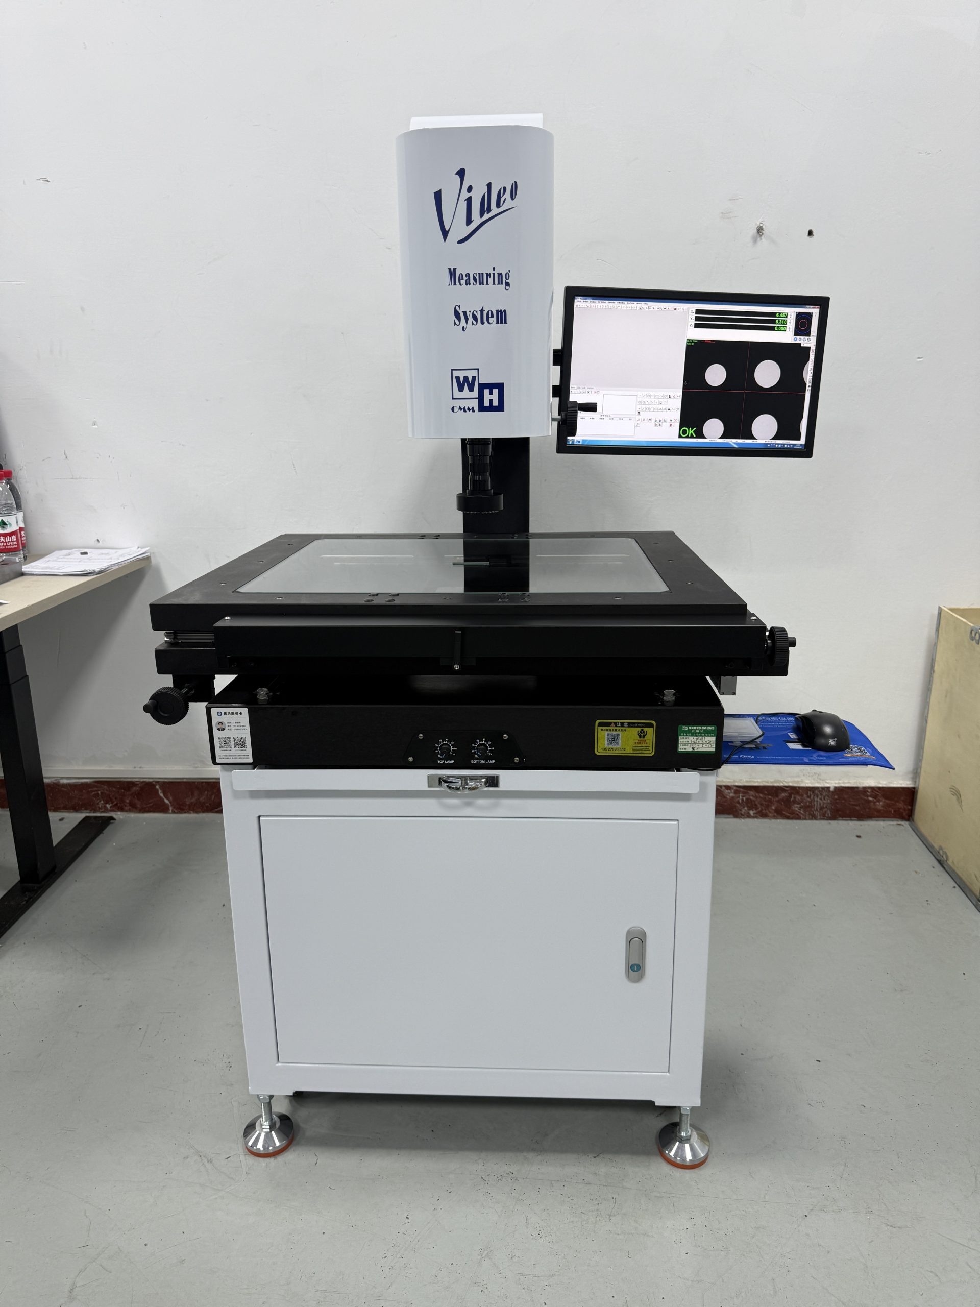
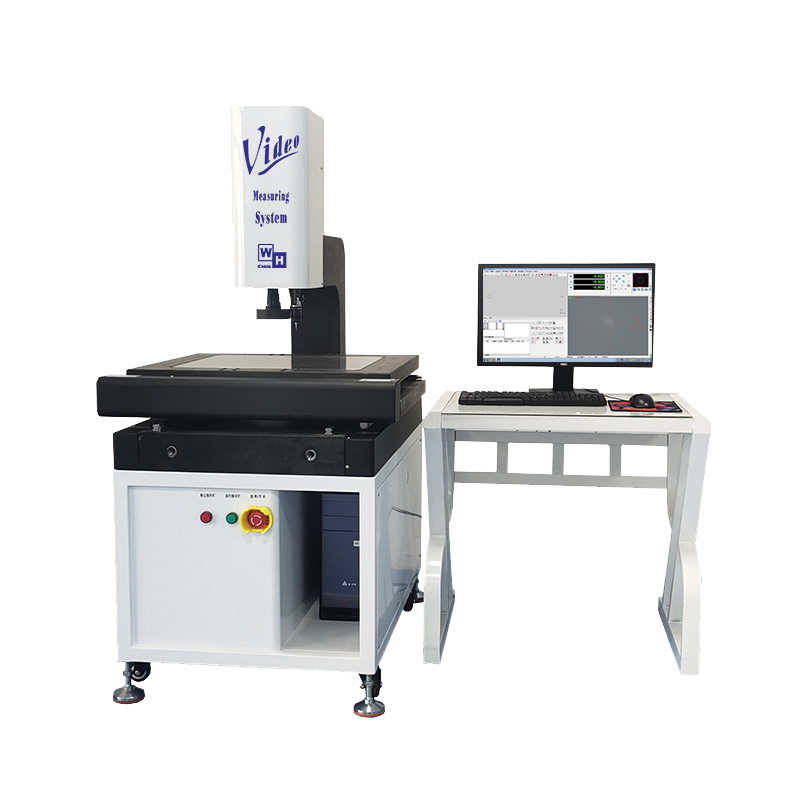
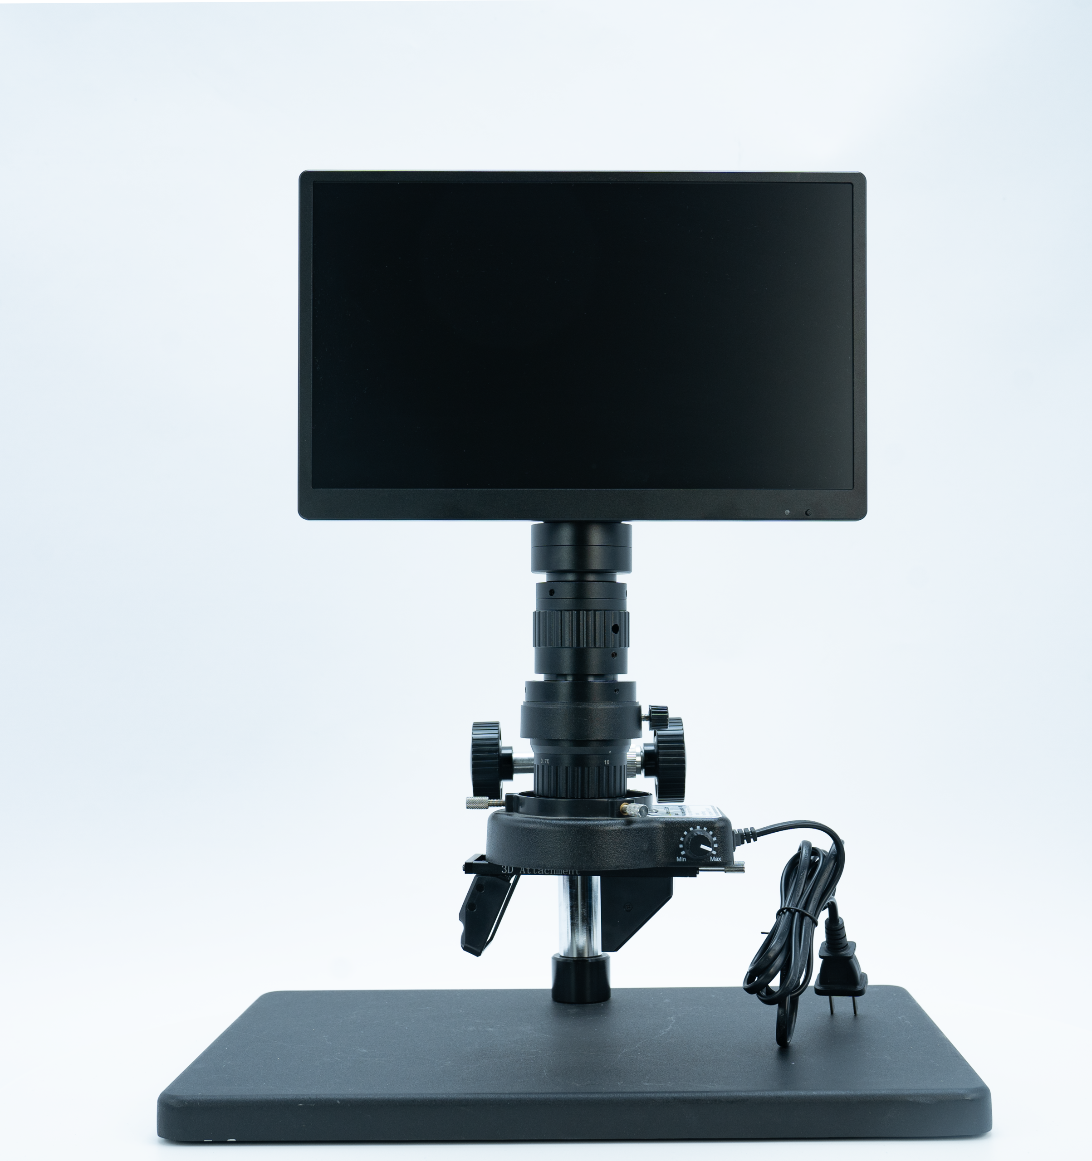
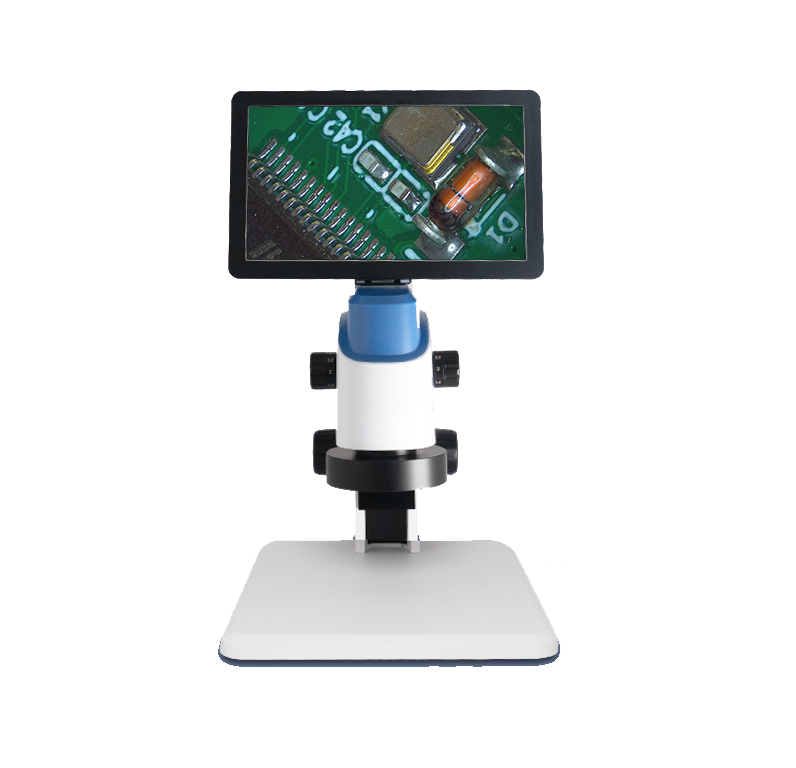
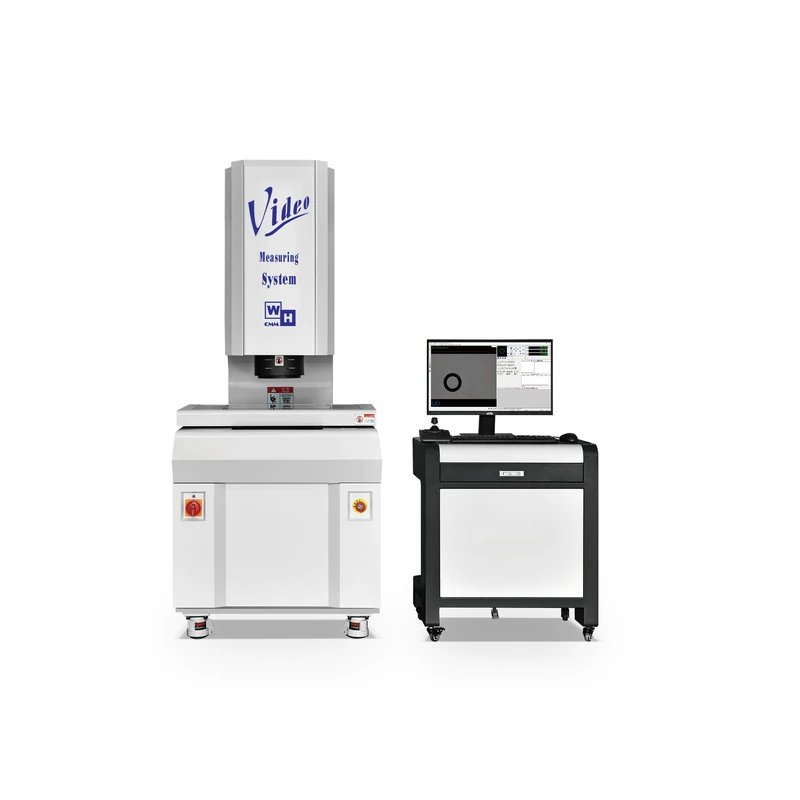
Don’t get the wrong idea—here (2D) has nothing to do with anime. It refers to two-dimensional (X-Y plane) measurement. The way it works is quite intuitive: an industrial camera captures an image of the workpiece, and specialized measurement software automatically picks points and extracts edges on the image, then calculates dimensions such as length, angle, radius, and spacing. The whole process relies not on feel, but on algorithms.
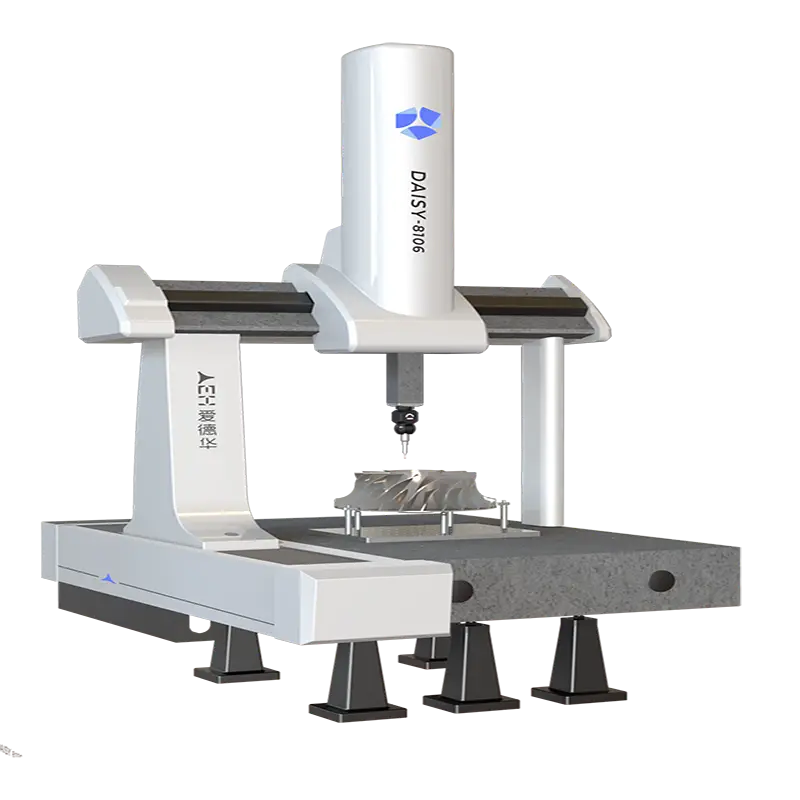
Its difference from (3D, i.e., a Coordinate Measuring Machine / CMM) is also clear:
- A CMM measures three-dimensional spatial contours and excels at height, depth, and complex curved surfaces;
- A 2D machine focuses on planar two-dimensional dimensions—fast and easy to operate;
- On the market there are also 2.5D models equipped with linear scales or probes that handle some height measurement as well.
In one sentence: for planar dimensions, look to the 2D machine; for three-dimensional contours, look to the CMM. The two are complementary, not substitutes for each other.
II. Why Can It Replace Part of Manual Inspection?
It comes down to three core things:
- Non-contact measurement. The lens photographs from a safe distance, so it won’t damage thin, soft, or easily deformed small parts. Workpieces like plastic components, springs, and flexible printed circuits (FPC) that “go crooked at a touch” are especially well suited to it.
- Fast and stable. Batches of parts can be measured with pre-programmed routines, producing data automatically at the push of a button. High repeatability eliminates the subjective error of manual reading, and every result is traceable and archivable.
- Fine measurement. Mainstream equipment achieves micron-level repeatability, and geometric tolerances such as roundness, position, and profile can also be evaluated—it’s not just a matter of measuring length and width.
III. Which Industries Can’t Do Without It?
Almost any batch-produced part that is “small, thin, precise, and high-volume” can make use of it:
- Electronics & semiconductors: connectors, chip packaging, FPC flexible boards
- Metal stamping / injection-molded plastics: housings, springs, brackets
- Precision molds, watches and jewelry, medical devices, automotive parts…
Simply put, as long as your product demands high dimensional consistency and high output, an vision measuring machine is basically an unavoidable step.
IV. Don’t Just Stare at the Specs When Buying—These Points Really Matter
Many people start by comparing “accuracy numbers,” but what matters more is overall fit:
- Travel range: it must cover the measurement range of your largest workpiece, with margin to spare—don’t buy one only to find the part doesn’t fit.
- Accuracy and optics: repeatability and magnification must match your tolerance requirements; being adequate and stable matters more than chasing ever-higher specs.
- Light source: the more flexible the combination of ring light, profile light, and coaxial light, the better it handles difficult materials such as reflective or transparent parts.
- Software: capabilities such as automatic edge extraction, SPC statistics, report export, and integration with MES quality systems directly determine day-to-day efficiency.
- Service: calibration, training, and after-sales response often matter more than simply comparing prices.
V. A Few Common Misconceptions
It’s not omnipotent. Highly reflective or fully transparent parts need special lighting or preprocessing; oversized workpieces or purely three-dimensional contours are better left to a CMM.
Keep the environment stable. Temperature fluctuations, vibration, and dust all affect accuracy; where conditions allow, a temperature-controlled room and a vibration-isolation table are recommended.
Don’t neglect maintenance. Regularly cleaning the lens, calibrating the scale, and standardizing zeroing keep the data reliable over the long term.
Key takeaway: the value of measurement lies not in “measuring it,” but in measuring it accurately, fast, and with full traceability.
VI. Conclusion
A 2D vision measuring machine is not for showing off—its meaning is to truly make “quality under control” a reality for every single product. If your production line is still struggling with dimensional inspection and taking the blame for human error, why not start by trying a suitable measuring machine.
VII. About Weihong Precision
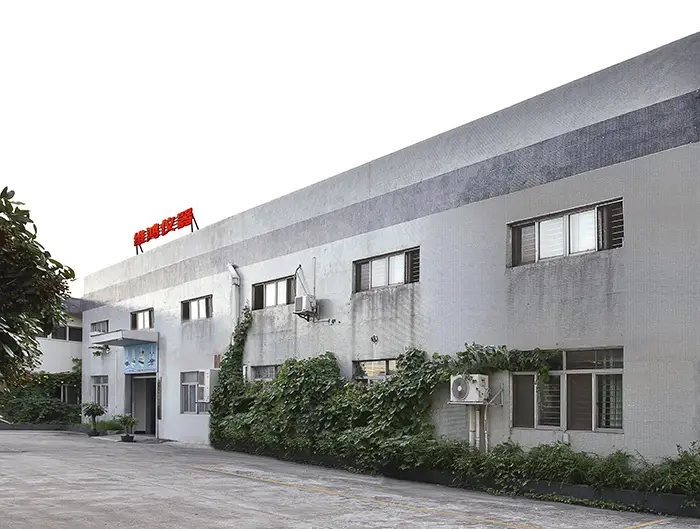
Weihong Precision focuses on the R&D and manufacturing of 2D vision measuring machines and coordinate measuring machines, with over thirty years of deep expertise in 2D/3D dimensional inspection. It is a National High-Tech Enterprise, operates a TAF-accredited calibration laboratory (ISO/IEC 17025, No. 2691), and is certified to ISO 9001. The team entered the industry in 1995, set up its factory in Dongguan in 2004, and has since taken root in South China.
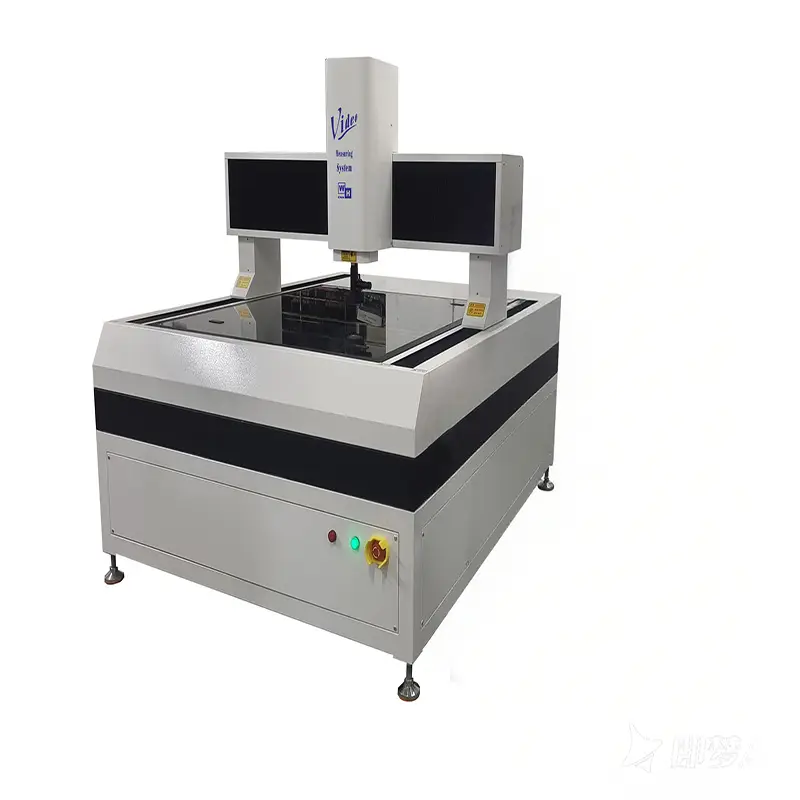
Its product range covers manual 2D machines (WHV-3020-VMM, 3+L/200μm), automatic 2D machines (WHV-4030-CNC, 2.5+L/200μm), up to 2.5D models and gantry large-travel machines. Bases are all made of Jinan blue granite, non-standard models can be customized, and the company adheres to direct-from-source sales.