Automatic Stylus Changing Rack
MCR20 Module Changing Rack TP20 Stylus Exchange Rack MCR20 Probe Module Changing Rack TP20 Module Exchange Rack
MCR20 & MCR20-R Module Changing Racks – Overview
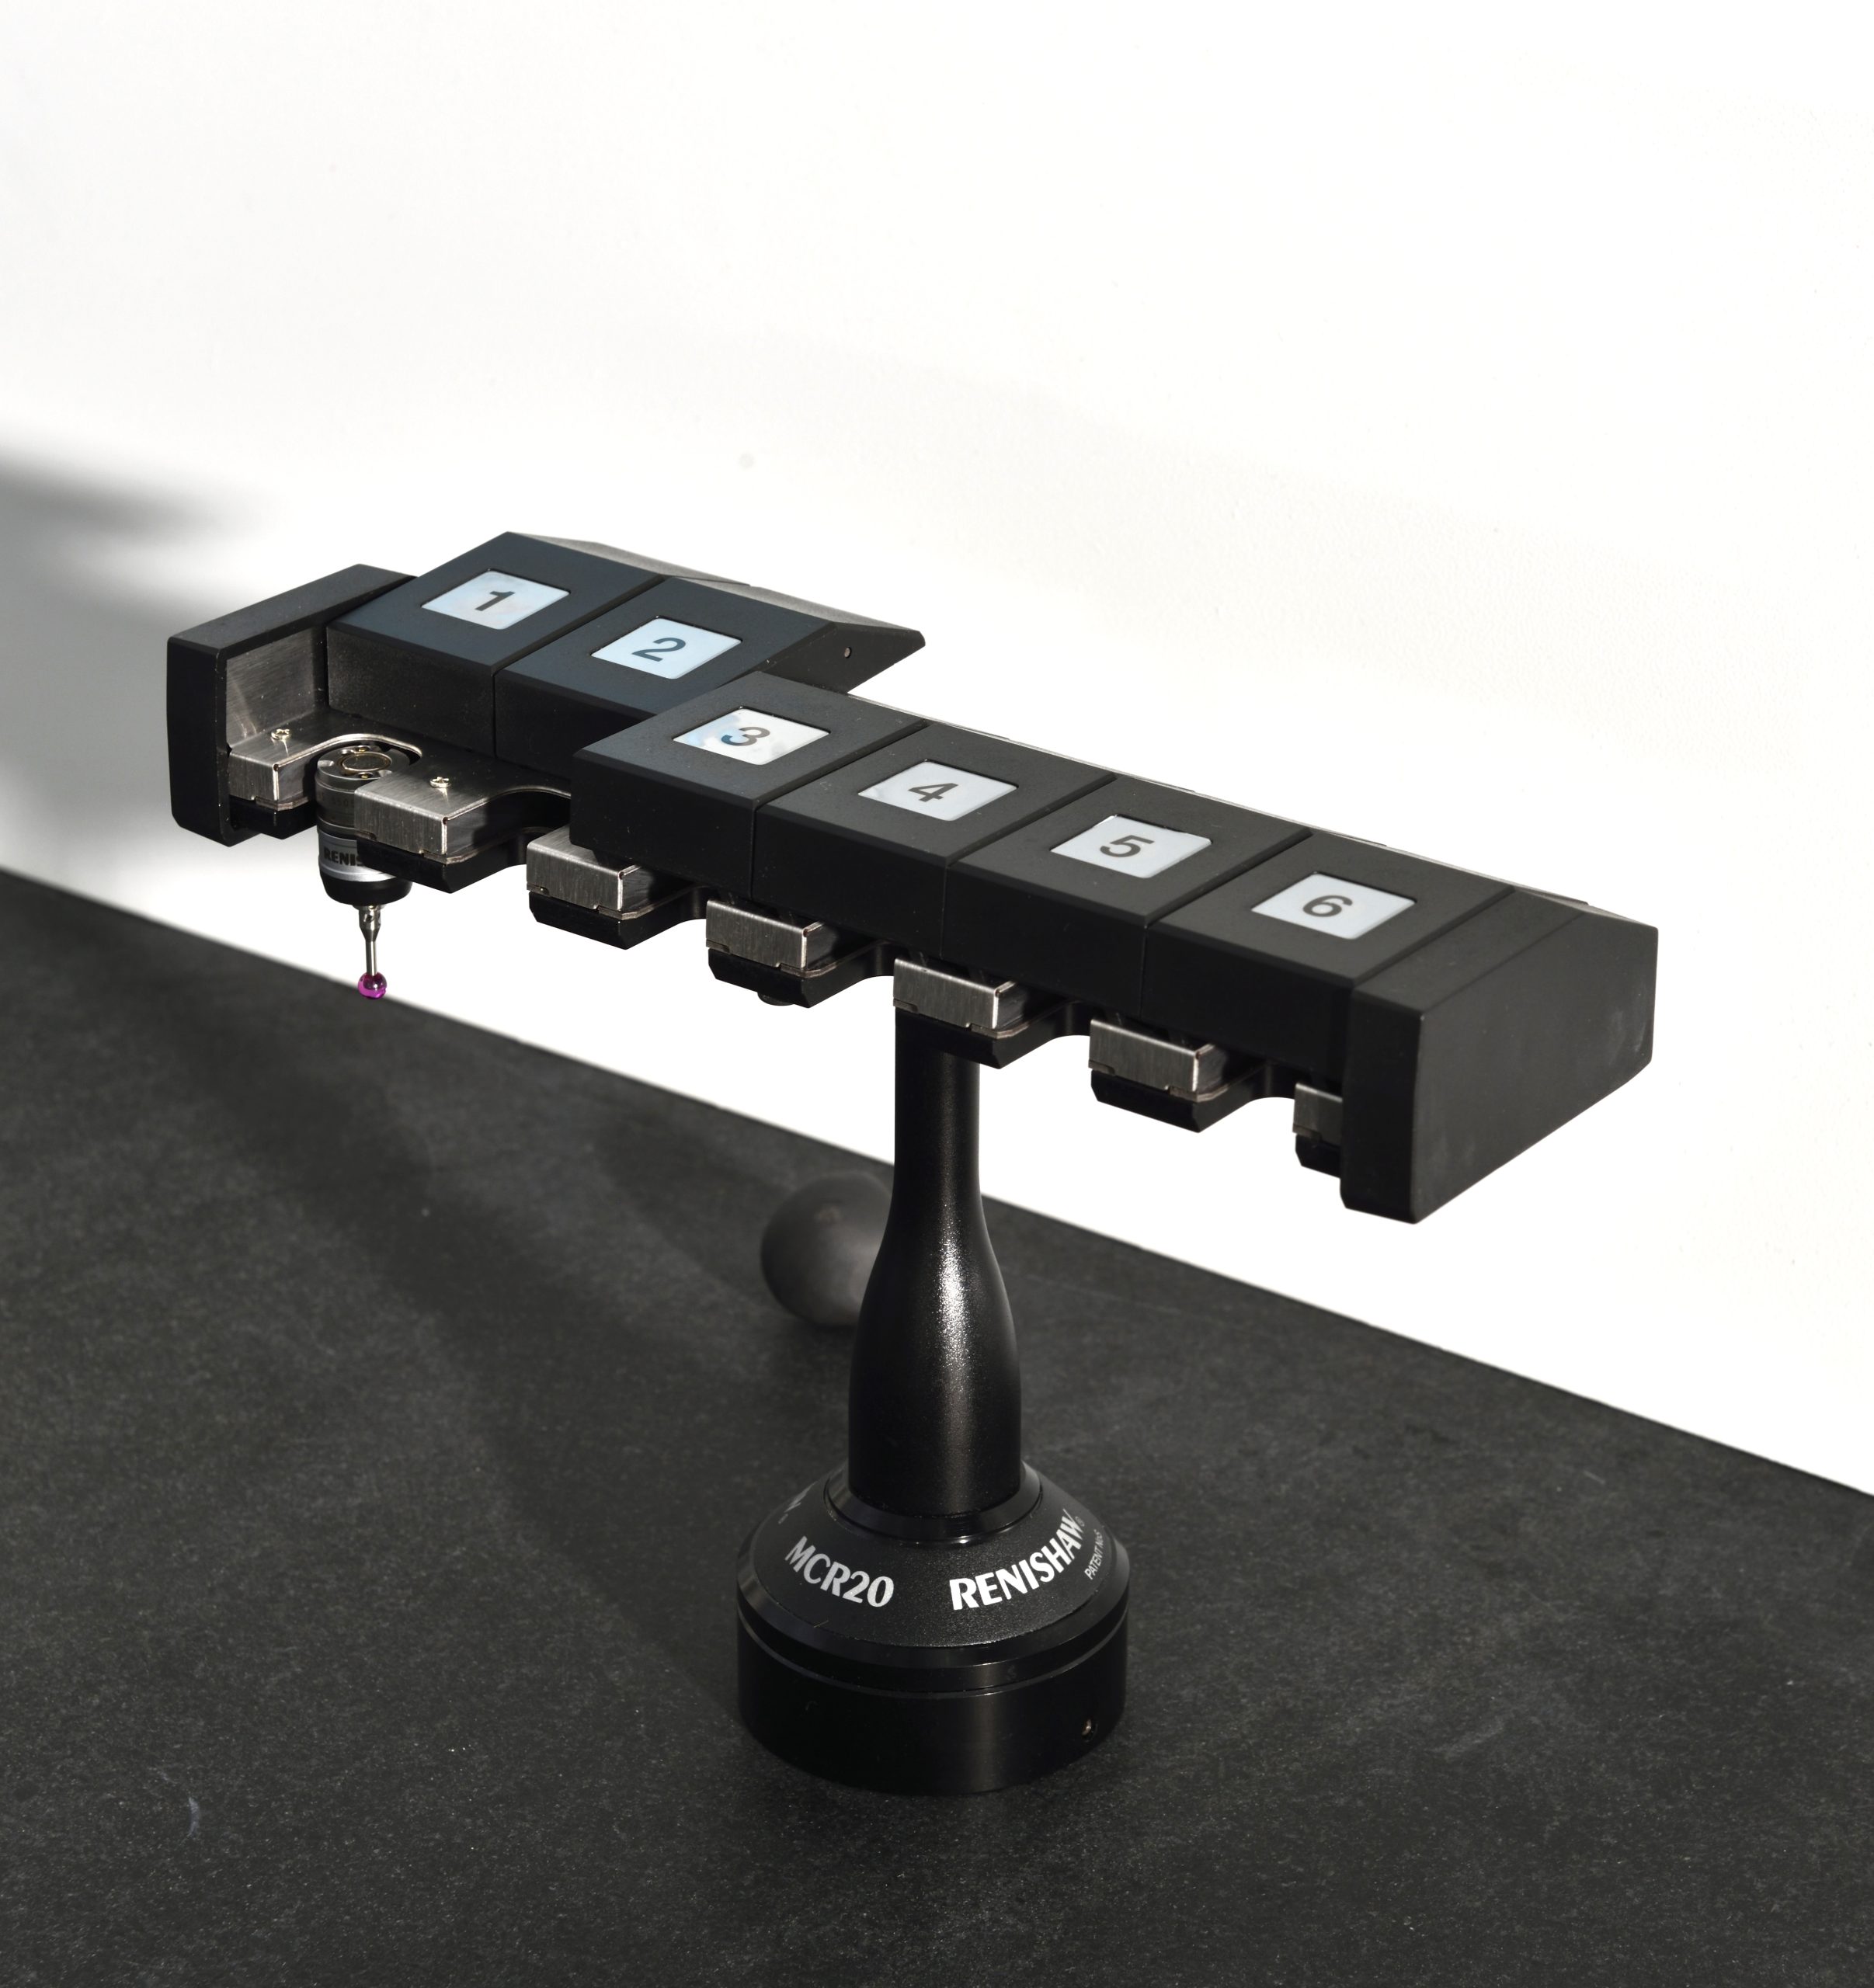
The MCR20 and MCR20-R are passive module changing racks from Renishaw that enable automated changing of TP20 stylus modules under measurement program control. Designed to securely store up to six TP20 probe modules, these racks protect stored modules from airborne contaminants commonly present in the working environment.
The MCR20 series is a completely passive system – it requires no electrical input and uses a magnetic field in front of each docking port to inhibit the probe during module change cycles. Limited crash protection is provided by hinged overtravel mechanisms incorporated in both the base and docking port assembly.
Renishaw offers two mounting options to optimise installation for a variety of applications:
-
MCR20 – Leg-mounted rack, easily mounted onto any CMM using the SCR200 mounting kit and location piece
-
MCR20-R – Rail-mounted version, designed for mounting onto an MRS or MRS2 rail system using the XCR to MRS adaptor kit
With only seven datum points needed to set rack alignment and module changing coordinates, the MCR20 series delivers rapid, reliable, and fully automated TP20 module changing – significantly reducing manual intervention and improving CMM productivity.
Automatic Module Changing Quick & Easy Installation
Overview
MCR20 vs MCR20-R – Key Differences
| Aspect | MCR20 (Leg-mounted) | MCR20-R (Rail-mounted) |
|---|---|---|
| Mounting Type | Leg-mounted | Rail-mounted |
| Mounting Location | CMM table | MRS or MRS2 rail system |
| Mounting Kit | SCR200 kit + location piece | XCR to MRS adaptor kit |
| Best For | Standard CMM table mounting | Multi-probe systems, rail integration |
| Part Number | A-1371-0163 (rack only) | A-1371-0268 |
MCR20 & MCR20-R Module Changing Racks – Applications
The MCR20 and MCR20-R module changing racks are essential accessories for coordinate measuring machines (CMMs) equipped with TP20 probe systems. They enable fully automated, multi-stylus, high-efficiency measurement across a wide range of precision manufacturing industries. Key application areas include:
Related Products
Related News
Advancing Precision Inspection Together | Weihong Precision Invites You to Vietnam Industrial & Manufacturing Expo 2026 November 4–6: The Vietnam […]
What Is the Difference Between a 2D Vision Measuring Machine and a Coordinate Measuring Machine? In factory quality inspection, the […]
In the field of precision measurement, the Coordinate Measuring Machine (CMM) is the core equipment for ensuring product quality, while […]
What Workpieces and Dimensions Can a 2D Image Measuring Instrument Measure? Factories that are just getting started with 2D image […]
Clamping Irregular, Small and Thin-Walled Parts on a CMM: Need a Custom Fixture? When a CMM is specified, the conversation […]
What Role Do Fixtures Play in a Coordinate Measuring Machine? When buying a CMM, most people look only at the […]
How to Choose a 2D vision Measuring Machine? Manual vs. Automatic: Use Cases and Key Selection Points The 2D vision […]
What Types of CMM Structures Are There? Bridge, Gantry, Cantilever, and Horizontal Arm—How to Choose? They are all called “CMMs,” […]