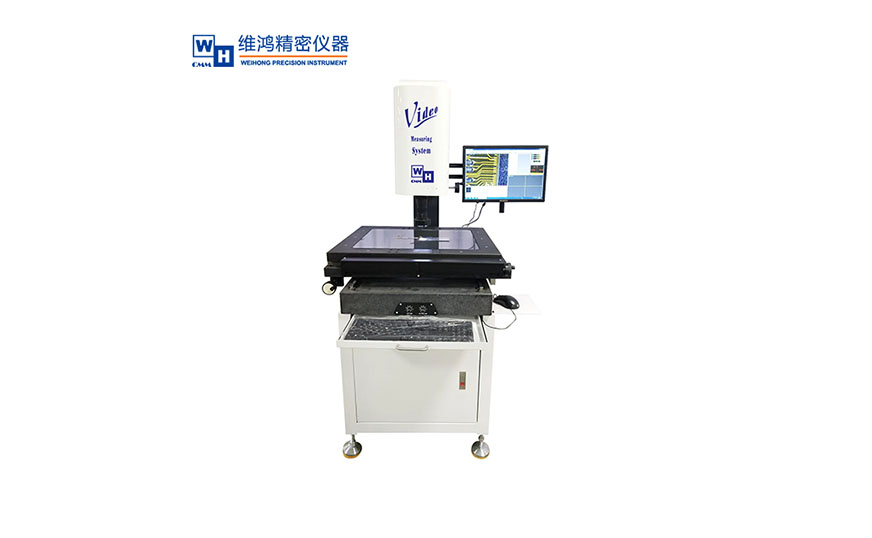
How to Choose a 2D vision Measuring Machine? Manual vs. Automatic: Use Cases and Key Selection Points
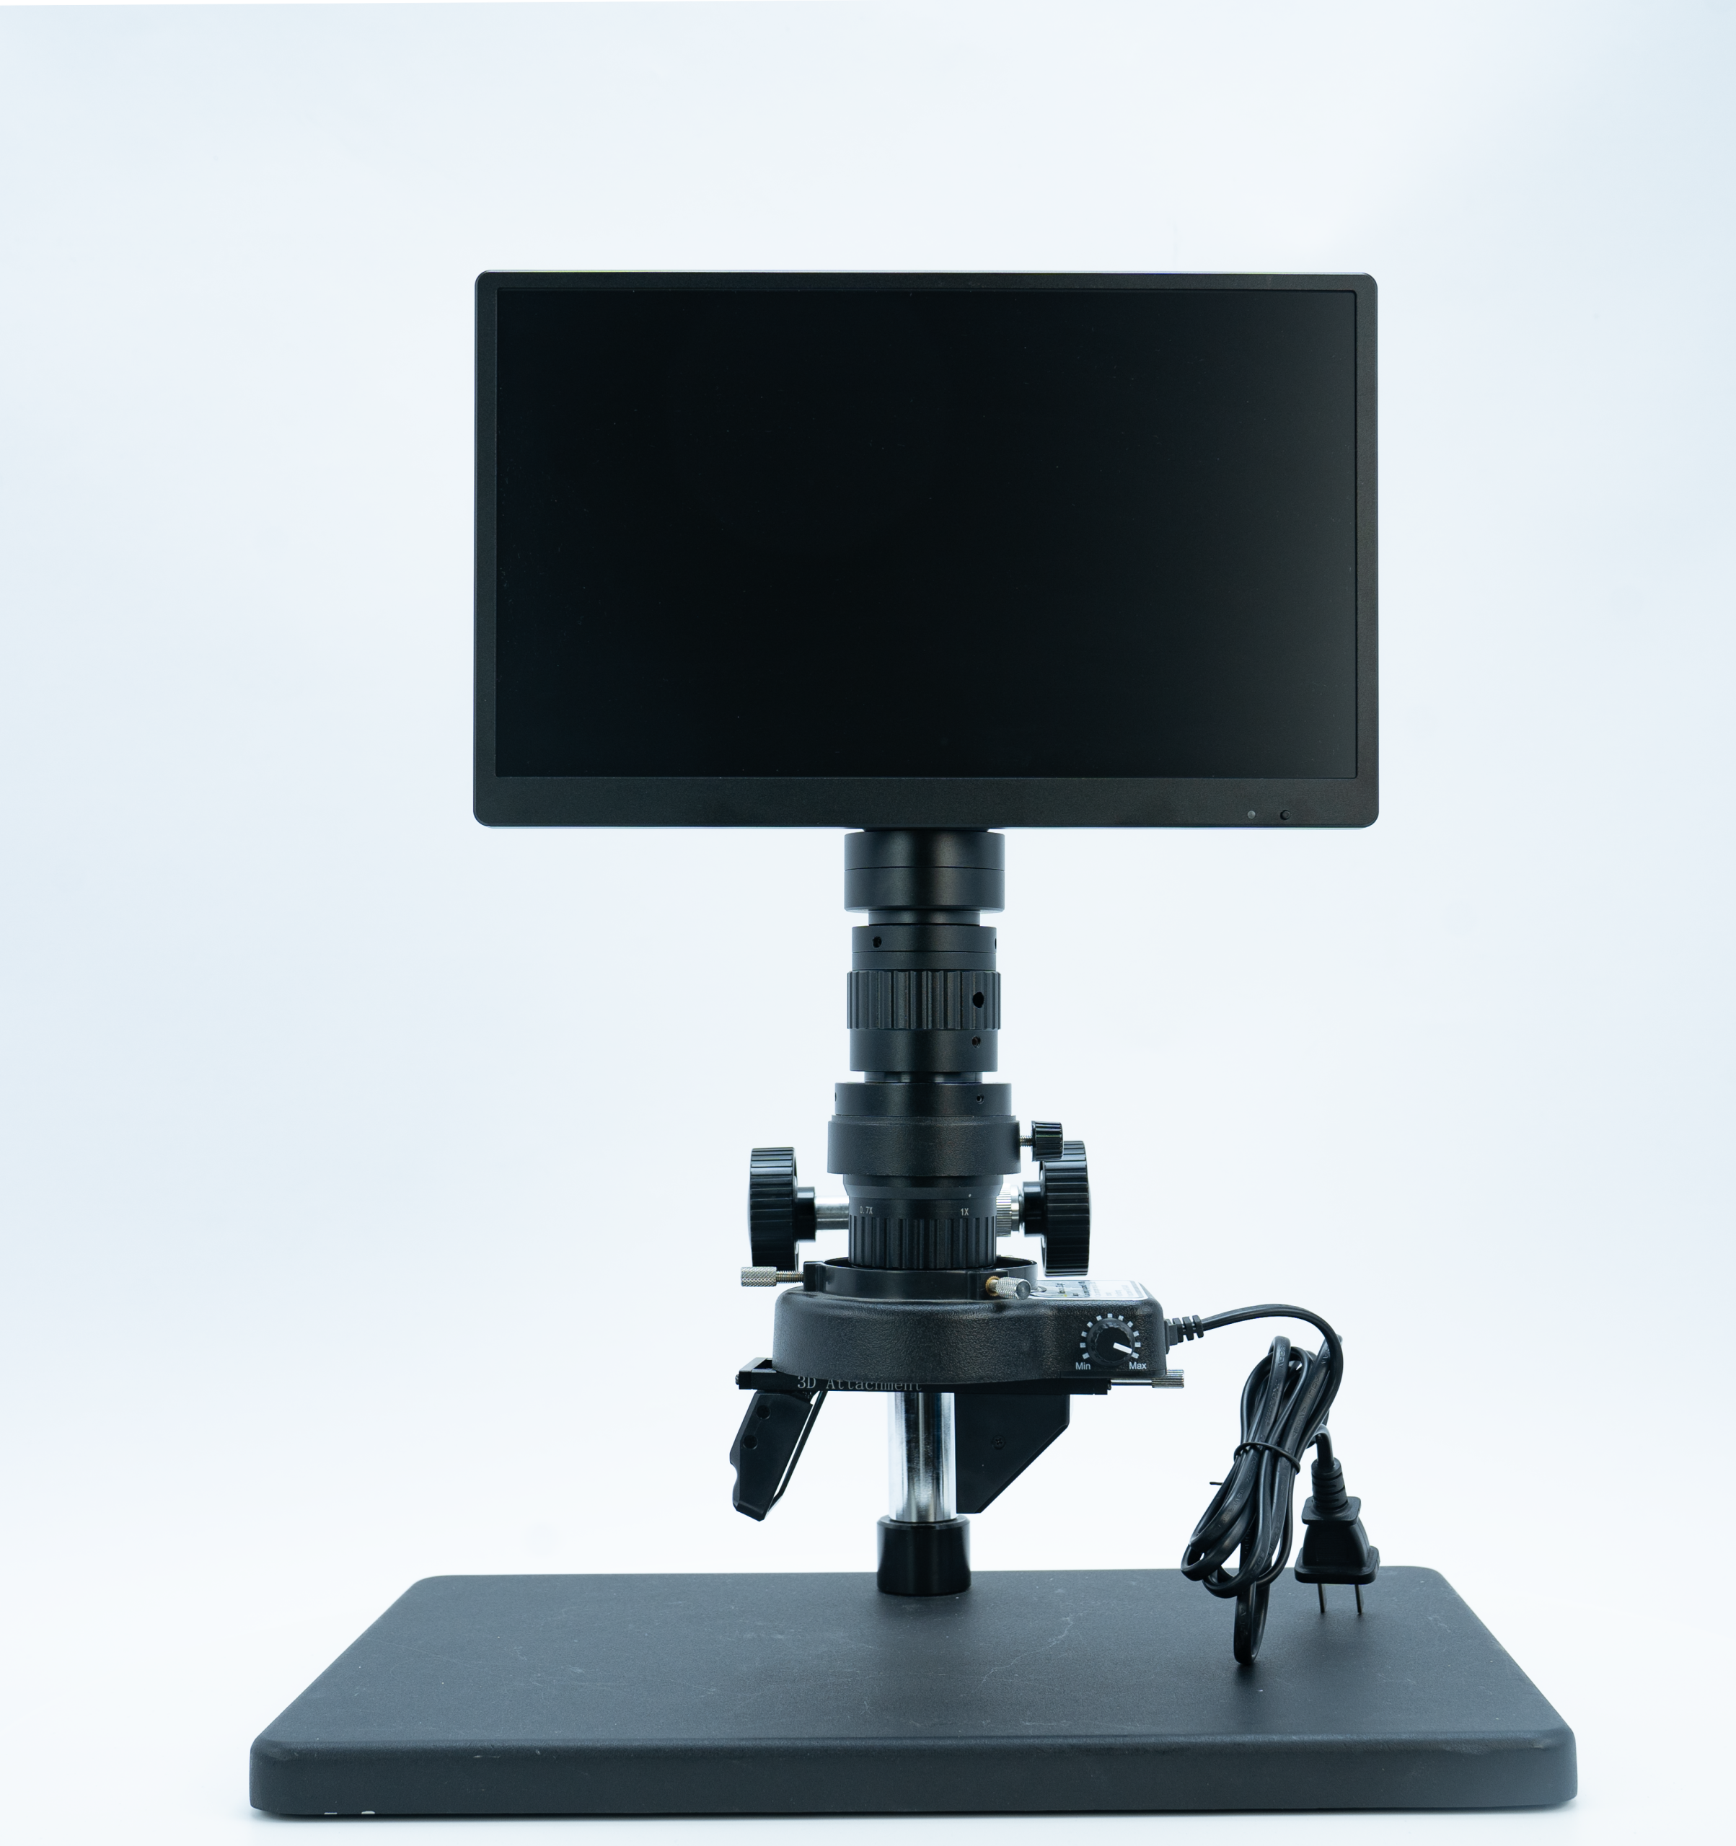
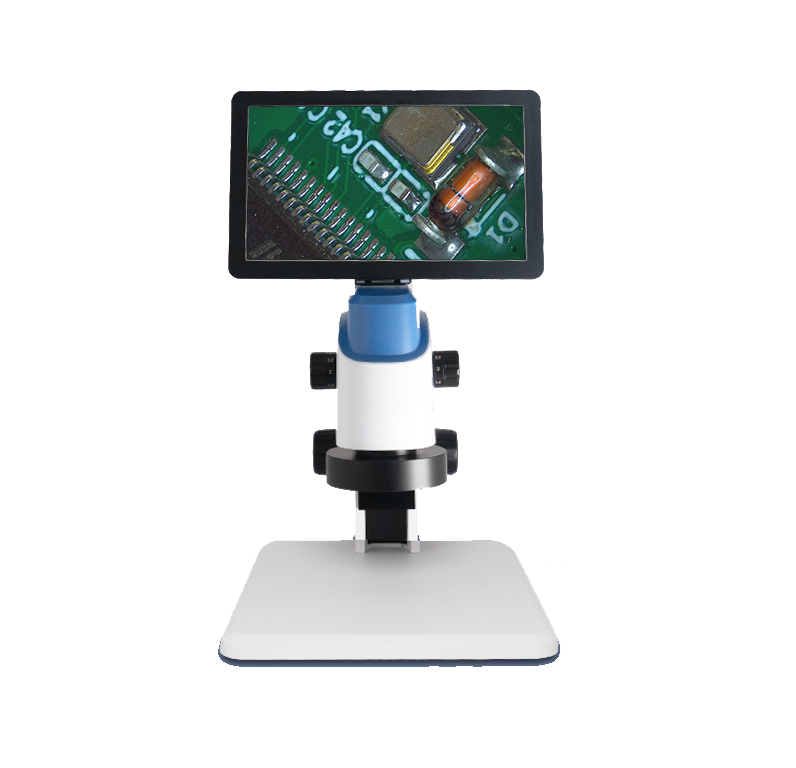
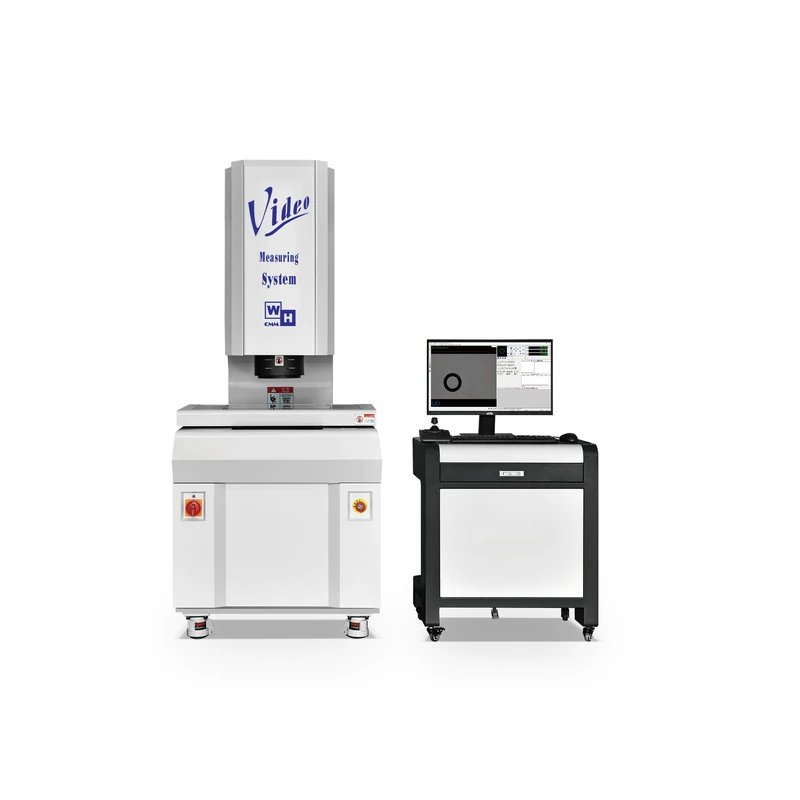
The 2D vision measuring machine (often called a video measuring system) is a common piece of equipment for measuring planar dimensions in a factory: an optical image captures the workpiece, software extracts the edges, and length, width, spacing, angle, and radius come out. Its strength is non-contact measurement—thin, soft, and easily deformed workpieces won’t be crushed, which contact-type gauges such as calipers cannot achieve. But when it comes to purchasing, many people get stuck on the same question: should I choose a manual model or an automatic one? The two differ considerably in price, efficiency, and use cases; the wrong choice either costs you extra money or leaves efficiency unable to keep up. Let’s break the matter down.
I.Common Ground First
Whether manual or automatic, the underlying logic is the same: both measure length, width, hole spacing, and angle in the X-Y plane; both suit small, thin, soft, planar parts; and the core process in both cases is to capture an image first, extract the edges second, and calculate the dimensions last. Accuracy is evaluated the same way, too—take the WHV-3020-VMM: a measuring travel of 300×200×200 mm, an indication error of 3+L/200 μm, and repeatability of 3 μm. These two figures are the baseline of a 2D machine. What really separates them is not “whether it can measure,” but who operates it and how fast the pace can be pushed.
II.Manual Models: Where They Fit
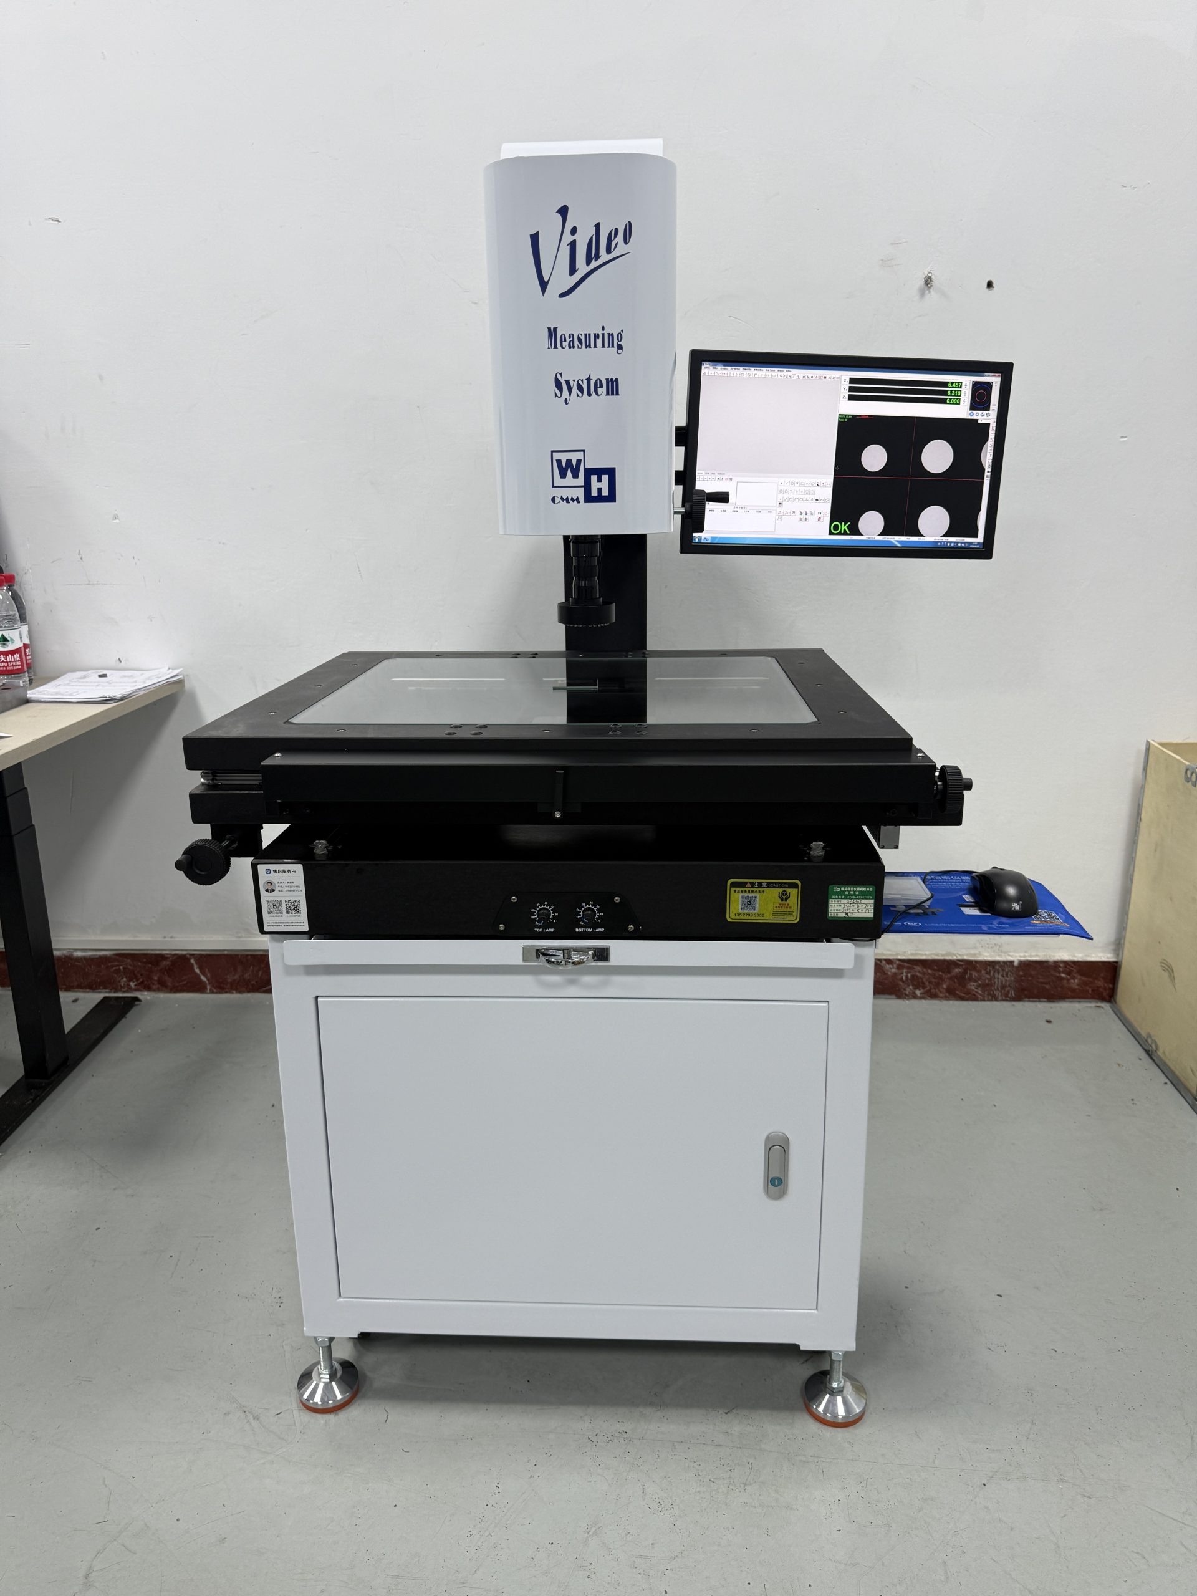
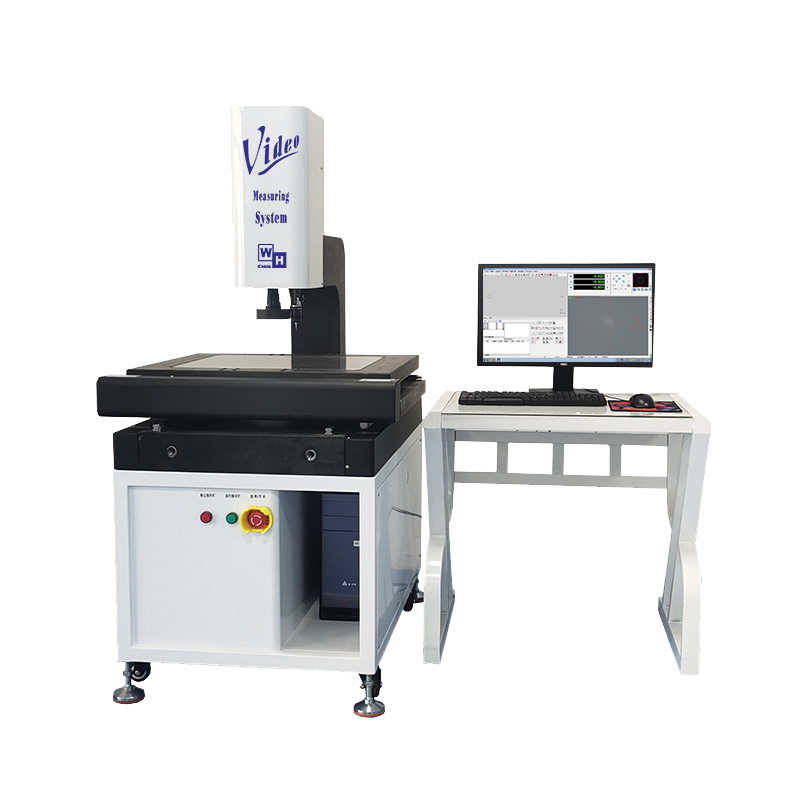
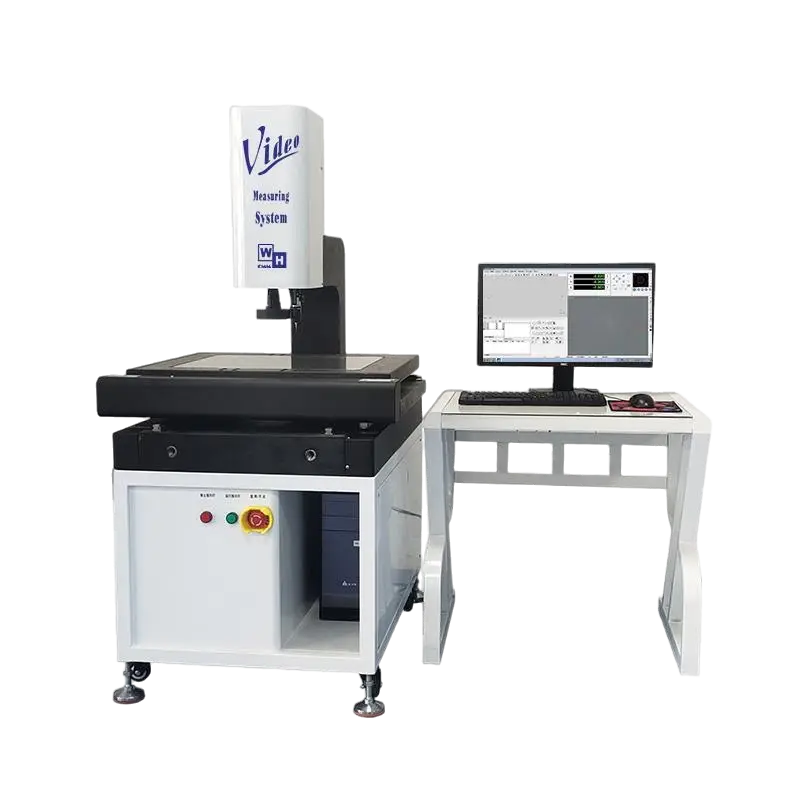
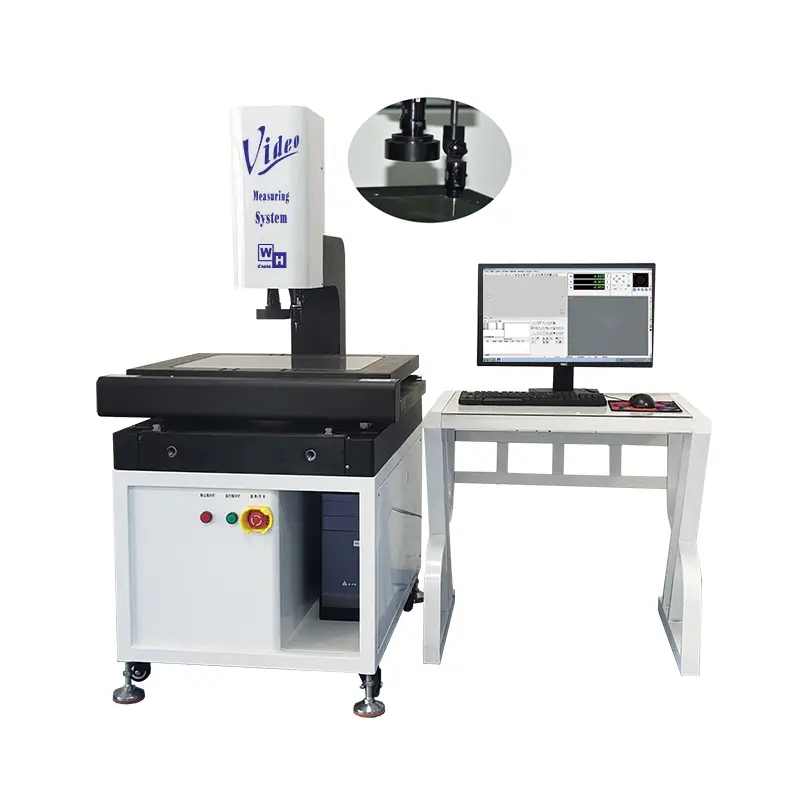
Manual operation is straightforward: the stage is pushed by hand, points are picked by hand, and the software simply does the math. A typical model such as the WHV-3020-VMM has a travel of 300×200×200 mm, 30X–180X manual zoom, a 1 μm European/American-imported linear scale (0.5/0.1 μm optional), and a Jinan blue granite base. For first-article work in R&D, small batches, varied product mixes tested in rotation, or incoming inspection, it serves very well: low investment, flexible staffing, and quick to learn when you switch models. Its shortcoming is that efficiency depends entirely on the operator’s touch—as volume grows, manpower and consistency are the first things to give way.
III. Automatic Models: Where They Fit
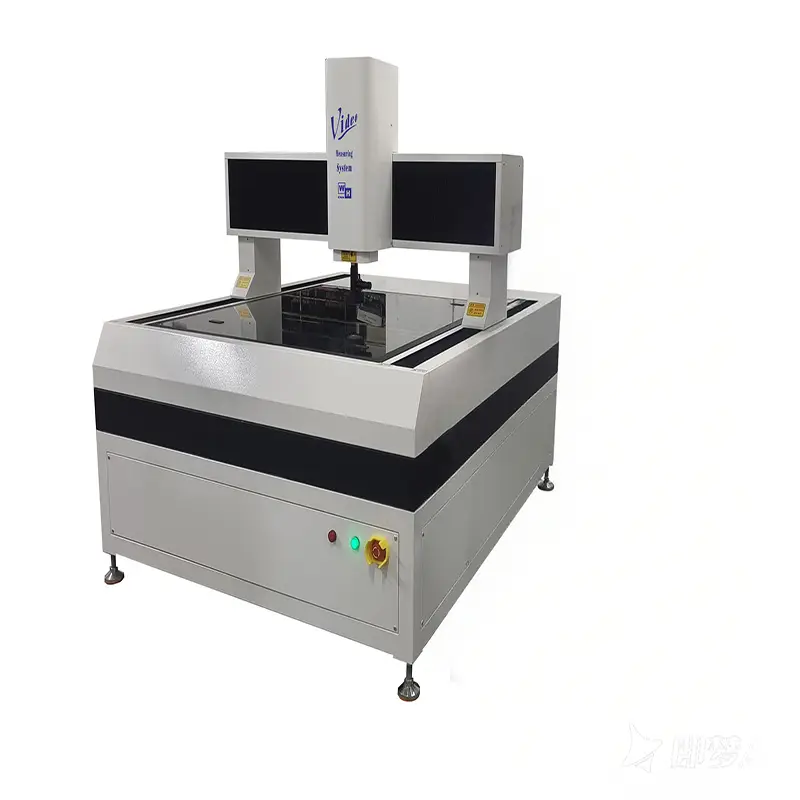
Automatic models do the opposite: they hand the motion to a program. Set up a measurement routine, run it with one click, and point picking and reporting are all automatic—usually with autofocus, automatic edge finding, and SPC statistics as well. Take the WHV-4030-CNC: a travel of 400×300×200 mm, an indication error of 2.5+L/200 μm (20 °C±1), with automatic control of 8-zone surface light / profile light / coaxial light and AVM2.5D software. On mass-production lines making large batches of repeating parts, it is effortless: high efficiency, consistent readings, data archived automatically for easy traceability, and less pressure when hiring. The trade-off is that you have to spend time programming and debugging up front—if the batch is too small, it doesn’t pay off.
IV. How to Choose: Three Things to Look At
1.Output and takt time. Large batches tied to a line lean toward automatic; small batches with many product variants make manual more flexible.
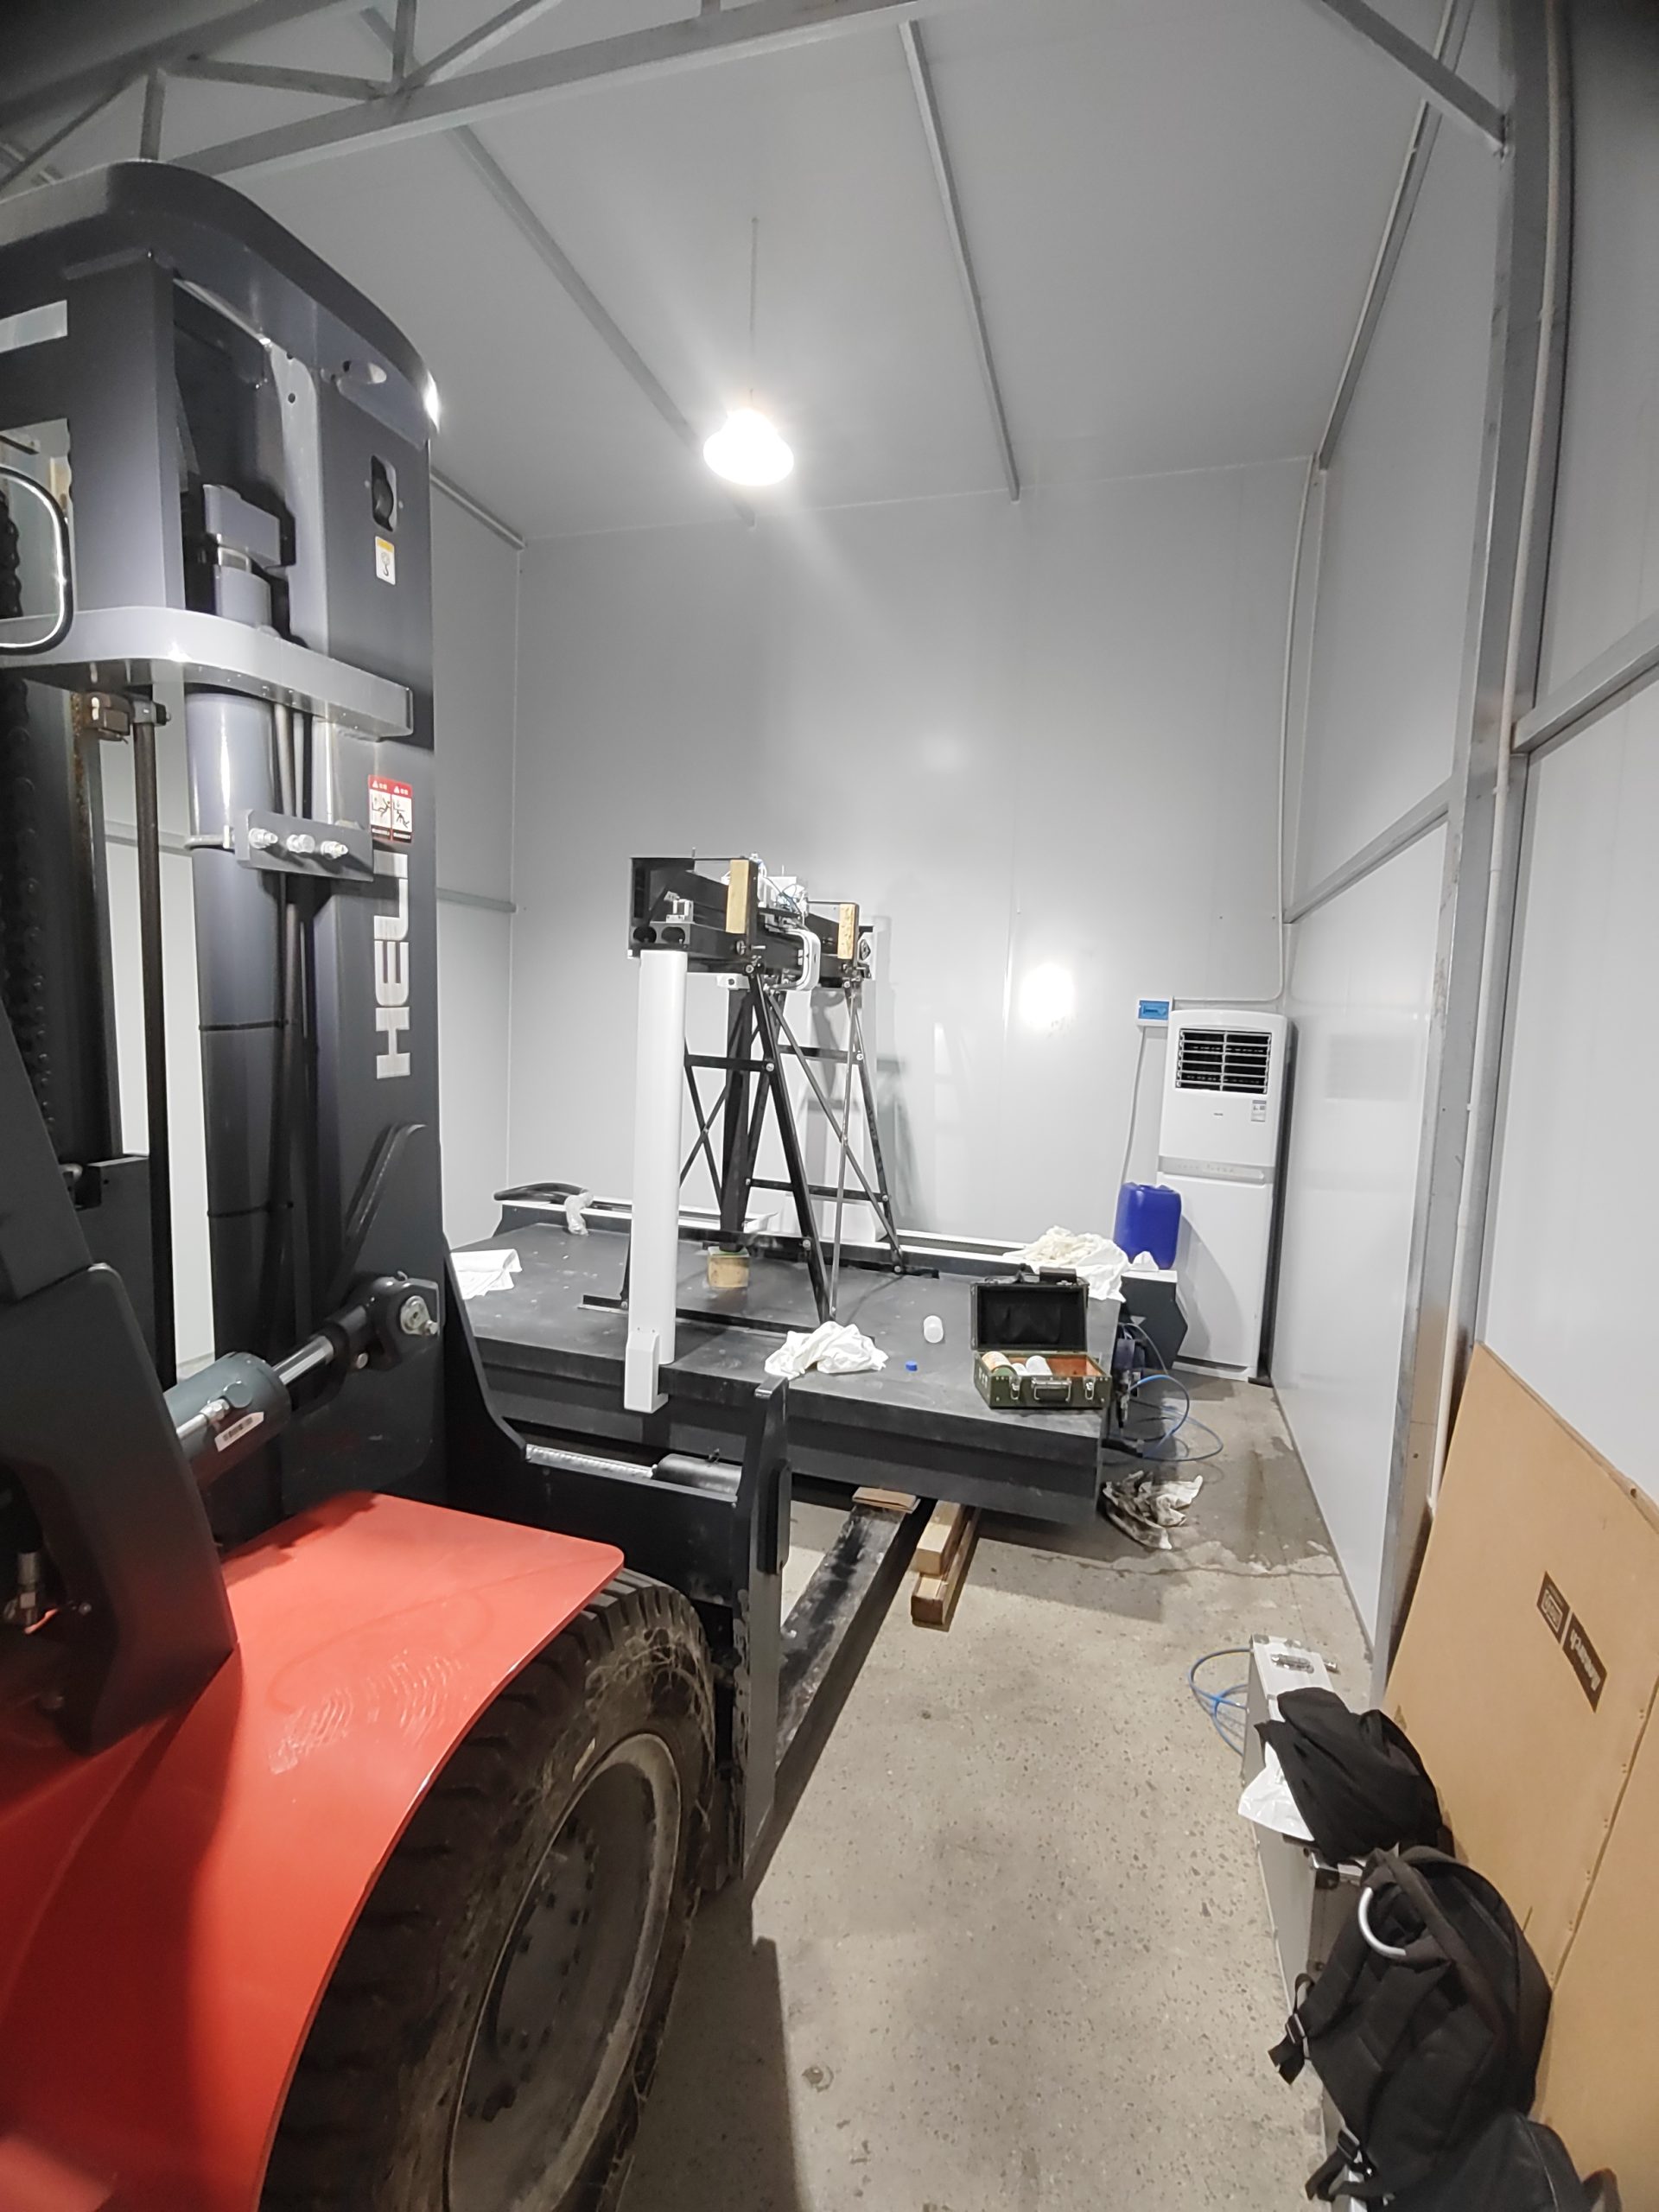
2.Budget and site. An automatic 2D vision measuring machine costs more and is more demanding about the environment—constant temperature and humidity plus vibration and dust protection are basically required; a manual model has a lower barrier, tolerates the site better, and is quick to learn.
3.Staffing and consistency. If consistent readings are critical and night shifts are frequent, automatic is easier to manage; if operators are stable and the product mix is varied, manual is enough.
V.Don’t Treat “Automatic” as the Standard Answer
One thing should be made clear: automatic does not mean better. Automation solves “repetition” and “consistency”; if your work changes every day and only a few pieces are involved at a time, programming and debugging can actually take longer than measuring manually. Many workshops walk on two legs—manual for R&D and sampling inspection, automatic for mass production—each playing to its own strengths.
VI.A Few Tips Before You Order
1.Sort out your parts list first. List the workpieces to be measured by batch size, tolerance, and material—that gives you a basis for selection and keeps you from being led astray by specs.
2.If you can, bring sample parts for a live test. Take real workpieces to the equipment supplier and run them once—see whether edges are extracted accurately, repeatability holds steady, and the takt keeps up.
3.Do the total cost math. Don’t fixate on the unit price alone—factor in programming and debugging, staff training, ongoing maintenance, and annual calibration to see which option really pays.
VII. Conclusion
If your production line is torn between a manual and an automatic 2D measuring machine, send us your output volume, part types, and key tolerances and we’ll look together at which configuration fits your site better. If conditions allow, bring a few real workpieces for a live test—data is more convincing than a spec sheet. When choosing equipment, what fits matters more than what’s expensive: a machine that matches your output, your staff, and your budget is the right choice.