
Clamping Irregular, Small and Thin-Walled Parts on a CMM: Need a Custom Fixture?
When a CMM is specified, the conversation usually starts with travel, accuracy and probe. Fixturing comes last, if it comes up at all. Yet it is the one item that decides whether the numbers you measure can be trusted, and whether the operator can keep up with the inspection queue. Three part types cause most of the trouble: irregular shapes, small parts and thin-walled parts. This article covers how each is normally held, and how to tell whether a standard fixture kit is enough or a custom fixture is worth ordering.
1.Why the way a part is held decides the result
A fixture does two jobs. Locating, so that the part lands in the same position and the same orientation every time. Clamping, so that it does not shift or slide when the stylus touches it. CMM accuracy is measured in microns: move the part by a few microns and the geometric tolerance you report changes. If the part is only loosely held, you also lose the ability to say whether a deviation belongs to the part itself or to the setup.
One point overseas buyers often miss is the workpiece weight limit in the specification. It is not about how large a part you may measure. It is there because an overloaded table deforms, and that deformation affects the accuracy of the whole machine. Overloading rarely breaks anything; it quietly corrupts the data.
2.Three part types, three different problems
Irregular parts and free-form surfaces have no flat face to sit on and no obvious datum. The difficulty is finding locating points that hold the part without blocking the features you still have to measure.
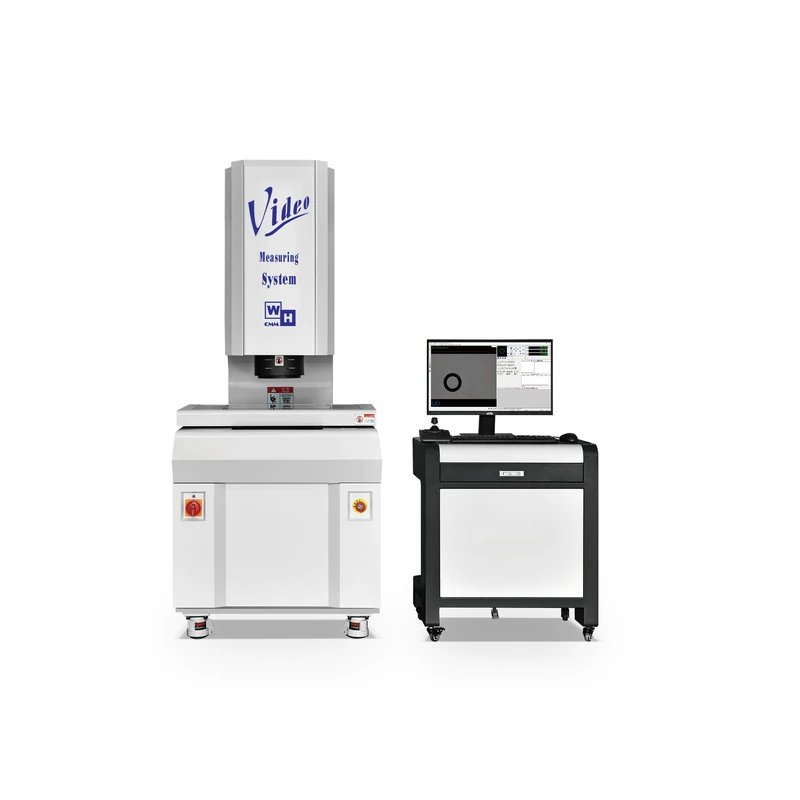
Small parts are usually not a clamping problem but a seeing problem. Watch parts, connector pins and similar components need magnification and resolution before holding becomes the bottleneck.
Thin-walled and soft parts carry the error in the clamping force itself. Press slightly and the part deforms, so what you measure is the deformed shape rather than the part.
3.Irregular parts: build the setup from a standard kit
Most irregular parts do not need a custom fixture.
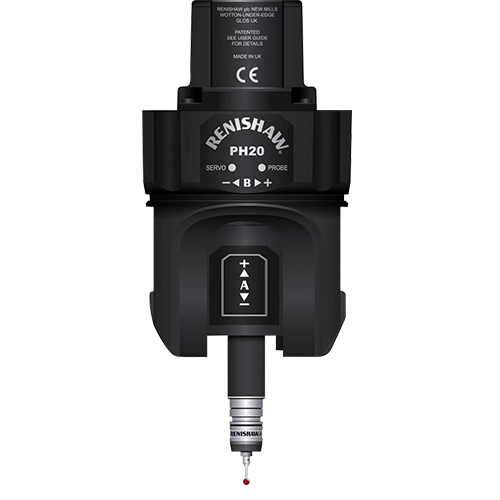
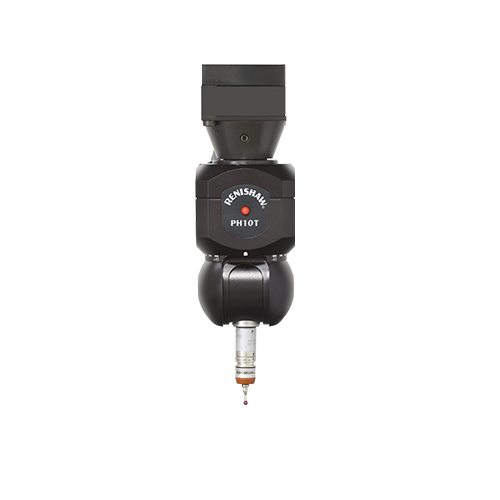
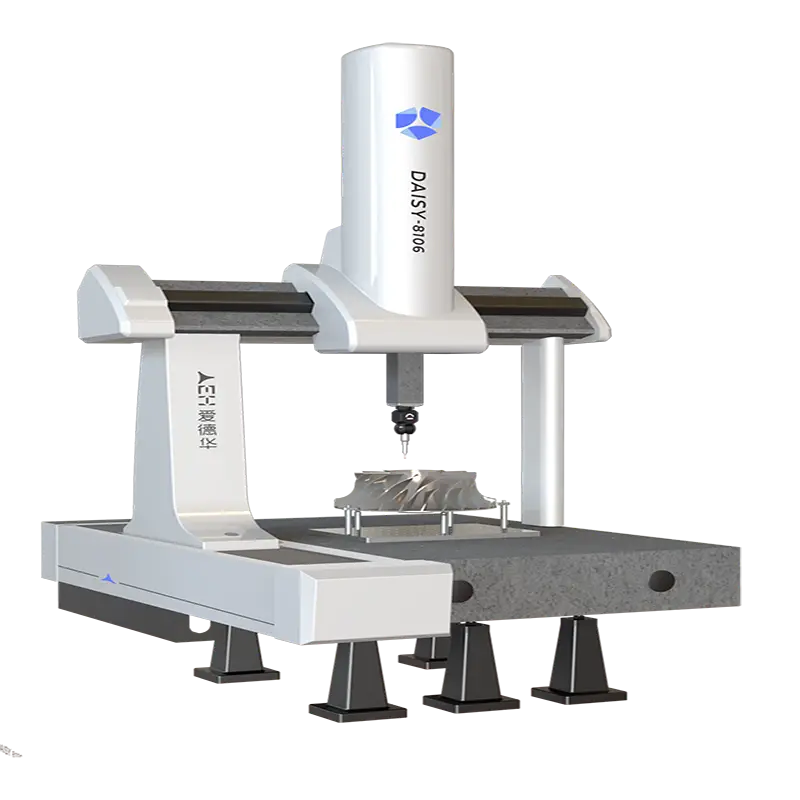
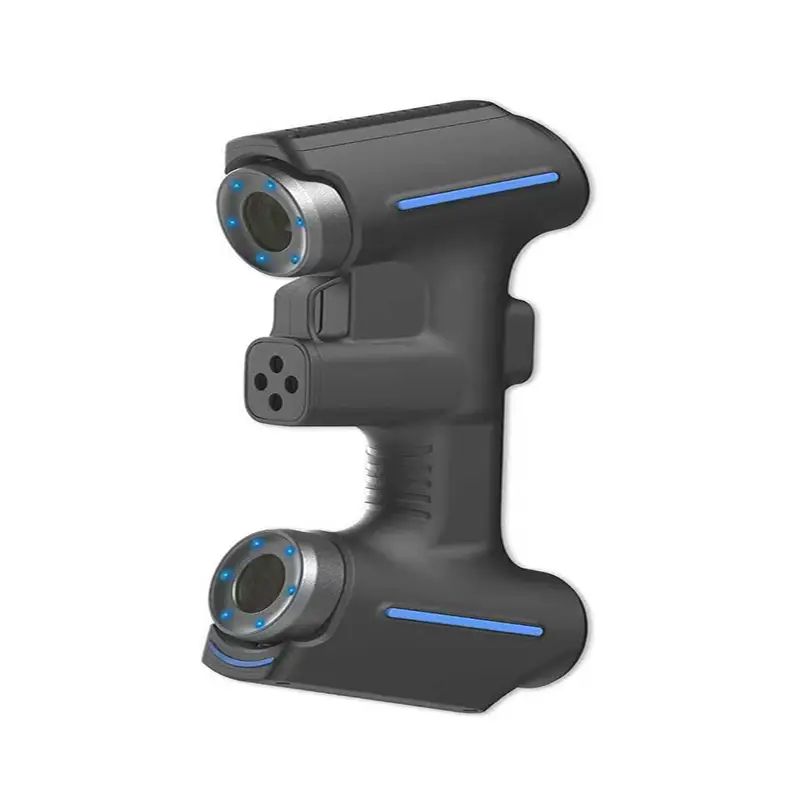
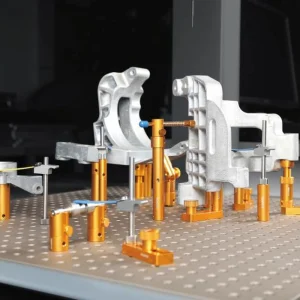
Turbine blades are the case that settles the question. A blade has no flat face and no usable datum on the aerofoil; the only reliable reference is the root, the dovetail or fir-tree tenon that seats in the disk. Clamp on the aerofoil and the blade behaves like a thin-walled part: the force bows the section, and the profile you measure is the deformed shape rather than the blade. The usual answer is a dedicated root block that reproduces the disk slot, so the blade sits in the fixture the way it sits in the engine, with the aerofoil supported instead of clamped. Two or three adjustable supports with soft tips (nylon or POM) under the concave side hold the section without marking it. The blade is also twisted, so the profile is measured at a series of sections along the span; a motorised indexing head (PH10T or PH10M) or a rotary table brings each section under the stylus without disturbing the setup. At the trailing edge, where the section can be under a millimetre thick, a low-force module (TP20-LF) or non-contact measurement is the safer route, and a 3D blue-light scanner takes contact out of the aerofoil altogether. A standard kit will hold one blade for a one-off check. A stage of dozens of blades, all measured the same way, is a custom-fixture job, and what it saves is the re-setting time on every blade. One limit worth stating: no fixture makes up for a machine that is not accurate enough for the tolerance, so on aerofoil form in the low-micron range, check the machine and probe specification first, and the fixture second.
4.Small parts: solve the magnification before the holding
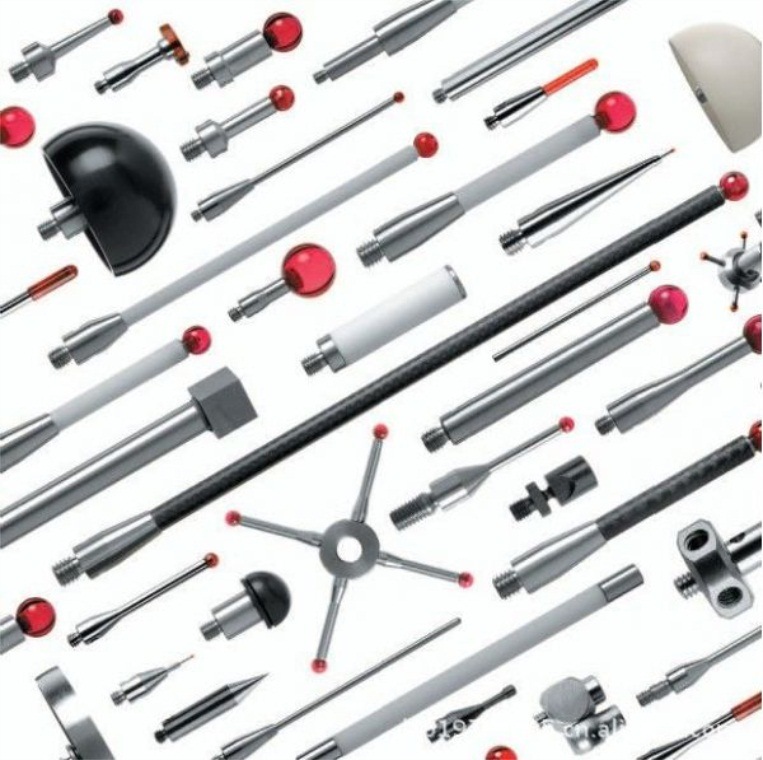
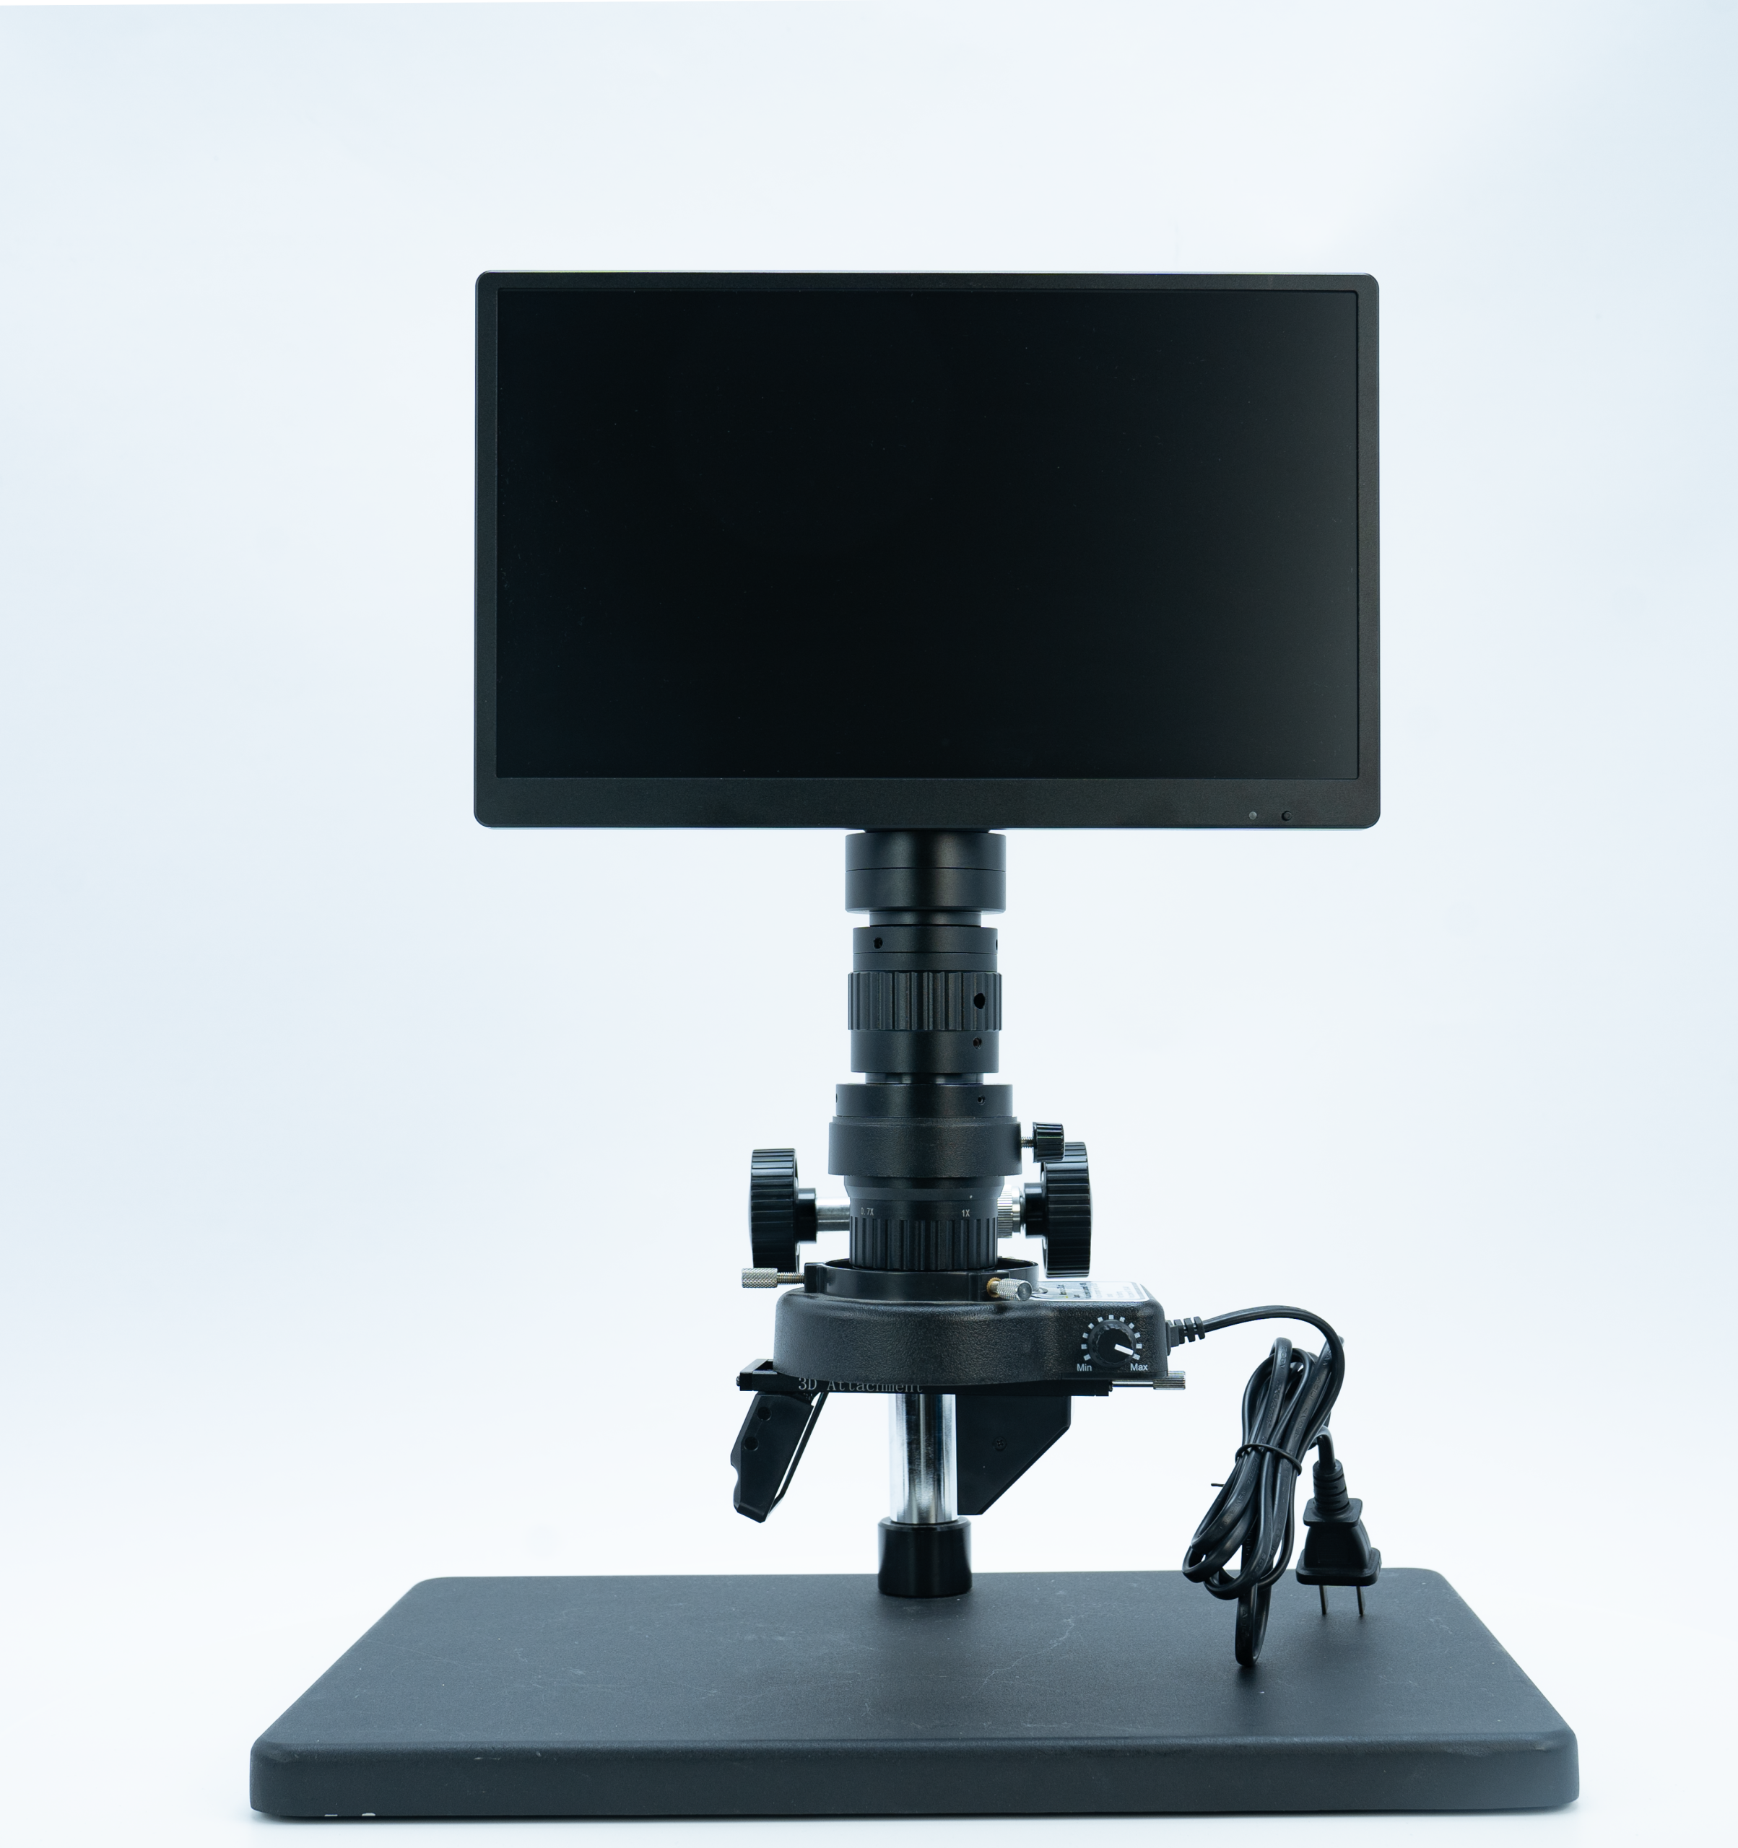
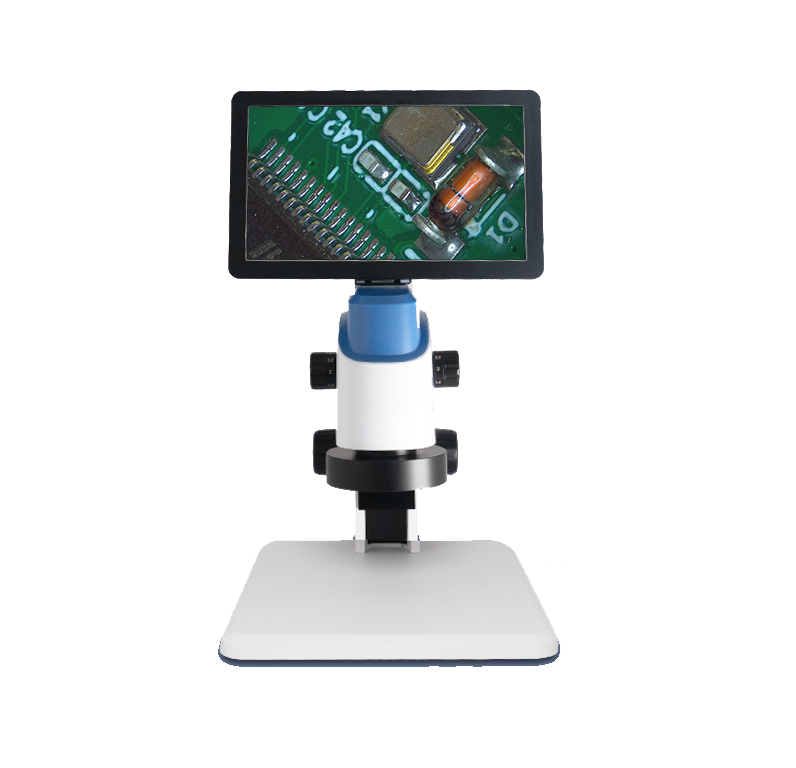
For small parts, check the optics before you worry about the fixture. High-magnification vision measurement, or a very small stylus, is often what is actually missing. Once the feature can be seen, holding is rarely difficult: a simple V-block or soft jaws will do, and non-contact measurement removes the clamping question altogether. For repetitive small parts, a light, quick-change fixture pays for itself within a shift, because the operator only has to drop the part in and press run.
5.Thin-walled parts: the best clamp is often no clamp
For thin, soft and easily deformed parts, the answer is usually to avoid contact. Non-contact vision measurement is the first choice. Where contact measurement is unavoidable, use a low-force module such as the TP20-LF, so the stylus does not push the part out of shape.
One warning is worth repeating: probe force is not a case of the more the better. Fit a standard-force module to a rubber seal or a thin wall and it deforms on contact, so the number you record is not the part’s number. Fit a low-force module with a long extension instead, and the machine triggers falsely on every move and the data goes everywhere. In our experience on site, the wrong probe force is a more common problem than a machine that is not accurate enough.
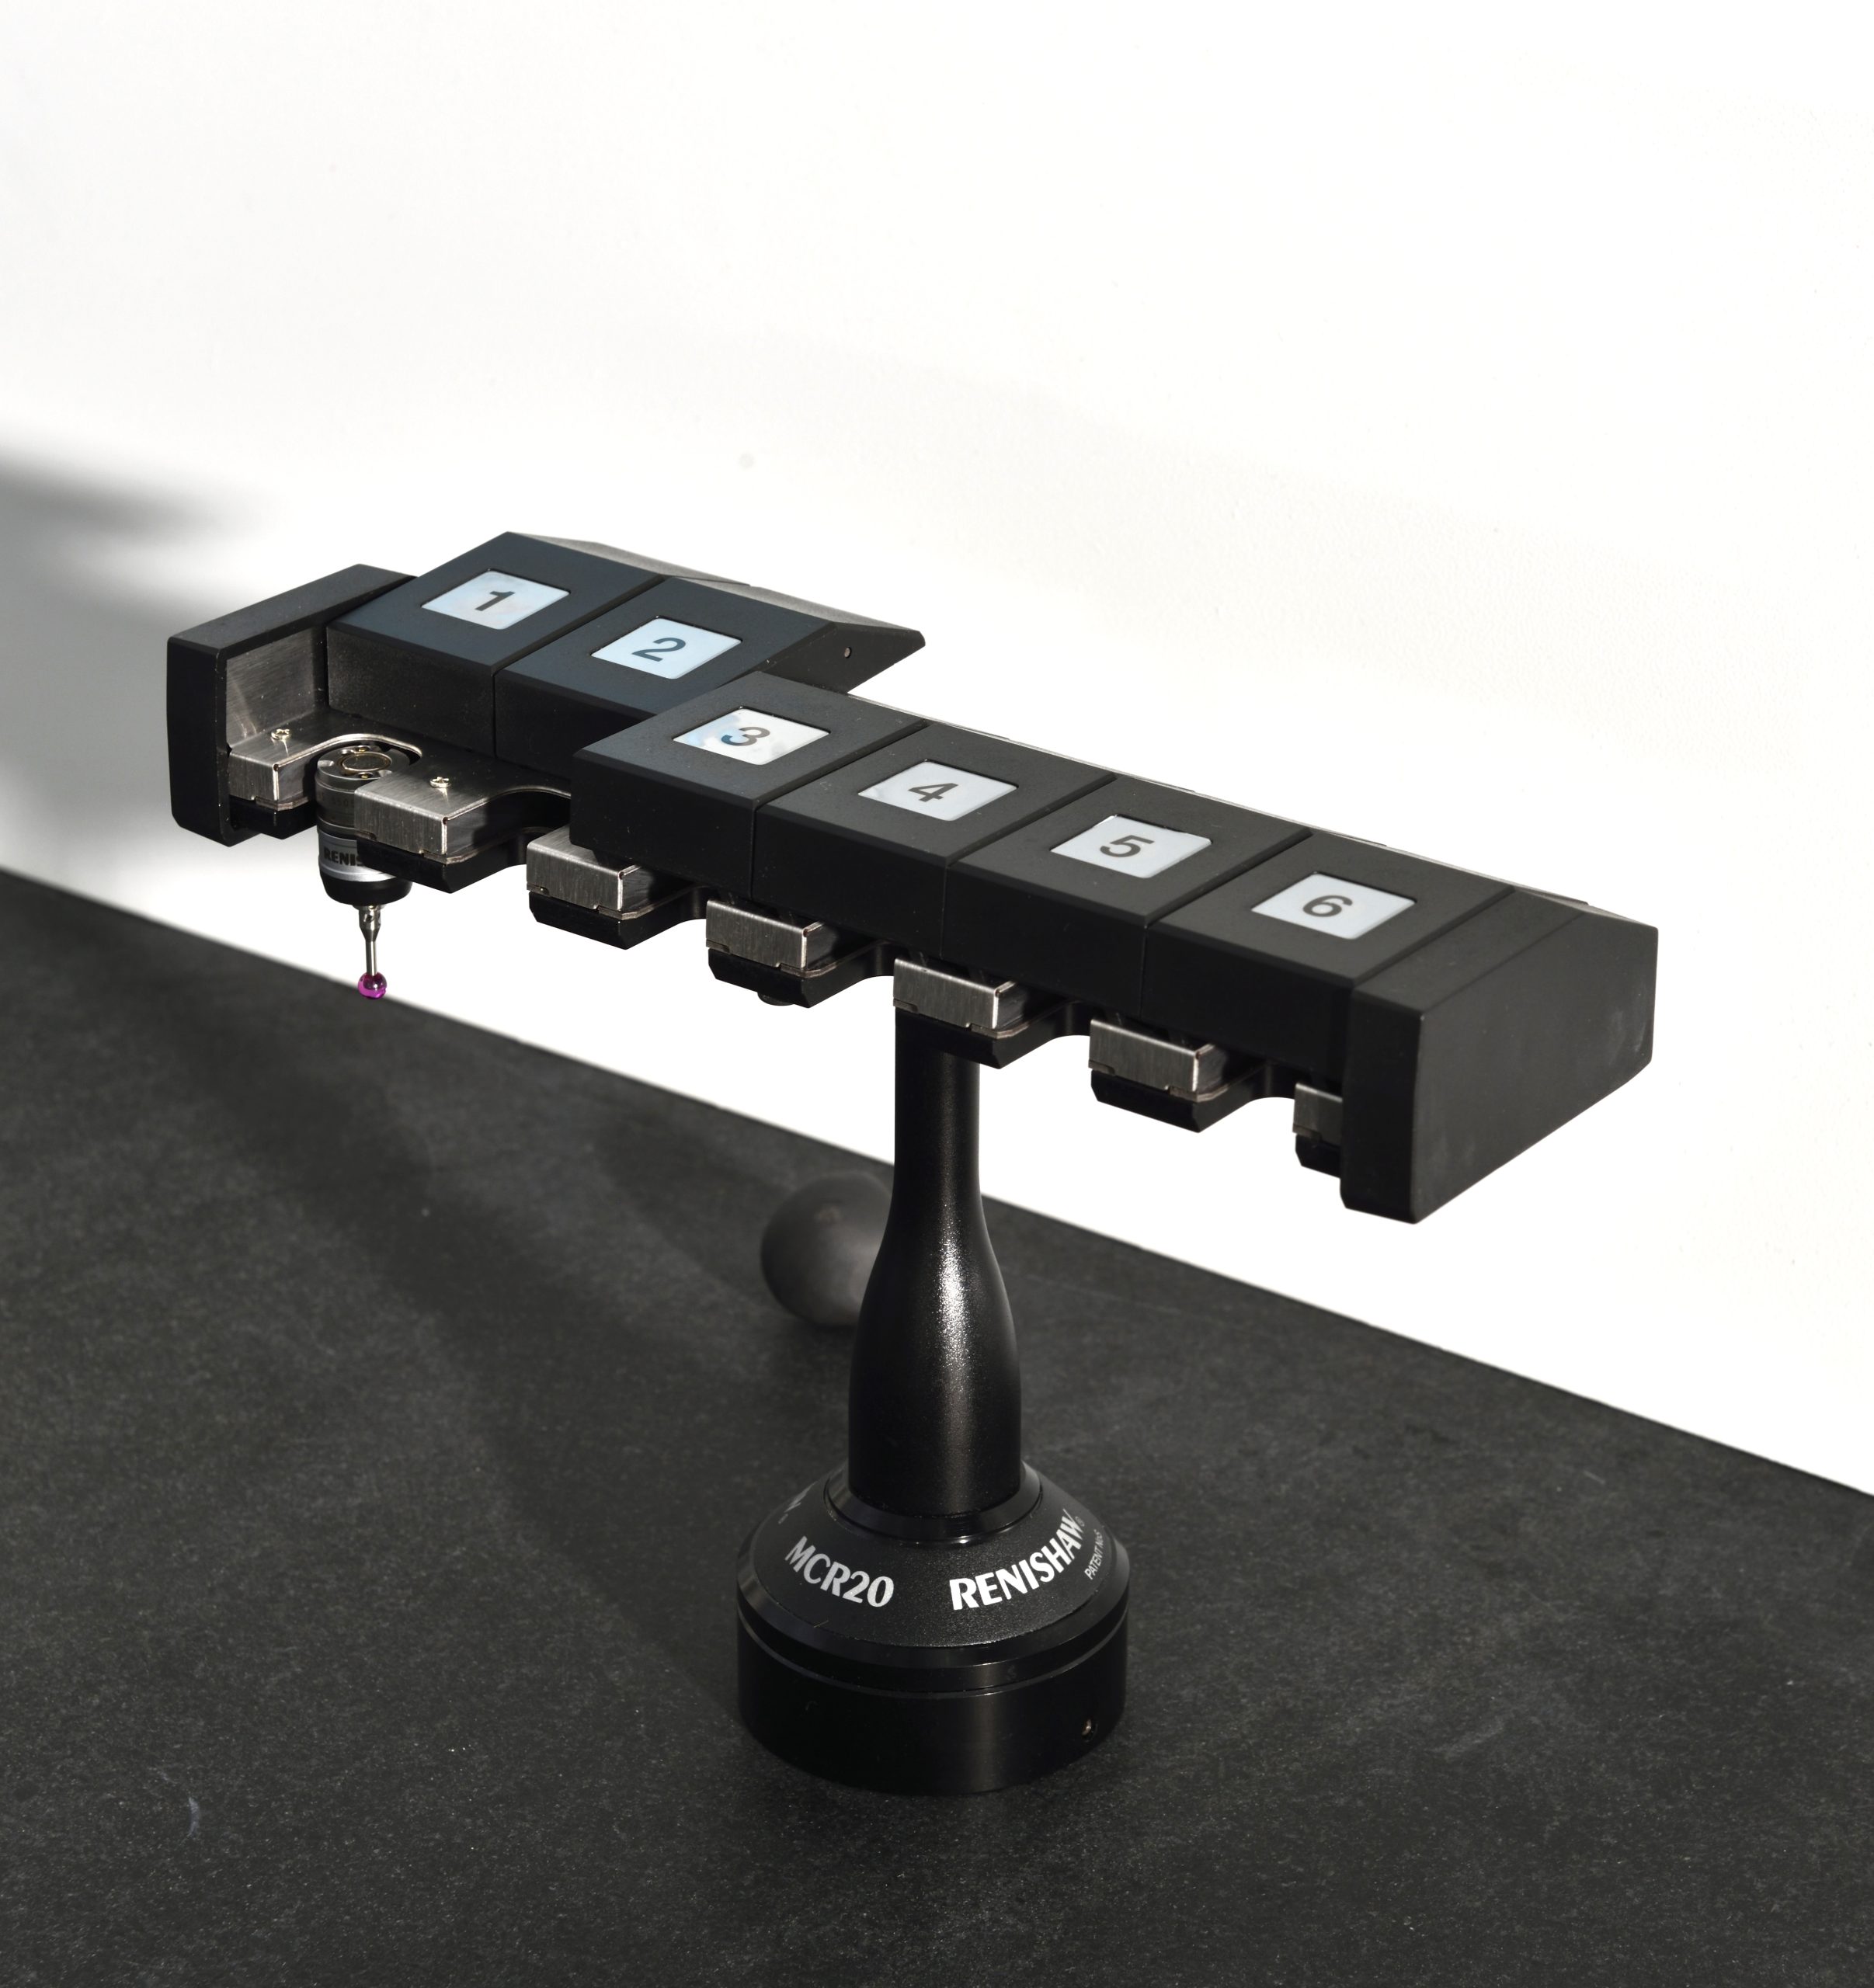
There is a related case for parts whose features face in the -Z direction: the standard trigger direction cannot reach them. A TP20 six-way module (6W) measures them without turning the part over or re-clamping it.
6.Do you need a custom fixture?
Order a custom fixture when either of the following applies.
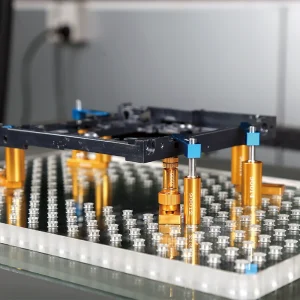
High-volume, repetitive measuring, where every part must sit in the same place. A dedicated fixture locks down how the operator places the part, and that is what makes a batch of readings comparable.
Irregular, dateless or thin-walled parts that need several support points, or cannot be referenced from a standard base plate.
A standard kit is enough when you are measuring single parts and first articles, or parts with a regular shape that a vise, clamps or step blocks can hold without distorting them. Dedicated fixtures and non-standard measuring heights are built to your part where the job calls for it, so raise it at the machine-selection stage rather than after delivery.
7.What to send us
If you are unsure which route applies, send us a drawing or a photograph of your most difficult part, together with its size, material and the tolerance you have to hold. In most cases that is enough to say whether a standard kit covers it or a custom fixture is needed, and the fixture can be included in the machine quote so that nothing is added later. Sample inspection and machine demonstrations are free.
About Weihong Precision
Weihong Precision Instrument Co., Ltd. has been building dimensional measuring equipment since 1995, when it was founded in Kaohsiung, Taiwan. The range covers vision measuring machines, coordinate measuring machines, 3D blue-light scanners, roughness and roundness instruments and automated inspection systems. We also supply the fixturing that goes with them: modular CMM fixture kits in 60-piece and 108-piece sets, base plates from 300 x 300 mm to 600 x 600 mm with M8 threaded holes and other sizes to order, a 112-piece general-purpose kit for vision measuring machines, and custom fixtures and non-standard measuring heights built to the customer’s part. Our calibration laboratory is accredited to ISO/IEC 17025 by TAF (laboratory no. 2691). Support is coordinated from our Dongguan headquarters, with local teams in Taiwan, Vietnam and Thailand. More than 100 manufacturers work with us, including BYD, Luxshare, Goertek and 3M.