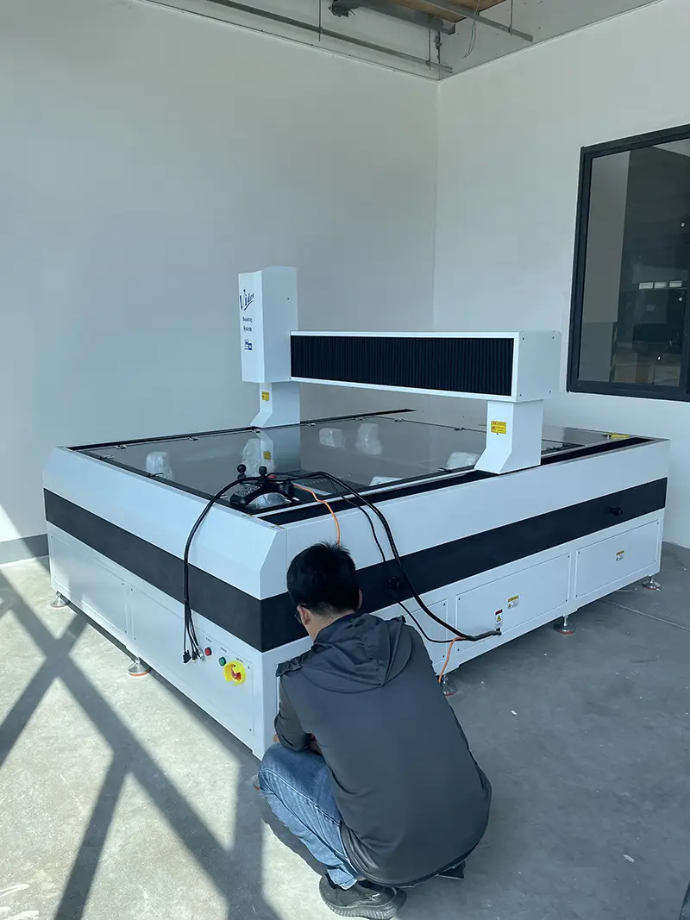
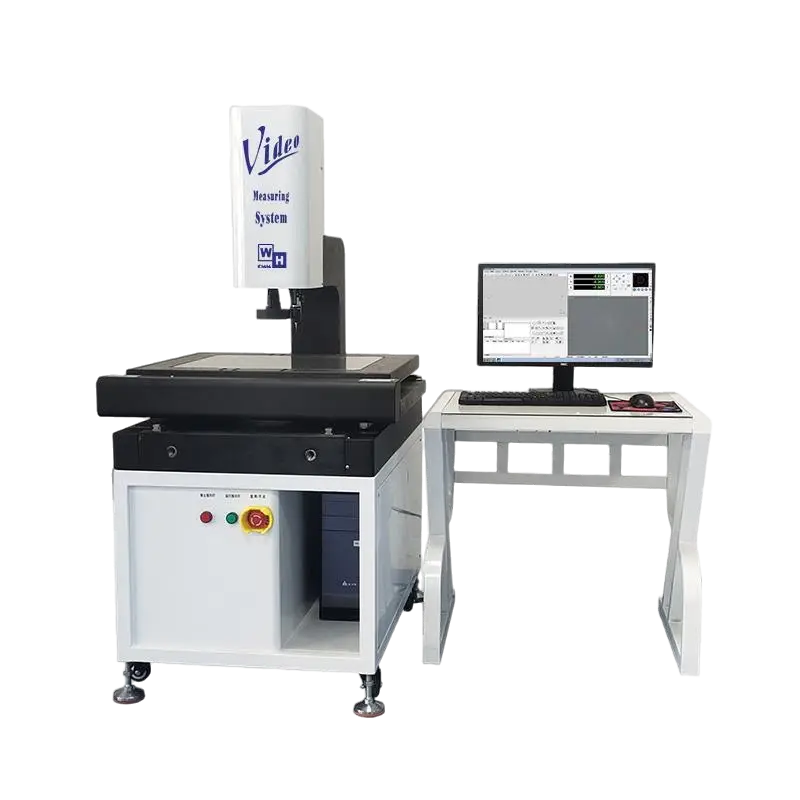
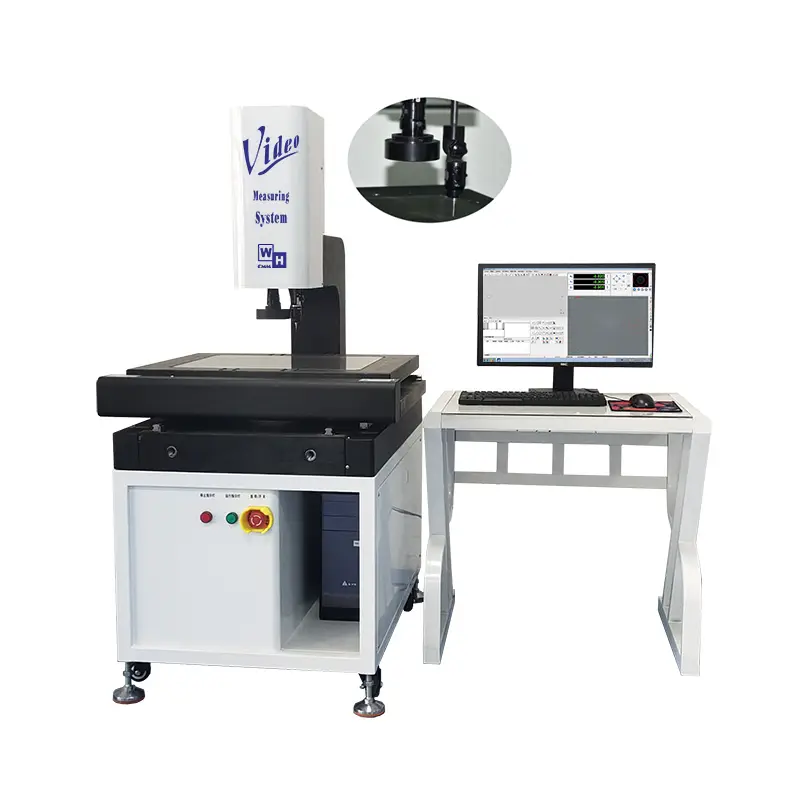
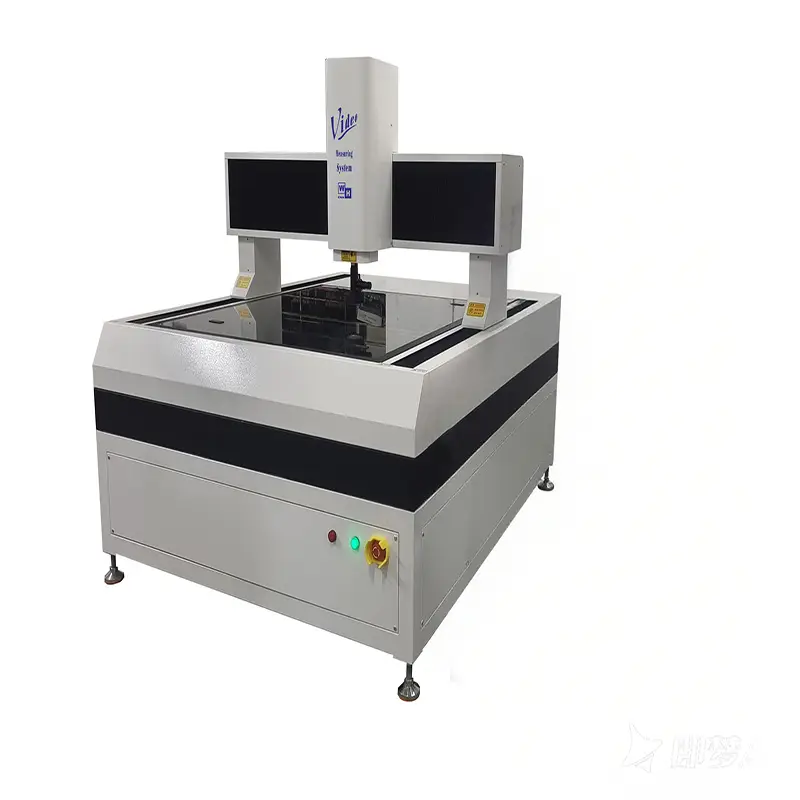
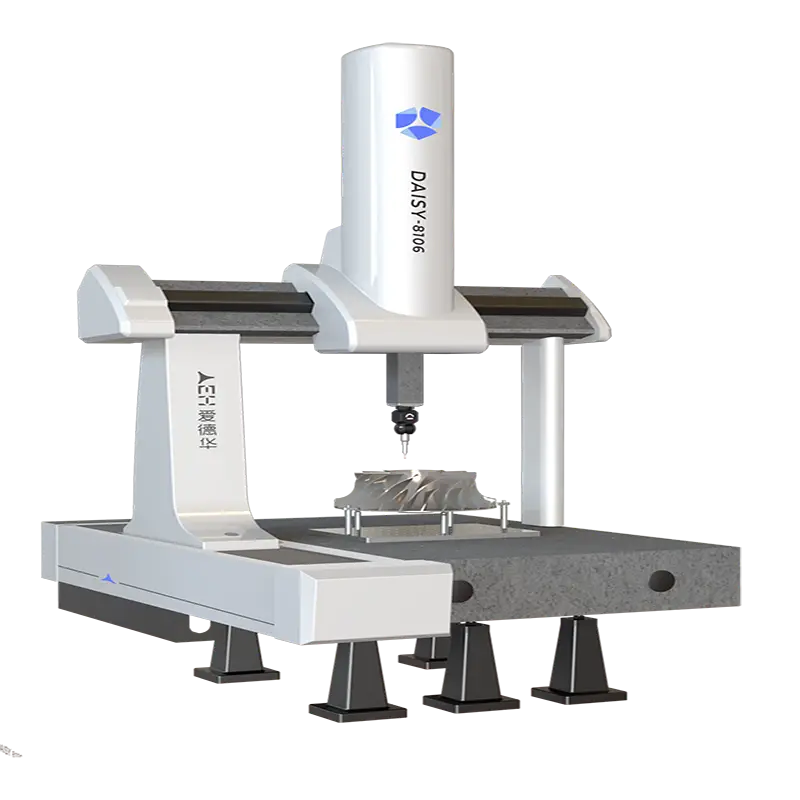
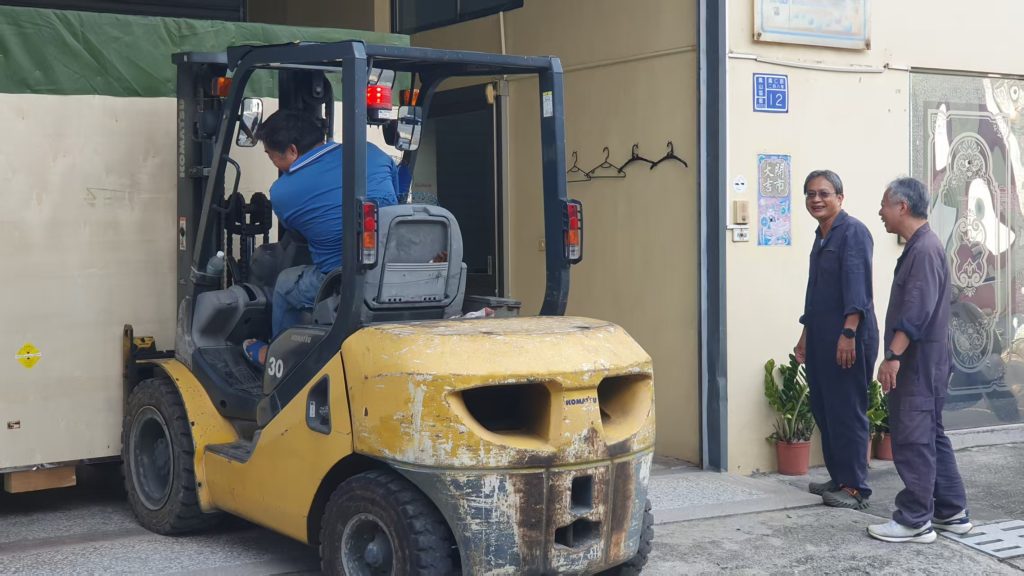
The 800 × 1000 × 600 mm bridge CMM passed factory acceptance testing before leaving our Dongguan plant.
Dongguan, Guangdong, China — September 2026
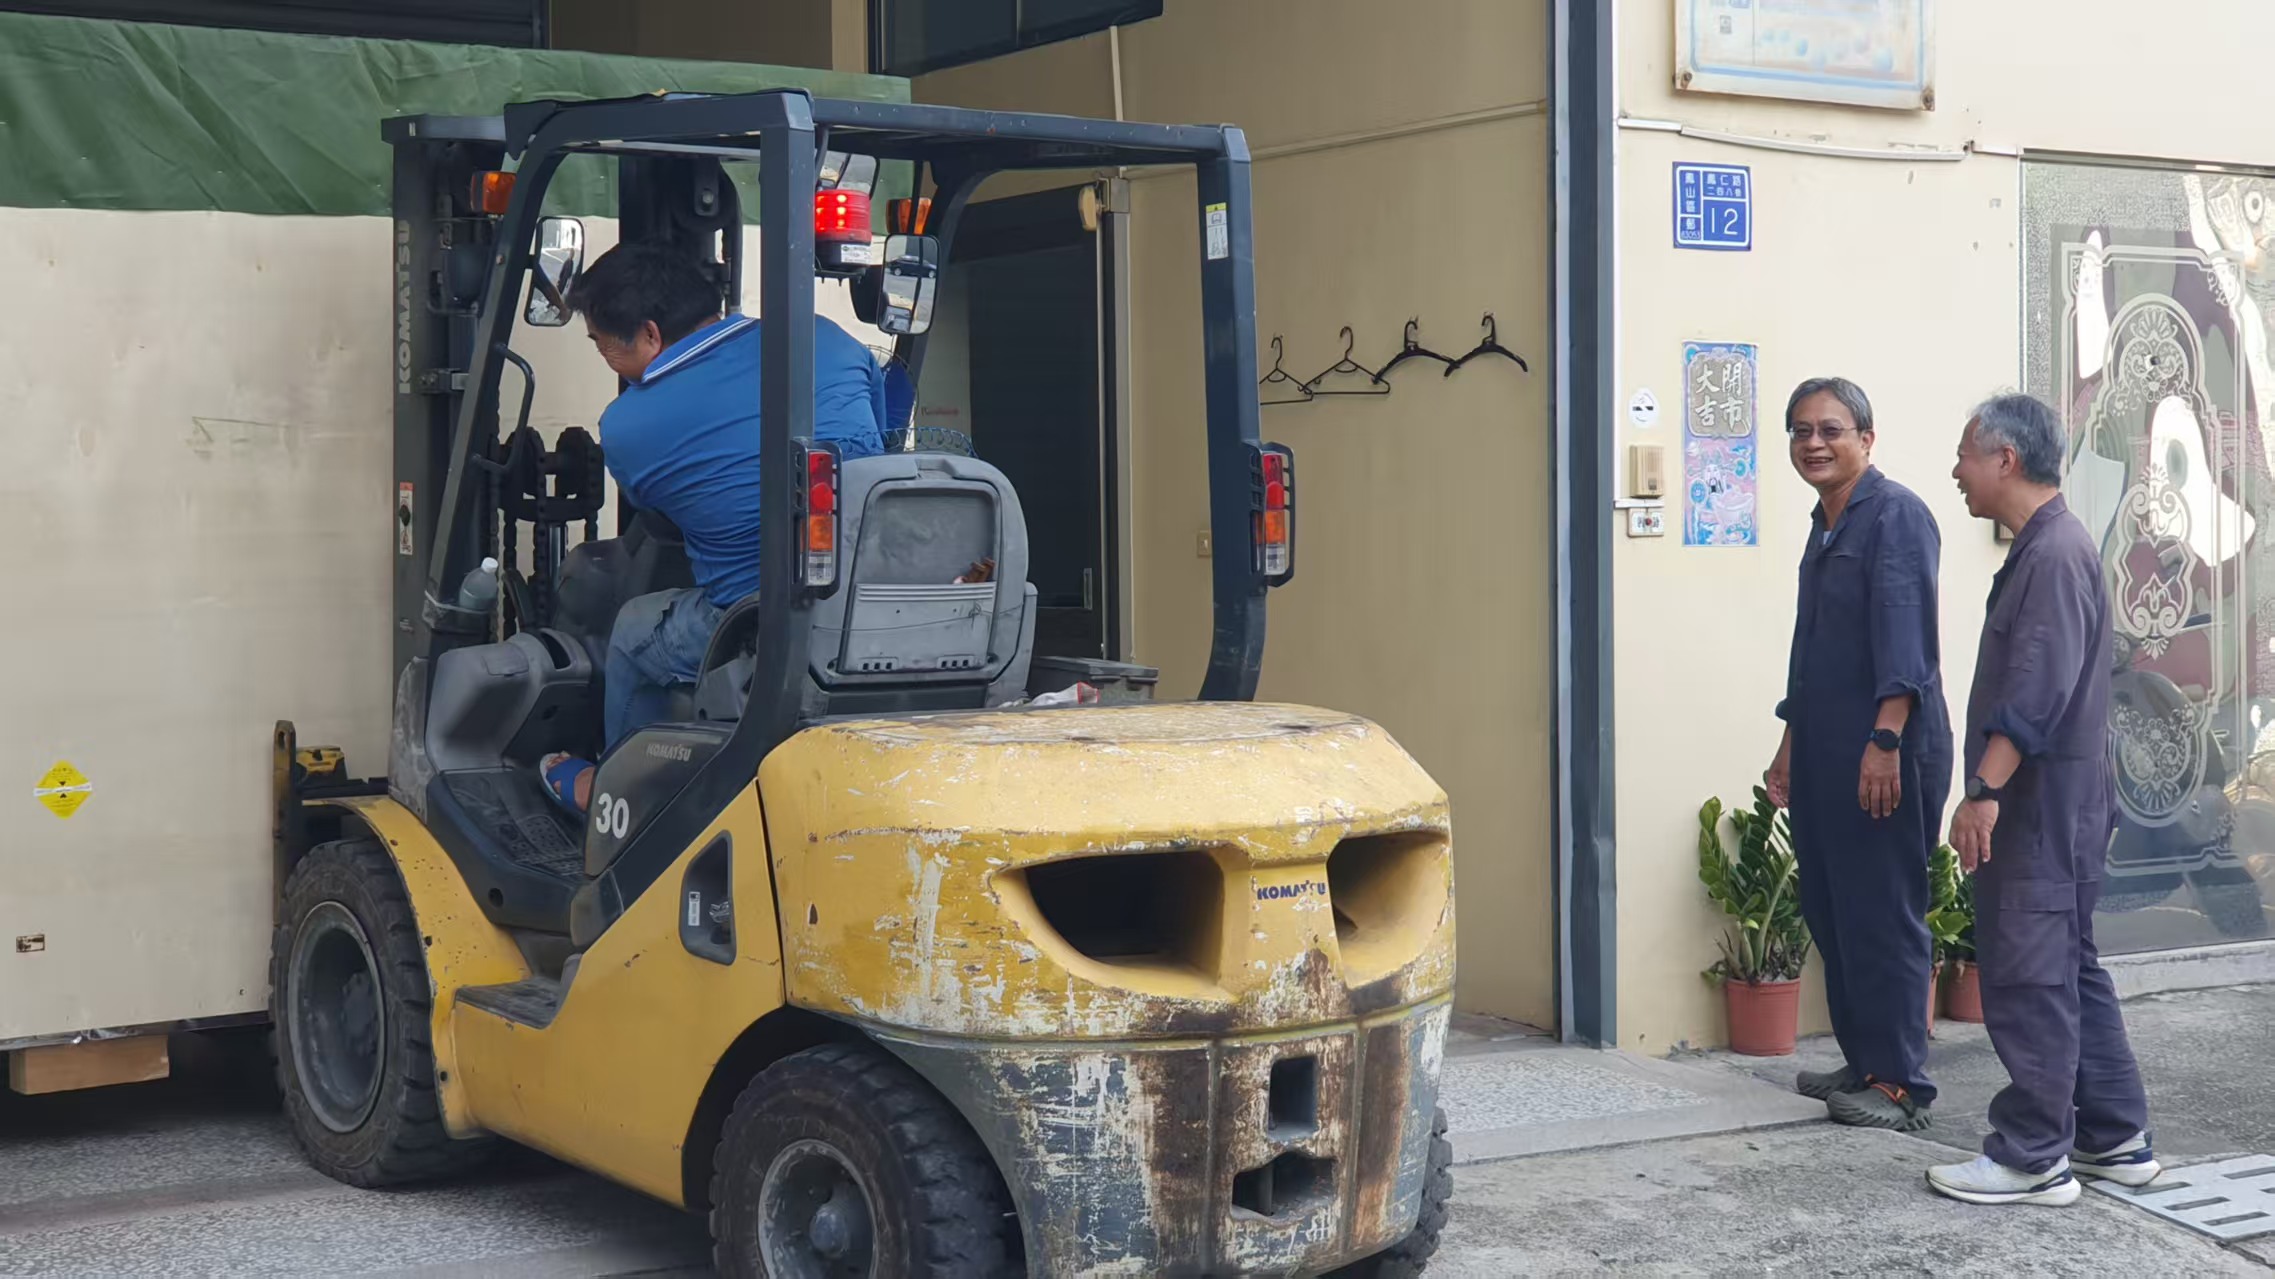
WHCMM has shipped a Daisy 8106 bridge coordinate measuring machine (CMM) to a customer in Kaohsiung, Taiwan, China. The machine left our Dongguan plant this month after completing the full factory acceptance test. Installation and on-site training will follow.
The delivery brings our machines back to the city where our technical team started in 1995.
What the Daisy 8106 is
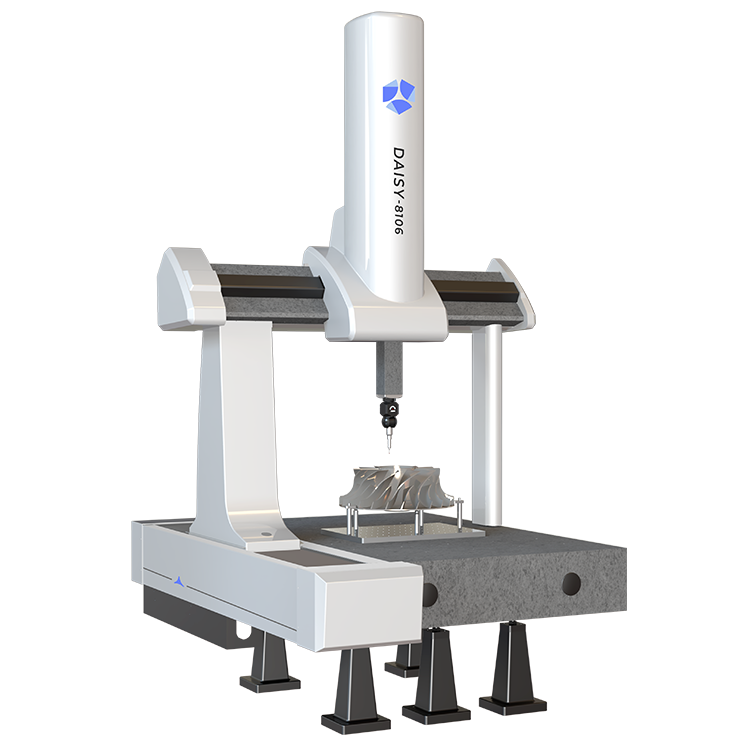
The Daisy 8106 is a moving-bridge CMM with an 800 × 1000 × 600 mm measuring range and a 900 kg workpiece capacity. Together with the Daisy 686 (600 × 800 × 600 mm), it is one of the two most frequently specified sizes in the Daisy series. The next step up is the 1000 × 1200 × 800 mm platform, used for larger molds and structural components.
The machine uses a fully enclosed aluminum alloy frame and granite air-bearing guideways on all three axes, with the same thermal behavior on X, Y and Z. The X beam uses a patented trapezoidal cross-section mounted at 45 degrees, which gives 1.4 times the air-bearing span of a rectangular beam of the same height and width. A low-friction cylinder counterbalances the Z axis and can be adjusted on site.
| Parameter | Daisy 8106 |
| Machine type | Bridge type, moving bridge, fully enclosed frame |
| Measuring range (X × Y × Z) | 800 × 1000 × 600 mm |
| Overall dimensions | 1,556 × 2,140 × 2,710 mm |
| Machine weight | 1,600 kg |
| Max. workpiece weight | 900 kg |
| Length measuring error | 2.5 + L/300 μm |
| Base and moving structure | Precision granite; granite on X, Y and Z |
| Linear scale | Renishaw metal scale, 0.1 μm resolution |
| Drive | SANYO servo motors, joystick control |
| Probing options | Renishaw PH10T fitted; optional MH20i, PH10M + SP25M, PH20 |
| Controller | Renishaw UCC or MORA DCC |
| Software | AC-DMIS / NET-DMIS |
| Power supply | AC 110 V – 220 V, single phase, 50/60 Hz |
| Optional | Imaging system |
Probing configuration
This Daisy 8106 is fitted with the Renishaw PH10T motorized indexing probe head. The PH10T offers 720 indexed positions, so the operator can reach almost any measuring angle without repositioning the part, and it works with the full range of Renishaw touch-trigger probes. The controller is the Renishaw UCC or the MORA DCC from Germany.
For most prismatic parts and routine dimensional inspection, the PH10T paired with a standard touch-trigger probe covers the work without needing a scanning head. If a future job calls for free-form surface scanning, the machine can be upgraded to the PH10M and SP25M combination.
Testing before shipment
Every CMM we build goes through the same sequence before it is released:
- Incoming functional inspection of all purchased parts.
- Full electrical and mechanical inspection during assembly.
- Complete factory acceptance test in a temperature-controlled room, following ISO 10360-2.
- Laser interferometer compensation of geometric errors on all three axes, then verification of length measuring error (MPE-E) and probing error (MPE-P) using calibrated gauge blocks and a reference sphere.
- A 24-hour run-in with test parts. The machine ships only after all results are within specification, followed by a final cosmetic inspection before crating.
For this order, the CMM was vacuum-packed and then crated in an export wooden case for sea freight.
Typical applications for this size
An 800 × 1000 × 600 mm CMM with a 900 kg capacity covers a broad range of parts in molds and dies, automotive and new energy components, consumer electronics, precision machining, and die casting. Typical work includes form and position tolerance evaluation, batch dimensional inspection, free-form surface measurement, and CAD model comparison.
If your parts fall near this size range and you are not sure whether to specify 800 × 1000 × 600 mm or step up to the next platform, send us a drawing of your largest typical part. Adding 100 mm of Z travel is usually cheaper than discovering after delivery that a long extension is needed to reach an internal feature.
About WHCMM
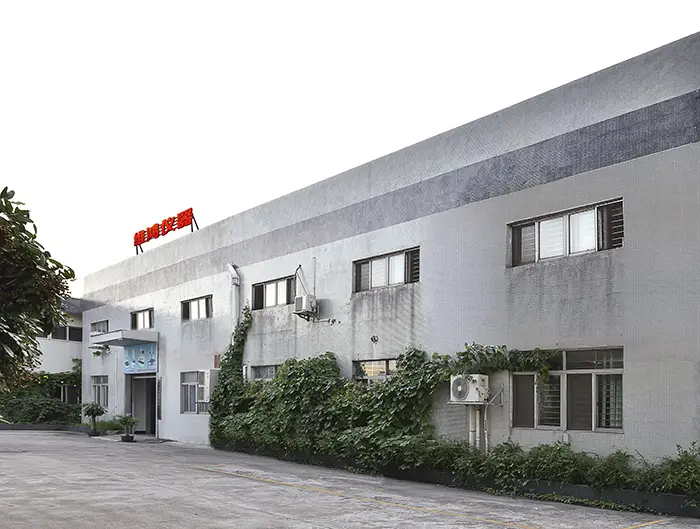
Dongguan Weihong Precision Instrument Co., Ltd. (WHCMM) manufactures coordinate measuring machines and vision measuring machines. The company was founded in 1995 in Kaohsiung, Taiwan, China, and opened its Dongguan plant in 2004.
WHCMM operates an ISO/IEC 17025 accredited calibration laboratory (ILAC-MRA mutual recognition arrangement, laboratory No. 2691) and has held National High-Tech Enterprise status since 2017. The company opened a subsidiary in Bac Ninh, Vietnam in 2023 and another in Chonburi, Thailand in 2025.
Talk to an engineer
Tell us the measuring range, the tightest tolerance on your drawing, and the weight of your heaviest part. We will recommend a configuration and quote it.
- Phone: +86 769 8572 7276
- Emill:wh@dgwhjm.com
- Sample testing: send us a part and we will measure it and share the results before you order.