Precision Measurement Manufacturer & Supplier
roughness-and-profile-measurement-instrument
contour-measuring-instrument
roughness-and-profile-measurement-instrument
contour-measuring-instrument

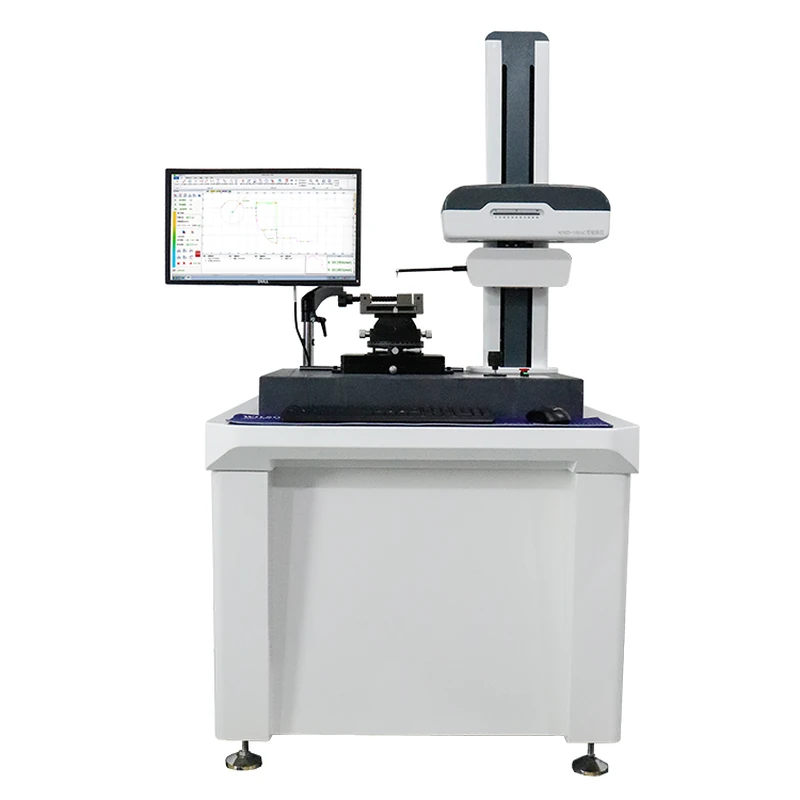
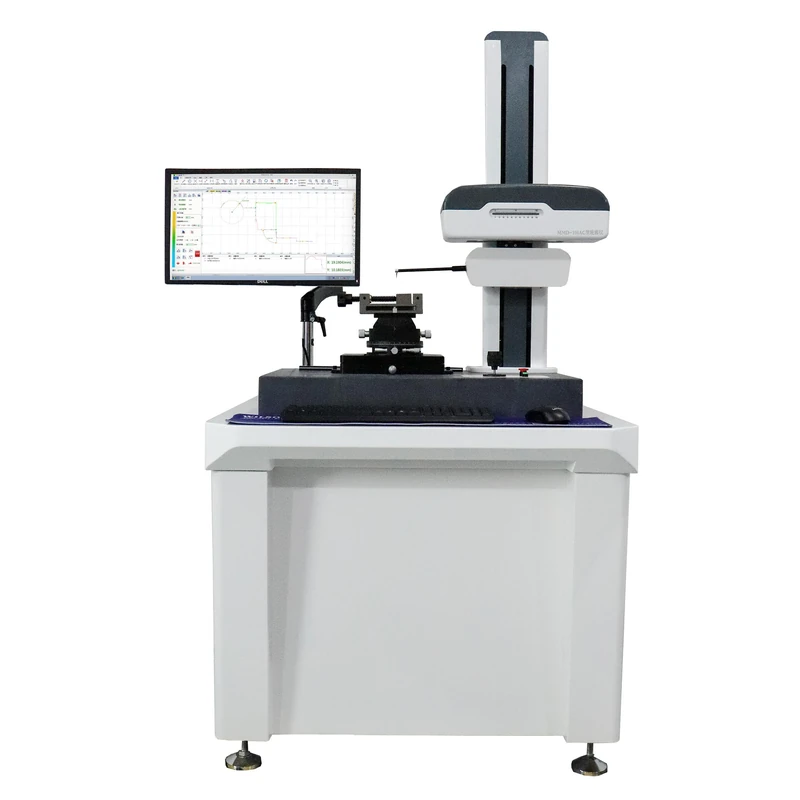
Roughness and Profile Measurement Instrument

Applications of the roughness profilometer:

A contour meter is a high-precision surface geometric measuring instrument specialized for measuring the two-dimensional cross-sectional profile of a workpiece, surface roughness, step height, groove dimensions, arcs, and straightness. Suitable for industries such as machining, automotive, precision hardware, precision tools, cutting tools, molds, and optical components.
Products Categories
Get A Free Quote
Contact Form

Features of the roughness profiler

  1. SupportsWindows 7, Windows 10, and Windows 11 systems.
  2. Raw data is automatically saved, making multiple annotations c
  3. The software supports one-click switching between Chinese and E
  4. Can measure roughness and corrugation in fine areas, deep holes, and deep g
  5. The X-axis uses linear guide rails, which are wear-free, offer high precision, and have along service l
  6. The Z1 axis uses imported digital sensors, offering high accuracy and good l
  7. Simple probe replacement design, one-time installation, nocalibration required.
  8. Software annotation isthesame as CAD annotation, with automatic recognition of arcs and lines.
  9. 9. Supports free rotation of shapes and c
  10. Supports import and export of DXF format files, with custom CAD format exports.
  11. Supports continuous annotation, datum annotation, and arbitrary insertion points.
  12. Features automatic probe contact, automatic lifting, and automatic retraction.
  13. Can monitor the current positions of the X and Z1 axes.
  14. No need to switch sensors or probes; Achieves one-time measurement with simultaneous analysis of roughness, corrugation, and profile. With a single measurement, it can analyze the roughness and corrugation of different areas of the workpiece, improving measurement efficiency.
  15. Unlimited undo and restore operations can be performed; even under non-scaling conditions, normal annotations such as angle, arc, horizontal, vertical, and linear can be performed.

Roughness and Profile Measurement Instrument

Project Parameters
 Measurement range  X-axis drive 100mm
 Z1 (Sensor) Roughness and contour sharing 40mm
Column height 500mm
 Indication accuracy X-axis L=X-axis moving rail distance ±(0.8+0.01L)μm
Z1-axis H=Z1 axis direction to measure the height ±(0.8+0.02H)μm
Residual contour ≤0.005μm
Indication error ≤±(5nm+0.1A)
Repetitiveness 1δ≤2nm
 Angle ≤±1′
Arc  (R=Standard Arc Value) ≤±(1.0+R/12)μm
X-axis drive   Straightness 0.8μm /100mm
Resolution 0.05μm
Z1 sensor contour/roughness sharing  Type  Grating sensor
Resolution 0.01μm
Contour/roughness shared measuring needle 25μm  12°
Stylus material Carbide
Special roughness measuring needle 2μm  60°
 Stylus material  Diamond
Evaluation length λc×3、4、5、6、7
Cutoff wavelength 0.025、0.08、0.25、0.8、2.5、8mm
Measurement method Sensor movement
Motion control Rail speed 0.02mm–6mm/s
The speed at which the column moves 0.1mm–10mm/s
 Measure speed 0.02mm–5.0mm/s

Related Products

Related News

Dongguan Weihong Precision Instrument Co., Ltd. has successfully delivered a large-stroke gantry CNC vision measuring machine (Model: WHV-1525-CNC) to a mechanical […]

Scroll to Top

Get A Free Quote Now !

If you have any questions, please do not hesitate to contact us.