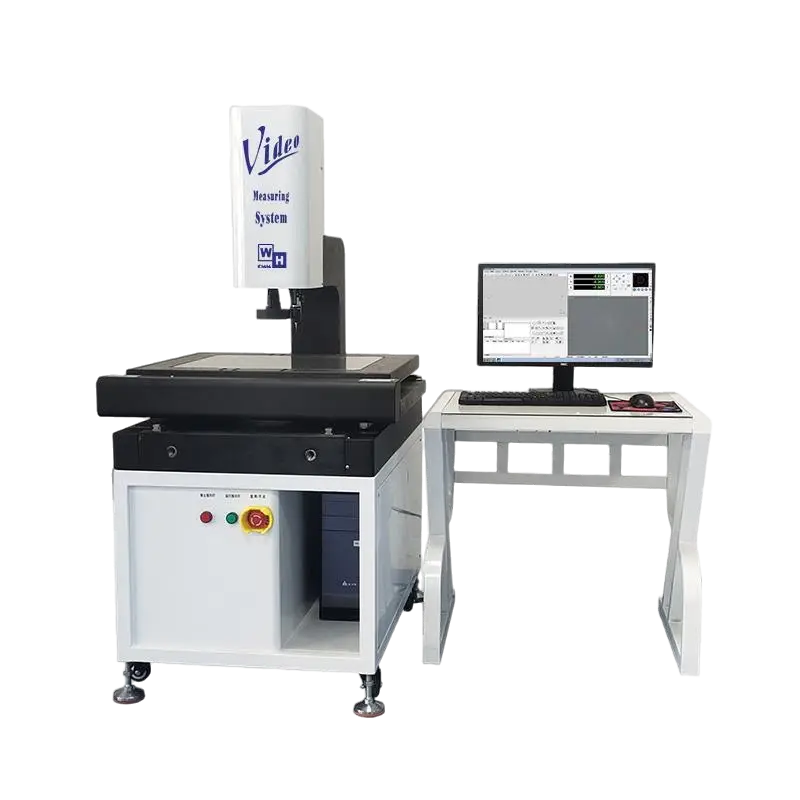
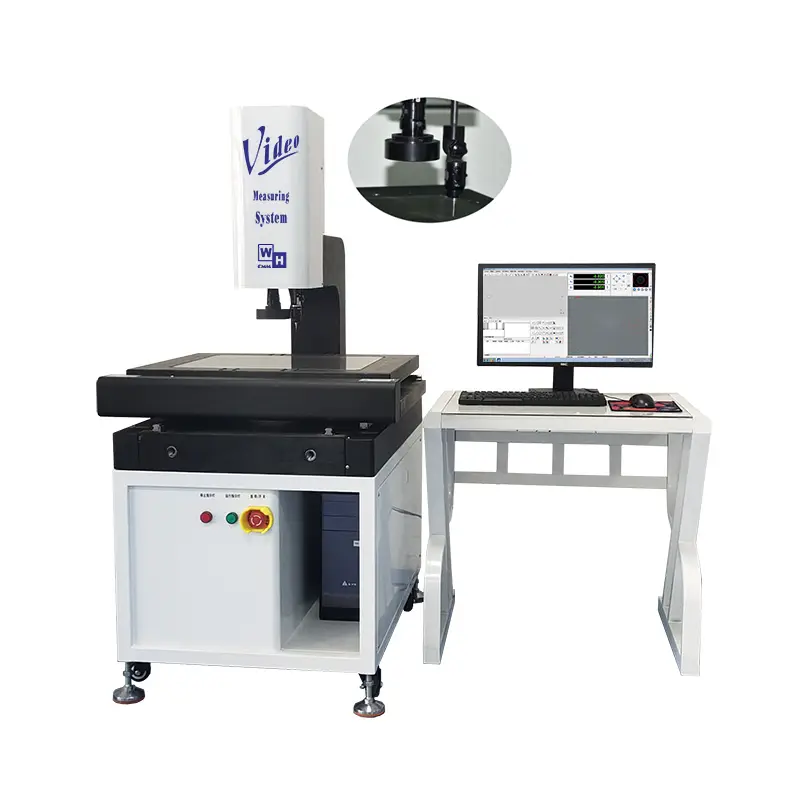
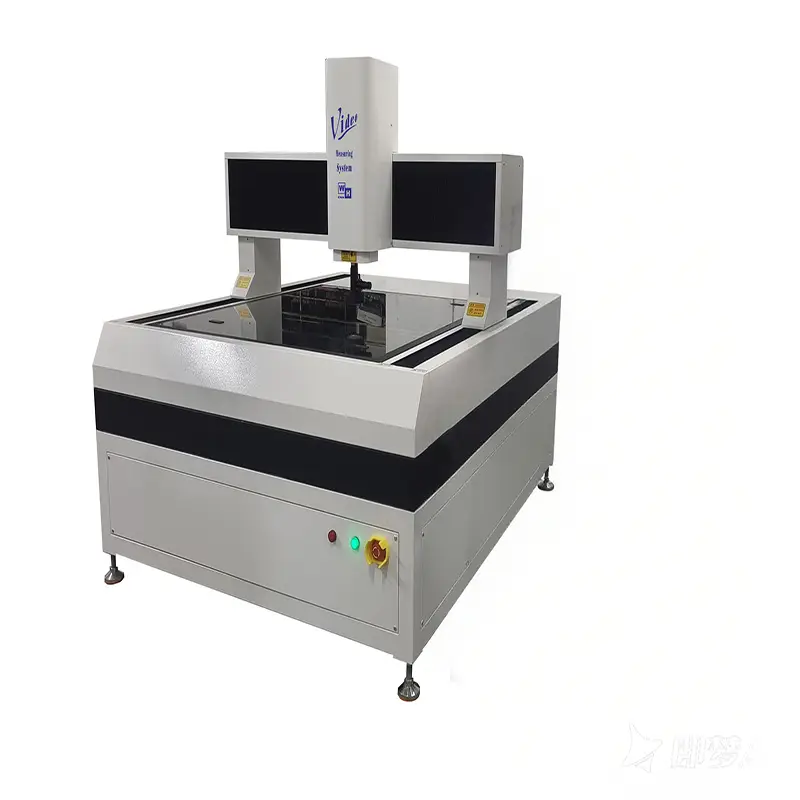
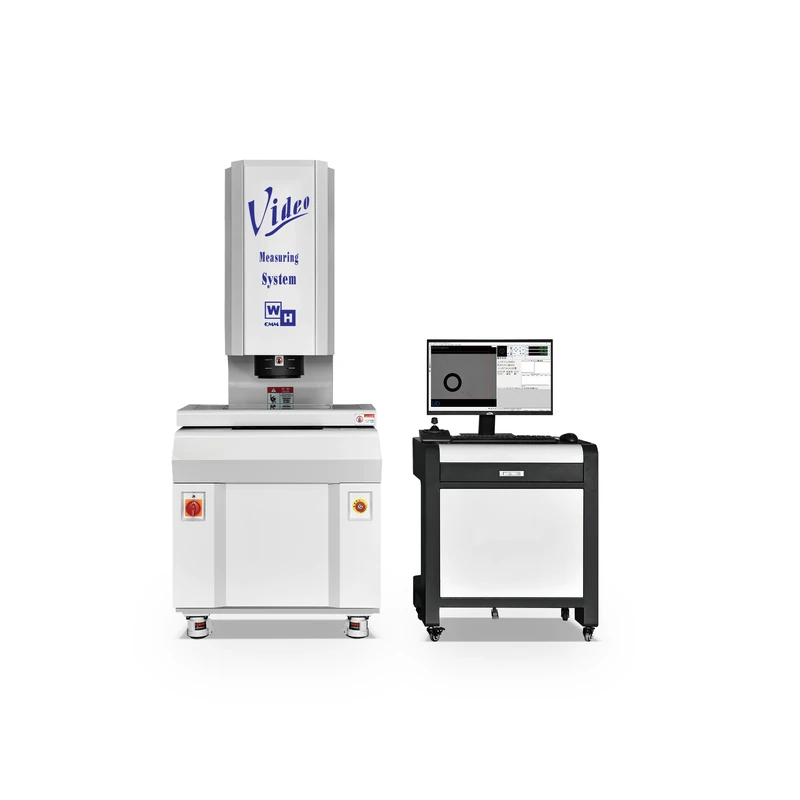
One-Key Quick Measuring Machine
Flash Measuring Instrument One-Click Fast Measuring Instrument Batch Fast Measuring Instrument
Application of one click rapid measuring machine:
One click rapid measuring machine is mainly used to measure two-dimensional dimensional parameters of workpieces such as mechanical parts, hardware, plastic parts, medical equipment, electronic components, magnetic materials, terminals, cutting tools, connectors, precision castings, circuit boards, etc. Widely used in die-cutting products 3C, PCB industry, electronics industry, hardware and machinery industry, automotive industry, mold injection molding and other industries
Features of one click rapid measuring machine
- Efficient and fast, multiple products can be measured simultaneously. After the products are placed, only one click is needed to measure the dimensions of multiple products placed on the platform, which subverts the traditional measurement mode.
- Large field of view bilateral telecentric lenses, capable of one click measurement within the field of view, beyond.
The field of view can be moved and spliced for measurement, truly realizing one machine for multiple purposes.
- No human error: The measurement results of anyone are the same.
- Everyone can operate conveniently and quickly.
- Products within the field of view can be placed freely without any fixtures.
- After the measurement is completed, the data report can be automatically exported.
- The surface circular light source automatically lifts and lowers, making it convenient for software adjustment of products at different heights.
- The appearance design is generous and beautiful, and the body structure adopts imported aviation aluminum. The machine is lightweight while ensuring the stability of the equipment.
- Powerful software processing system and precise algorithms achieve high-precision measurement results.
One-Key Quick Measuring Machine
| ONE KEY QUICK MEASURING MACHINE | ||||
| SPECIFICATION | WH211ks | WH321ks | WH431ks | |
| Lens field of view | Large field of view mode: | 82.9*55.6mm | ||
| High Precision Mode: | 20.8*13.9mm | |||
| Static measurement accuracy (No splicing) | Large field of view mode: | ≤0.005mm | ||
| High Precision Mode: | ≤0.003mm | |||
| Dynamic measurement accuracy (with splicing) | Large field of view mode: | ±(5+L/50)um | ||
| High Precision Mode: | ±(3+L/50)um | |||
| Measure stroke(X*Y) (X*Y) | Large field of view mode: | 200*100mm | 300*200mm | 400*300mm |
| High Precision Mode: | 180*80mm | 280*180mm | 380*280mm | |
| Instrument dimensions(X*Y*Z) | 525*700*985mm | 580*750*985mm | 650*800*985mm | |
| Maximum load | 10kg | |||
| Instrument weight (approx.) | 350kG | 360kG | 380Kg | |
| camera | 2000W/2000W pixel HD Gigabit network digital CCD camera | |||
| Lens | Dual FOC/dual telecentric lens | |||
| Light source system | Program-controlled telecentric parallel bottom (green) light, annular surface epi-light source. | |||
| Coaxial light source | Optional | |||
| software | CNC/IN.2.0 | |||
| Computer configuration | CPU: 10th generation i5 10400 / RAM: 16G / Motherboard: Gigabyte H410 / Hard drive: 512G solid state / Display: 24″ IPS screen. |
|||
| Signal output | Judging the output PASS FAIL NULL | |||
| Work environment | 25℃±2℃ 20%-80% RH | |||
| Measure speed | ≤2 seconds (static) | |||
| Measurement basics Function | Point, line, circle, arc, angle, distance, parallel distance, multi-point circle, multi-point line, multi-segment arc, R angle, box selection circle, identification point, point cloud. |
|||
| Accessibility | Intersect, parallel, bisected, vertical, tangent, highest point, lowest point, caliper, center point, center line, vertex line. |
|||
| behavioral tolerances | Straightness, roundness, symmetry, perpendicularity, position, parallelism. | |||
| Geometric tolerances | Position tolerance Shape and position tolerance Dimensional tolerance. | |||
| Annotation function | Alignment, vertical level, angle, radius, diameter, area, perimeter labeling, thread middle diameter, batch labeling. |
|||
| Software Permissions Settings | Tolerance setting, recognition mode, font modification, operator management, program modification permissions. |
|||
| Reporting capabilities | SPC analysis report, (CPK.CA.PPK.CP.PP) value, process capability analysis, X control chart, R control chart. |
|||
| Report output | Word、 Excel 、 TXT、PDF | |||
| Power | 1000W | |||
| Power supply | AC220Vsoil 10%,10A,50/60Hz | |||
Flash Measuring Instrument – Applications
Application Fields
The Flash Measuring Instrument is widely used in high‑volume, small‑part precision manufacturing industries for rapid, 100% dimensional inspection. It is especially suitable for scenarios that require high‑throughput screening, zero‑defect quality control, and operator‑independent measurements. Key application areas include:
1. 3C Consumer Electronics (Computer, Communication, Consumer)
-
Smartphone frames, middle plates, bezels, camera decorative rings, and button heights
-
Watch casings, watch bands, wearable device components, and smart bracelets
-
Laptop hinges, heat sinks, internal structural parts, and fastener components
-
Headphone casings, speaker grilles, microphone mesh, and connector housings
-
Tablet PC and e‑reader structural parts
2. Precision Machined Parts
-
Small turned parts (shafts, pins, sleeves, bushings)
-
Stamping parts (shims, brackets, terminals, contact springs)
-
Springs, screws, nuts, washers, rivets, and standard fasteners
-
Precision gears, splines, and bearing components
-
Tool holders, inserts, and small cutting tools
3. Injection‑Molded & Rubber Parts
-
Small plastic injection‑molded components (connectors, housings, enclosures)
-
Rubber seals, O‑rings, gaskets, diaphragms, and silicone keypads
-
Precision gear and pulley components
-
Medical plastic parts and consumables
4. Medical Device Components
-
Syringe plungers, barrels, and catheter connector dimensions
-
Small surgical instrument parts (scissors, forceps, scalpel handles)
-
Implantable component dimensional verification (screws, plates)
-
Dental implant components and orthodontic brackets
-
Medical packaging and blister pack dimensions
5. Electronics & Semiconductors
-
PCB pad dimensions, trace spacing, solder pad diameters, and hole diameters
-
Connector pin arrays, lead frames, terminal blocks, and pin coplanarity
-
Semiconductor lead frame dimensions and package dimensions
-
FPC (Flexible Printed Circuit) outline and hole positions
-
IC tray and carrier tape dimensions
6. Automotive & New Energy Vehicles (NEV)
-
Fuel injector nozzle dimensions, valve seats, and plunger dimensions
-
NEV battery connector terminals and busbar dimensions
-
Small engine bracket and sensor housing dimensions
-
Fasteners, terminal components, and sealing rings
-
Motor lamination dimensions and stack height
7. Hardware & Metal Parts
-
Lock cylinder components, keys, padlocks, and small hardware fittings
-
Cabinet hinges, slides, and furniture hardware
-
Plumbing fittings and pipe connector dimensions
8. Aerospace & Defense
-
Small aviation fastener dimensions (rivets, bolts, nuts)
-
Connector housings and terminal dimensions
9. Quality Assurance & Production Floor
-
100% incoming material inspection (IQC)
-
In‑process 100% batch inspection (IPQC)
-
Final outgoing inspection (OQC) with illustrated reports
-
Supplier quality control and sample approval
-
Real‑time SPC process monitoring with instant feedback
Related Products
Related News
On September 10, 2026 we shipped three EASY-100-VMM portable vision measuring machines to a customer that manufactures pogo pin connectors. […]
Dongguan Weihong Precision Instrument Co., Ltd. has successfully delivered a large-stroke gantry CNC vision measuring machine (Model: WHV-1525-CNC) to a mechanical […]