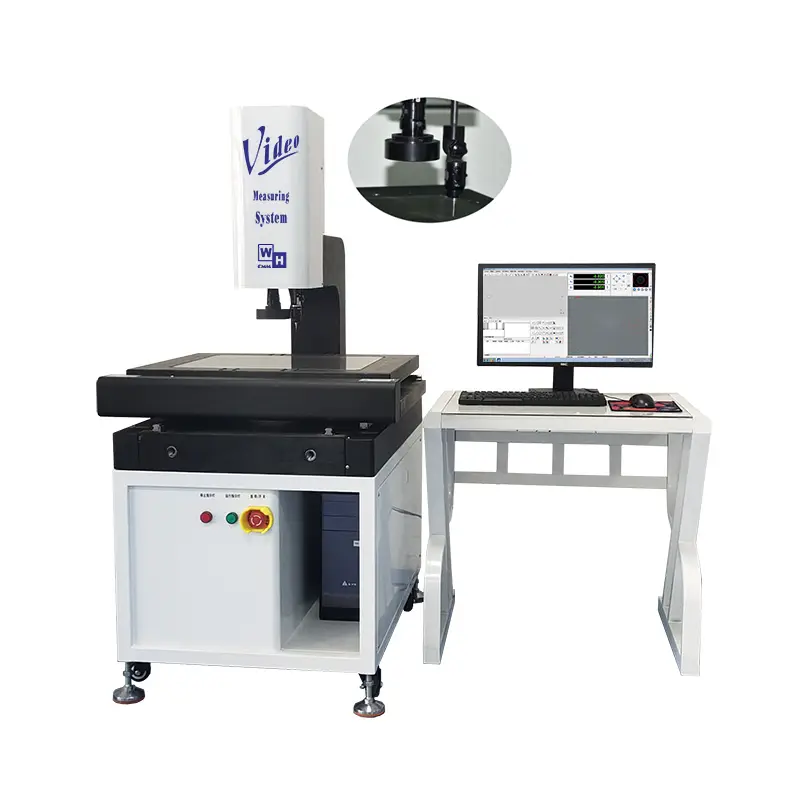
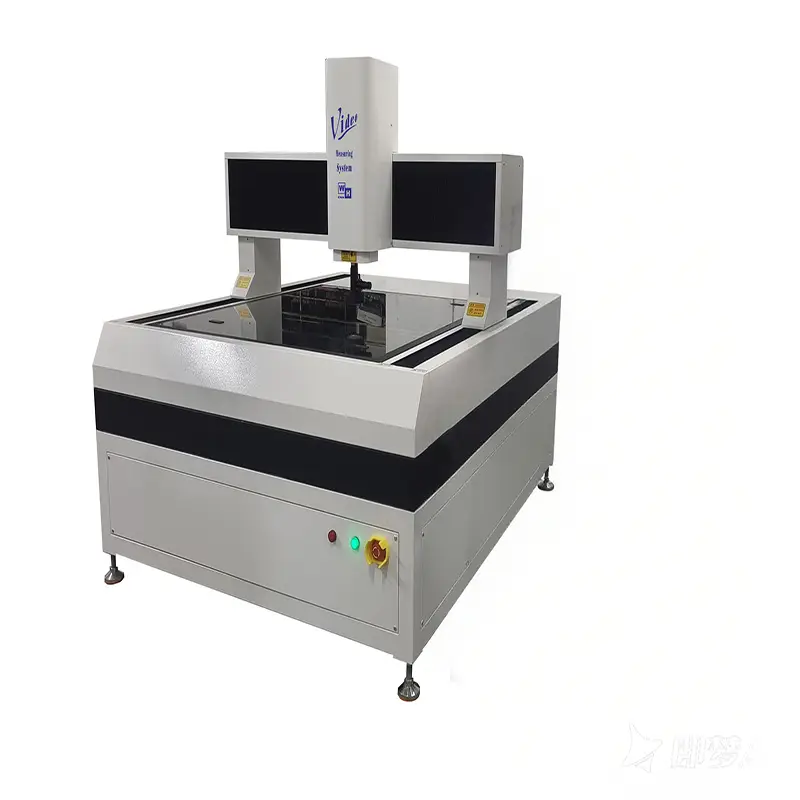
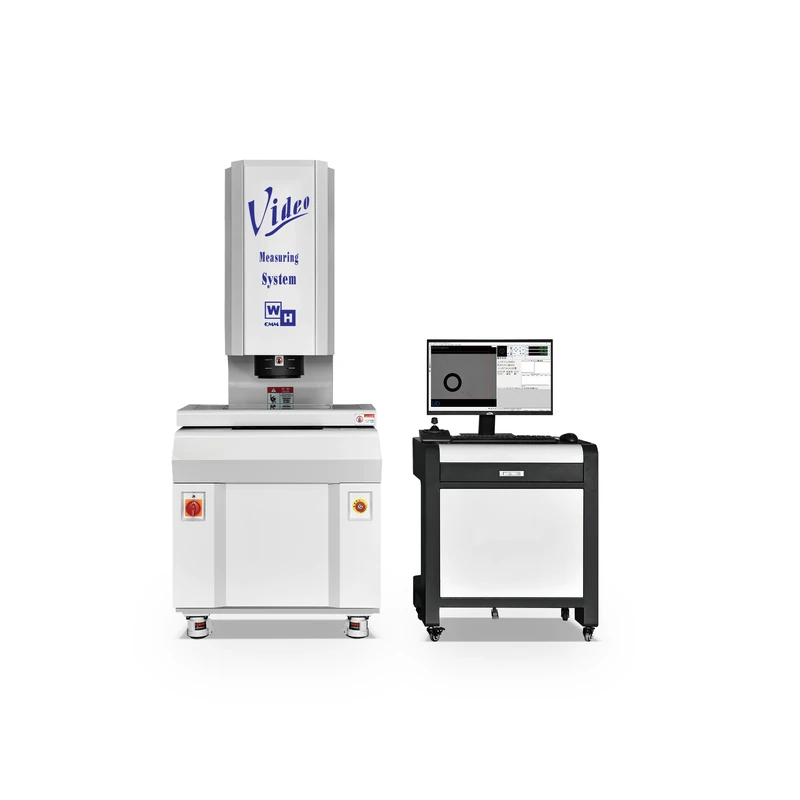
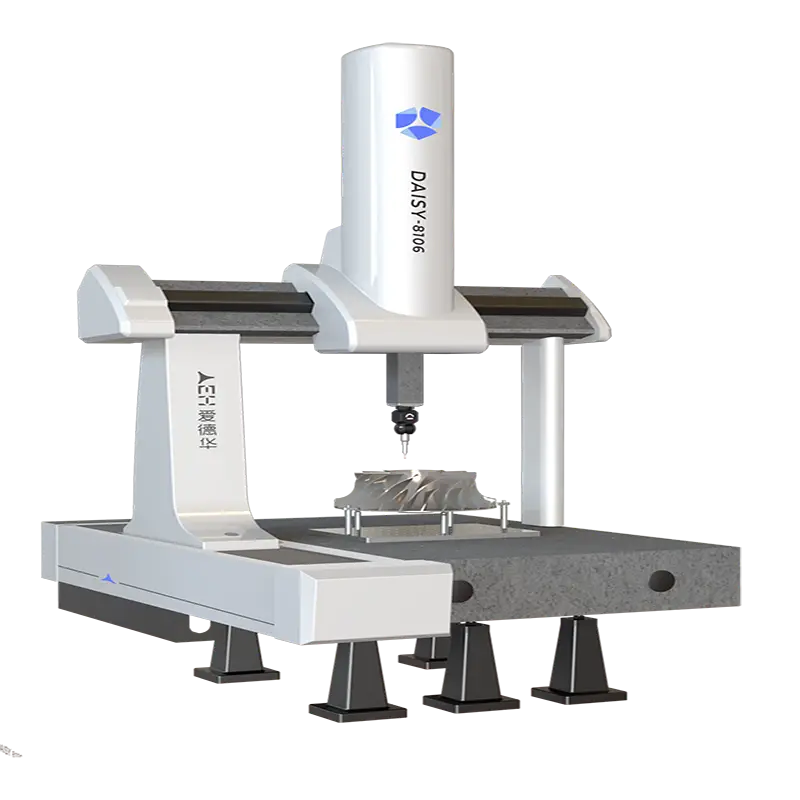
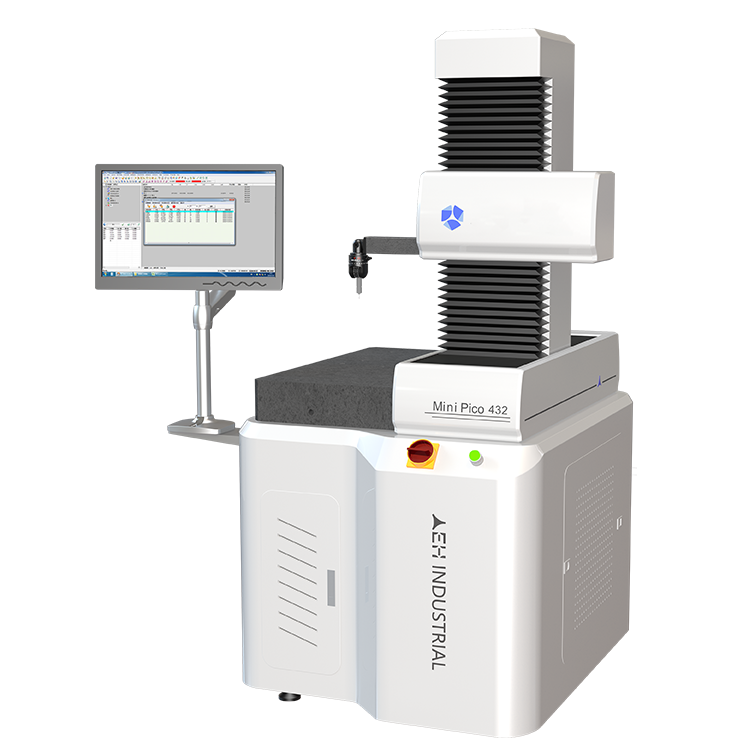
Mini Pico 432 Benchtop Coordinate Measuring Machine
The Mini Pico is available in two structural configurations—vertical single-cantilever and dual-cantilever symmetrical designs—to suit diverse user requirements.
As a versatile shop-floor measuring machine, it eliminates the need for compressed air, a prerequisite for conventional CMMs, ensuring easy mobility and quick installation while delivering high measurement efficiency. Featuring an integrated temperature compensation system and dust-proof linear guideways, the Mini Pico maintains consistent measurement accuracy even in environments with steep temperature gradients or challenging production-floor conditions. It is fully capable of inspecting form and positional tolerances of machined components. With broad applications across aerospace, instrumentation, and mechanical manufacturing industries, the Mini Pico has gained widespread user acceptance for its affordability and user-friendly operation.
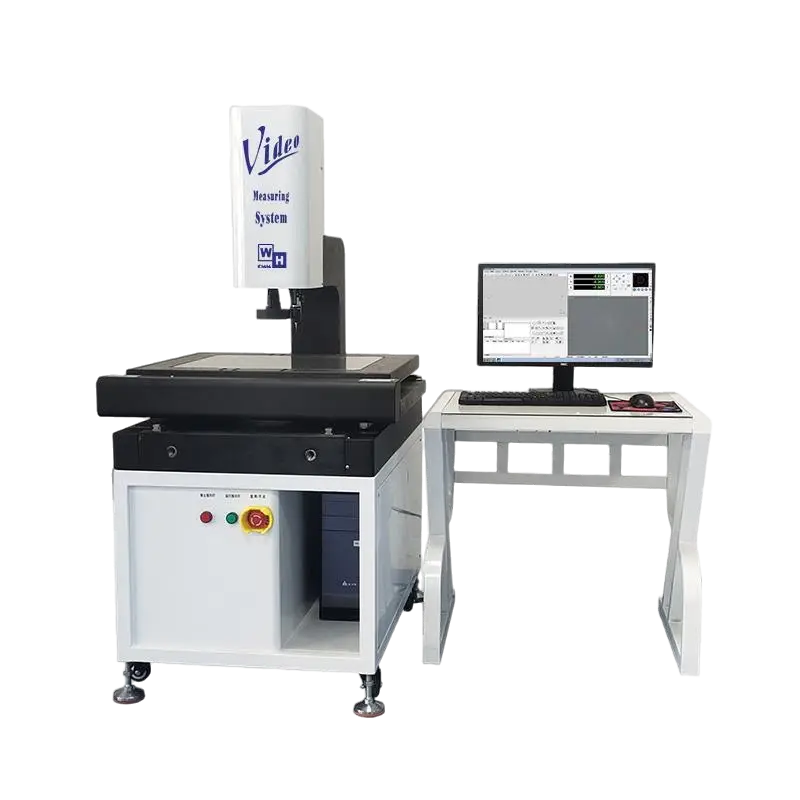
Main Features
- The main frame adopts a cantilever-type structure with high rigidity and low mass. Its simple and compact design offers strong rigidity and excellent motion performance.
- All three axes utilize high-precision linear guideways combined with precision ballscrew drives, ensuring smoother and more reliable machine operation.
- Equipped with a precision grating counting system for more reliable measurement.
- Integrated electrical control cabinet design offers a compact structure and user-friendly operation.
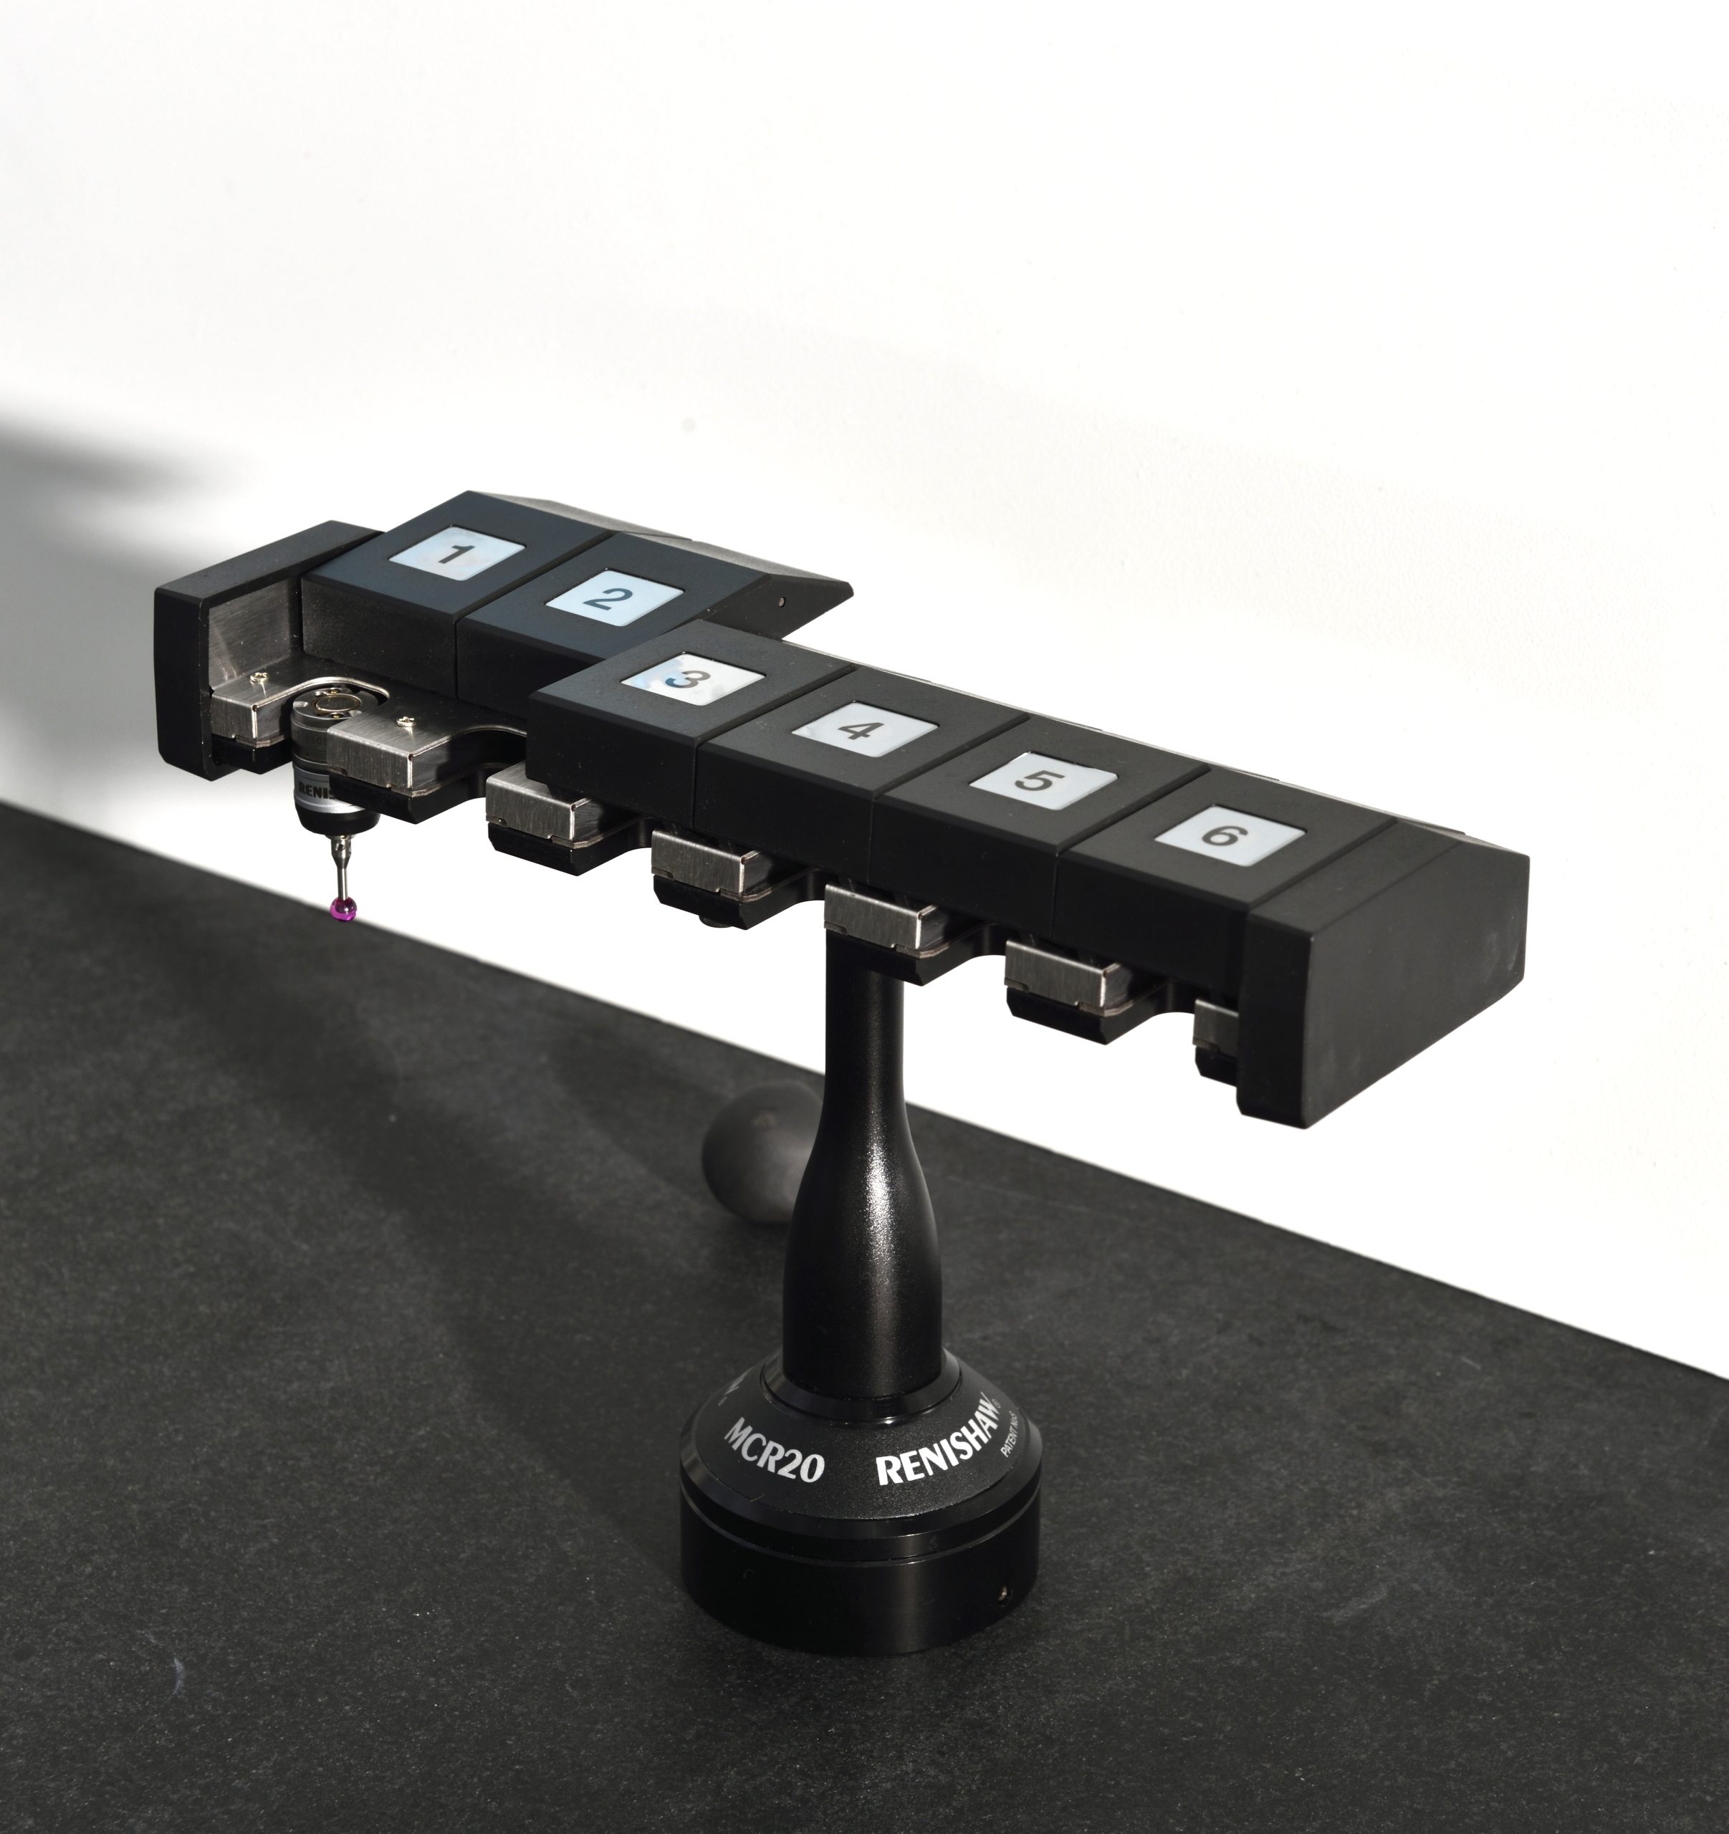
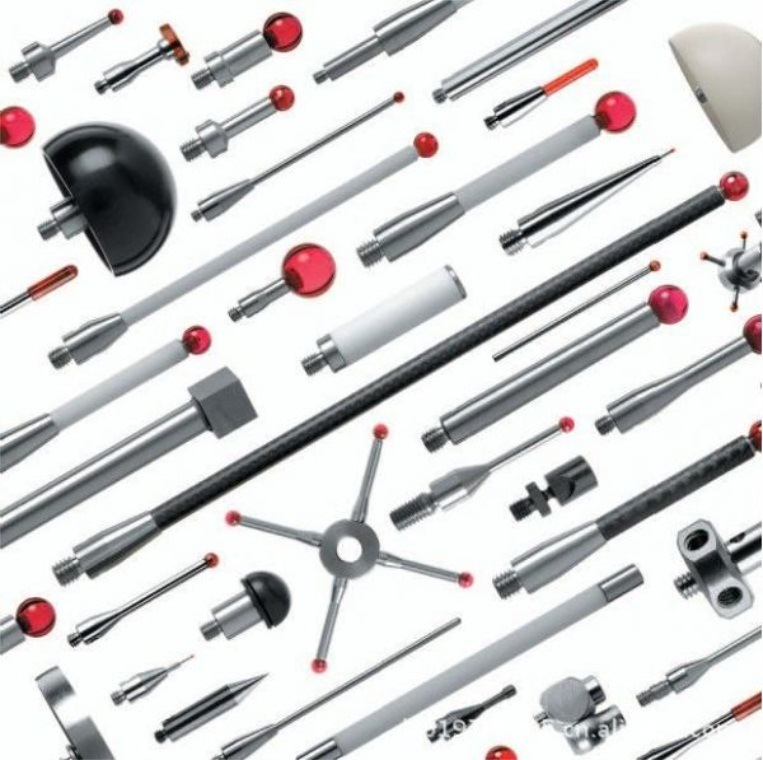
- Standard configuration includes a trigger probe, with optional accessories such as laser sensors available
- No air supply required – plug and play operation. Ideal for on-line parts inspection on production lines, offering a wide-open workspace and convenient loading/unloading.
Mini Pico 432 Benchtop Coordinate Measuring Machine
| Mini pico 432 Benchtop Coordinate measuring Machine | |
| SPECIFICSTION | Mini pico432 |
| MEASURING TRAVEL mm (X,Y,Z) | 400*400*300 |
| DEMO-PARTS WEIGHT kg | 100 |
| OPERATION | AUTOMATIC +ROCKER OPERATION |
| STRUCTURE | CANILEVER STRUCTURE |
| BASE MATERIAL | PRECISION GRANITE |
| BODY MATERIAL | X、Y、Z AXIS PRECISION GRANITE |
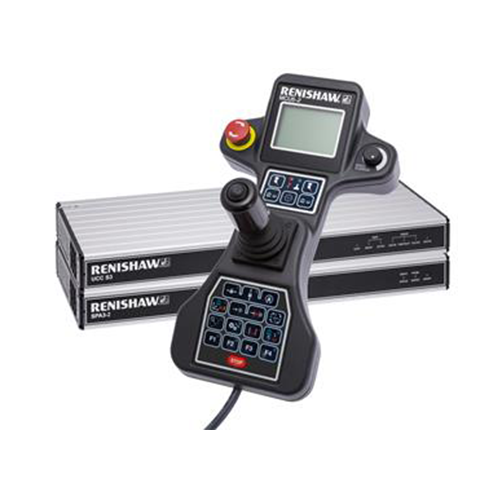
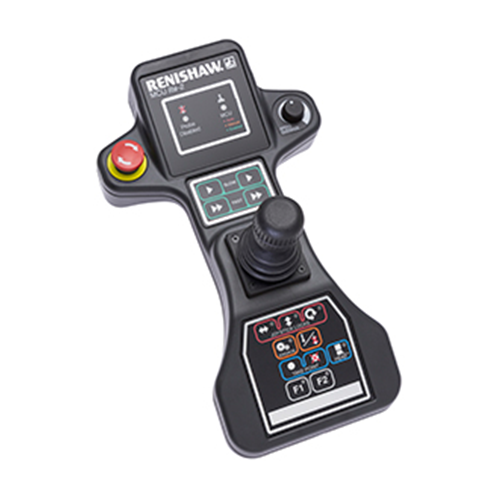
| KIND OF DRIVE | SANYO SERVO MOTORS+JOYSTICK ASNYO |
| LINEAR ACCURACY | 4.5+L/200 μm |
| REPEAT ACCURACY | 4.5μm |
| LINEAR SCALES | RENISHAW OPTICAL RULER FROM THE UK |
| TRIGGER PROBE | MCP PROBE |
| CONTROL SYSTEM | GERMAN MORA DCC |
| SOFTWARE SYSTEM | AC—DMIS/NET—DMIS MEASUREMENT SOFTWARE |
| APPEARANCE SIZE (W*D*H) | 1400*1300*1680mm |
| MACHINE WEIGHT kg | 500 |
| POWER | AC110V ~ AC220V SINGLE-PHASE 50/60Hz |
Related Products
Related News
Dongguan Weihong Precision Instrument Co., Ltd. has successfully delivered a large-stroke gantry CNC vision measuring machine (Model: WHV-1525-CNC) to a mechanical […]