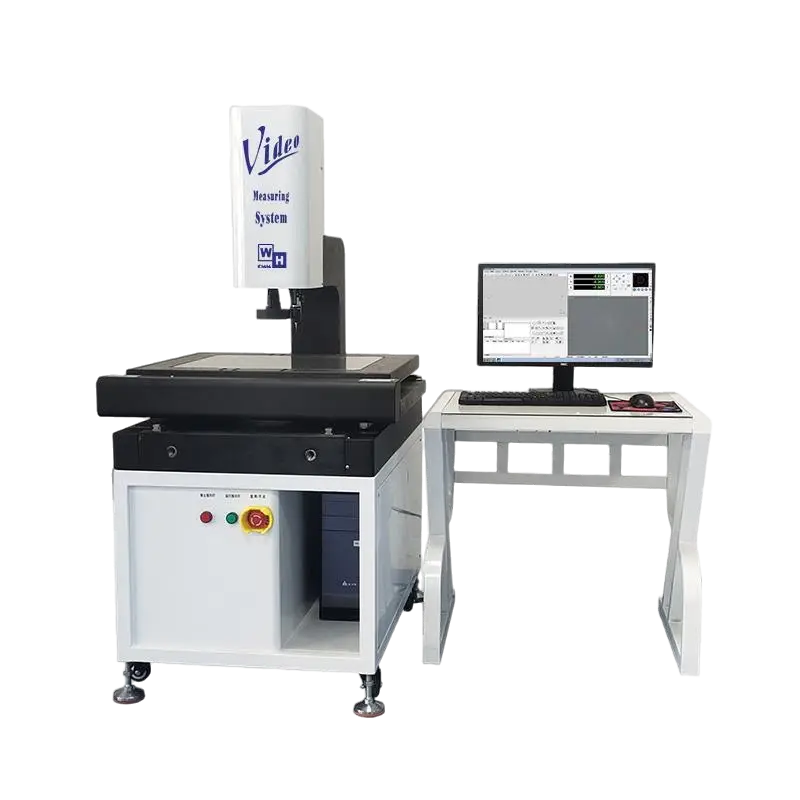
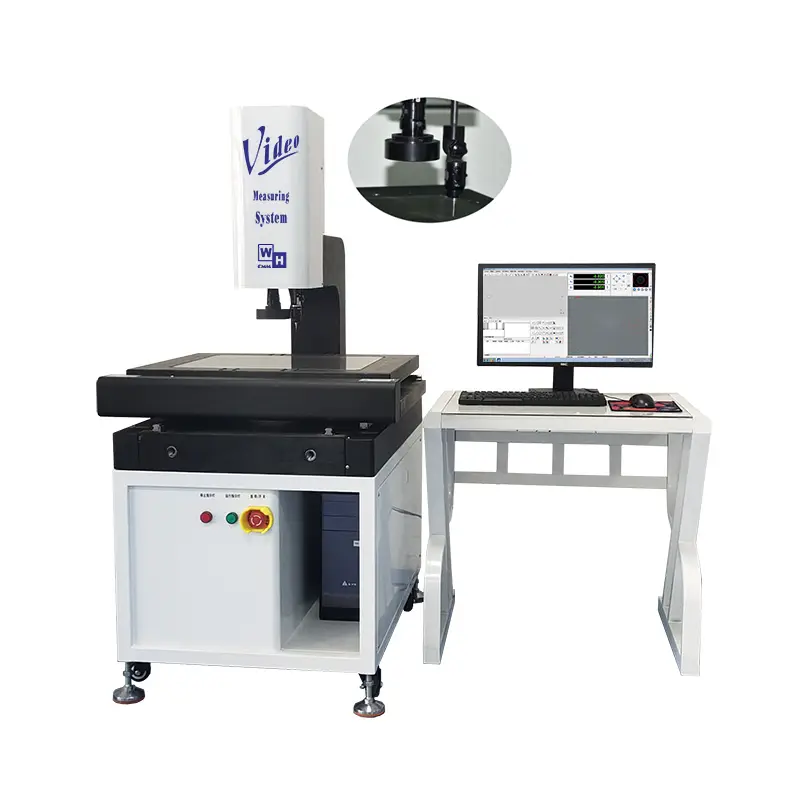
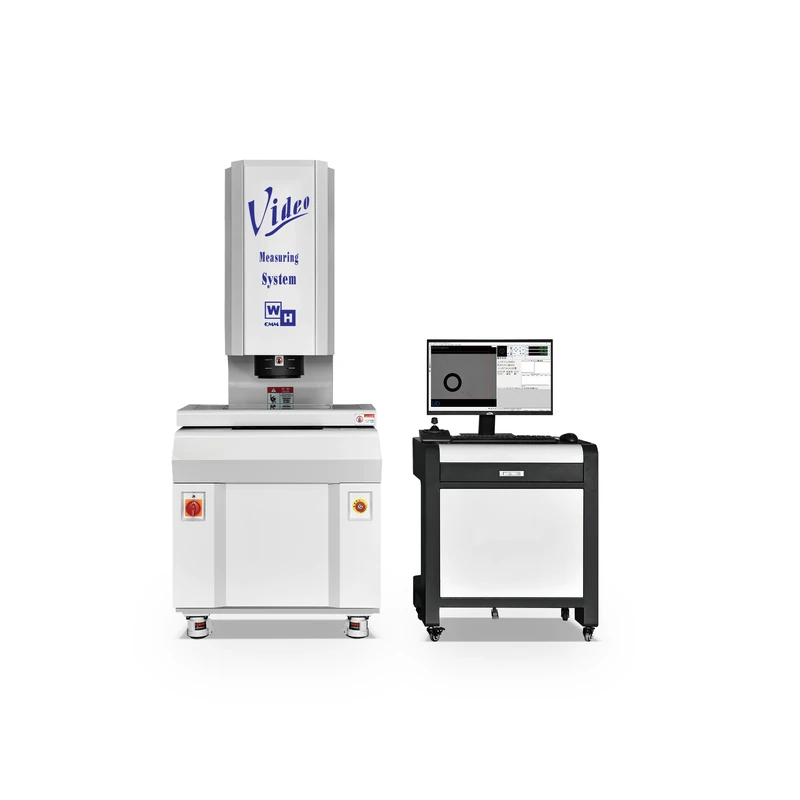
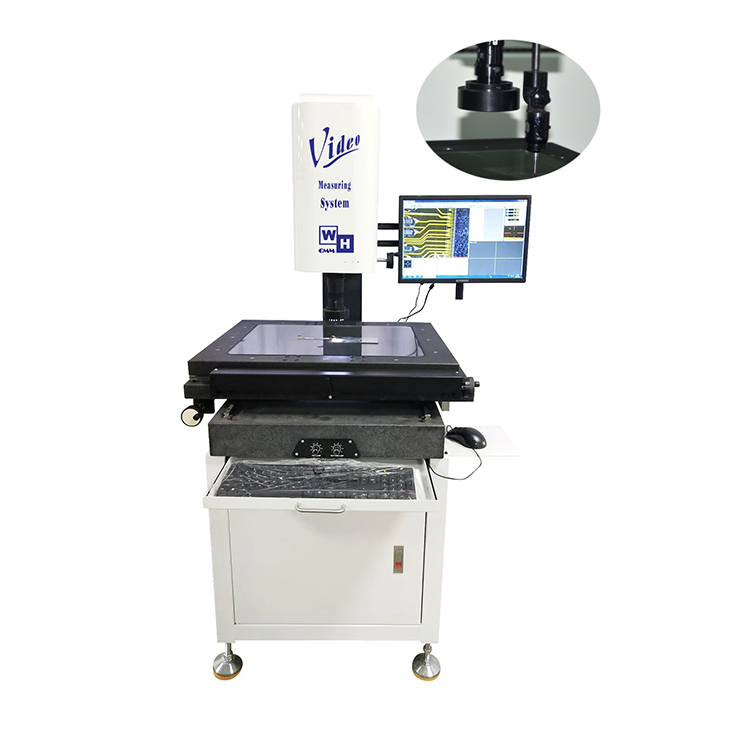
Manual 2.5D Optical Measuring Instrument
Manual 2.5D Image Measuring Instrument 2.5D Measuring Machine (Manual) 2.5D Manual Measuring System
- Uses of manual 2.5D manual image measuring instrument
2.5D manual image measuring instrument is a new type of high-precision, high-tech precision measuring instrument that integrates optical, mechanical, electrical, and calculator imaging technologies. Mainly applicable to precision processing industries such as electronics, molds, wire cutting, plastic injection molding, PCB boards, conductive rubber, flexible plates, wire frames, electronic component assemblies, stamping, springs, screws, cutting tools, plastics, rubber, valves, cameras, bicycle parts, and automotive and motorcycle parts.
2.Features of the manual 2.5D manual image measuring instrument:
- Continuous zoom lens, greatly enhancing convenience and accuracy of zoom adjustment.
- Precise transmission device design enables rapid movement.
- Granite structure, stable and reliable frame.
- Measurement data can be exported in formats such as Word, Excel, AutoCAD, etc.
- Illustrated report output function for easy output of test results.
- High-definition lenses and high-resolution CCDs enable high-definition product measurement.
- The LED light source can automatically change brightness according to the program design, avoiding measurement errors caused by changes in light.
- Built-in SPC provides CPK value for reference. Measurement data can be automatically imported into customer-created tables.
- Provides geometric dimension measurement, tolerance calculation for various precision parts, and graphical display; measurement data can be saved and retrieved for calculation at any time.
Manual 2.5D Image Measuring Instrument Manual 2.5D Optical Measuring Instrument Manual 2.5D Coordinate Measuring Scope
The Manual 2.5D Image Measuring Instrument is a cost-effective high-precision dimensional inspection system that integrates optical, mechanical, electrical, and computer imaging technologies. Unlike standard 2D systems with a fixed Z‑axis, this instrument features a movable Z‑axis equipped with auto‑focus, manual fine‑focus adjustment, or optional laser displacement sensors, enabling measurement of height, depth, step height, and flatness in addition to traditional 2D planar (XY) dimensions.
The XY axes are operated manually via precision transmission handwheels, providing smooth and precise positioning. The system features a continuous zoom lens for flexible magnification, a rigid granite base for long‑term stability, and high‑precision linear grating scales for reliable accuracy. Its intelligent measurement software supports geometric dimensioning, height measurement, tolerance calculation, and graphical display. With built‑in SPC and CPK analysis, data export to Excel/Word/AutoCAD, and illustrated reporting, this instrument offers an excellent balance between 3D measurement capability and affordable cost—making it the ideal solution for small‑batch, multi‑variety precision part inspection and toolroom applications.
Manual 2.5D Image Measurement Instrument
| Manual 2.5D Image Measurement Instrument | ||||
| SPECIFICATION | WHV-2010-VMM | WHV-3020-VMM | WHV-4030-VMM | WHV-5040-VMM |
| MEASURING TRAVEL mm (X,Y,Z) | 200*100 | 300*200 | 400*300 | 500*400 |
| DEMO-PARTS WEIGHT kg | 30kg | 35kg | ||
| Z AXIS STROKE | 200mm(Customizable) | |||
| OPERATION | MANUAL FAST MOVING | |||
| BASE MATERIAL | Precision granite base | |||
| BODY MATERIAL | X、Y-axis precision granite worktable and column | |||
| KIND OF DRIVE | Precision-grade screw rod (quiet) & linear guide rail | |||
| LINEAR ACCURACY | 3+L/200 μm | |||
| REPEAT ACCURACY | 3μm | |||
| LINEAR SCALES | Resolution of the grating ruler is 1μm(Optional:0.5μm、0.1μm) | |||
| IMAGING SYSTEM | High-definition 1/3 inch color industrial camera | |||
| LIGHT SOURCE SYSTEM | LED parallel contour cold light source/surface cold light source (optional coaxial light source) | |||
| OPTICAL LENS | High-precision Continuous zoom lenses with 0.7-4.5X | |||
| OPTICAL POWER | 28X ~ 180X | |||
| SOFTWARE | Professional and precise manual measurement software | |||
| HARDWARE | PC + LCD Color Monitor | |||
| APPEARANCE (W*D*H) mm | 500*600*870 | 580*750*1000 | 700*900*1000 | 1000*1150*1600 |
| DESK SIZE (W*D*H ) mm | 1200*700*650 | 1200*700*650 | 1350*850*650 | AIO machine |
| MACHINE WEIGHT kg | 97 | 133 | 183 | 330 |
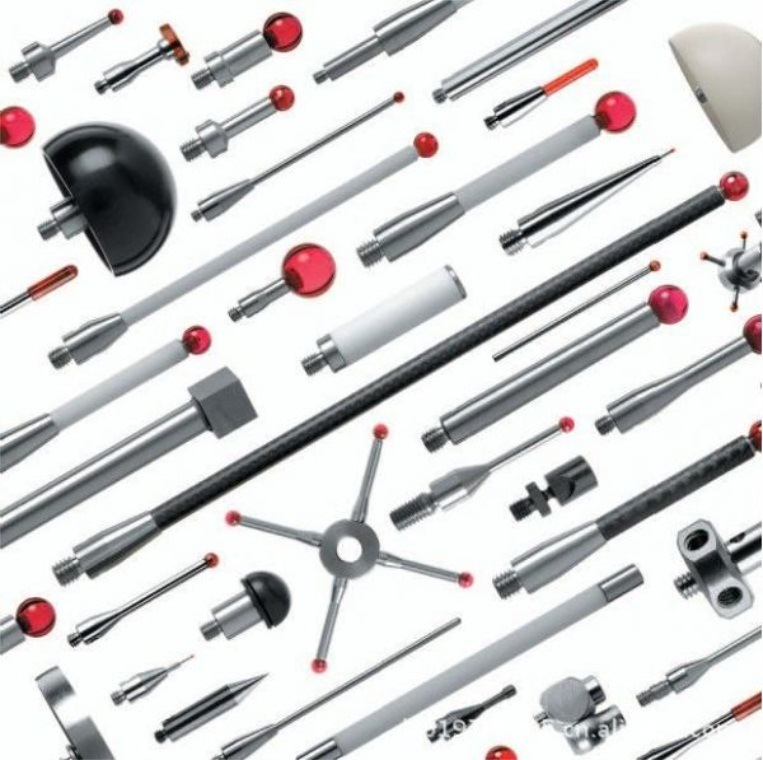
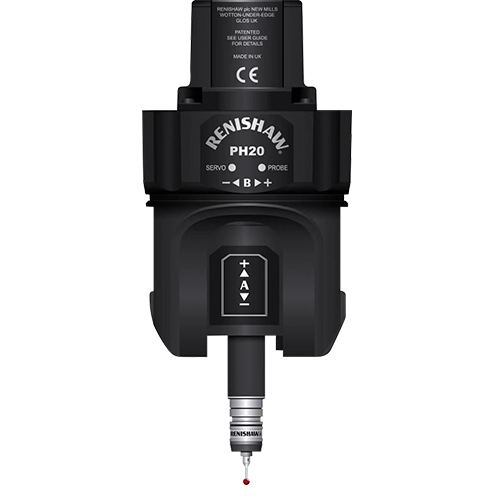
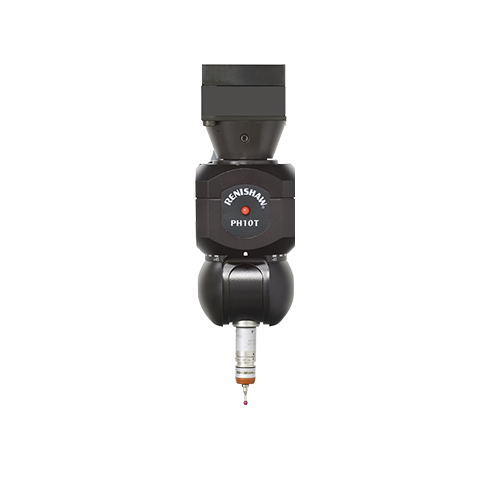
| PROBE SYSTEM | UK Renishaw MCP probe | |||
| POWER | AC110V ~ AC220V single-phase 50/60Hz | |||
| OPTION/SOFTWARE | 0.5X~10X working objective lens, rotating stage, Z-axis electric control, contact probe set (domestic or imported) | |||
Manual 2.5D Optical Measuring Instrument – Industry Applications
Application Fields
The Manual 2.5D Image Measuring Instrument is widely used in precision manufacturing industries for dimensional inspection that requires both planar (XY) dimensions and height/depth (Z‑axis) parameters. It is particularly well‑suited for small‑batch, high‑mix production, mold trial runs, toolroom, and laboratory applications. Key application areas include:
1. Electronics & Semiconductors
-
PCB micro‑via depth measurement and pad height inspection
-
Connector pin height and coplanarity checking
-
Smartphone component step height and flatness verification
-
Semiconductor package height and lead frame dimensions
2. Precision Mold & Die Making
-
Mold core step height and cavity depth measurement
-
Electrode wear monitoring and EDM workpiece depth inspection
-
Injection mold flatness and contour verification
-
Trial mold sample dimensional inspection
3. Automotive & Motorcycle Parts
-
Engine component height and gasket thickness measurement
-
Machined part step height and flange depth
-
Small‑batch precision turned and stamped parts
4. 3C Consumer Electronics
-
Smartphone bezel and middle frame height/flatness
-
Watch casing depth and button height
-
Laptop hinge and structural part dimension verification
5. General Precision Parts
-
Stamping parts, springs, screws, and turned components
-
Rubber seals, O‑rings, and injection‑molded plastics
-
Hardware, valves, pneumatic fittings, and cutting tools
6. Quality Assurance & Laboratory
-
First article inspection (FAI) with height measurement
-
In‑process quality control (IPQC) for small batches
-
Toolroom and maintenance part dimension verification
-
Sample inspection with illustrated reports
Related Products
Related News
On September 10, 2026 we shipped three EASY-100-VMM portable vision measuring machines to a customer that manufactures pogo pin connectors. […]
Dongguan Weihong Precision Instrument Co., Ltd. has successfully delivered a large-stroke gantry CNC vision measuring machine (Model: WHV-1525-CNC) to a mechanical […]