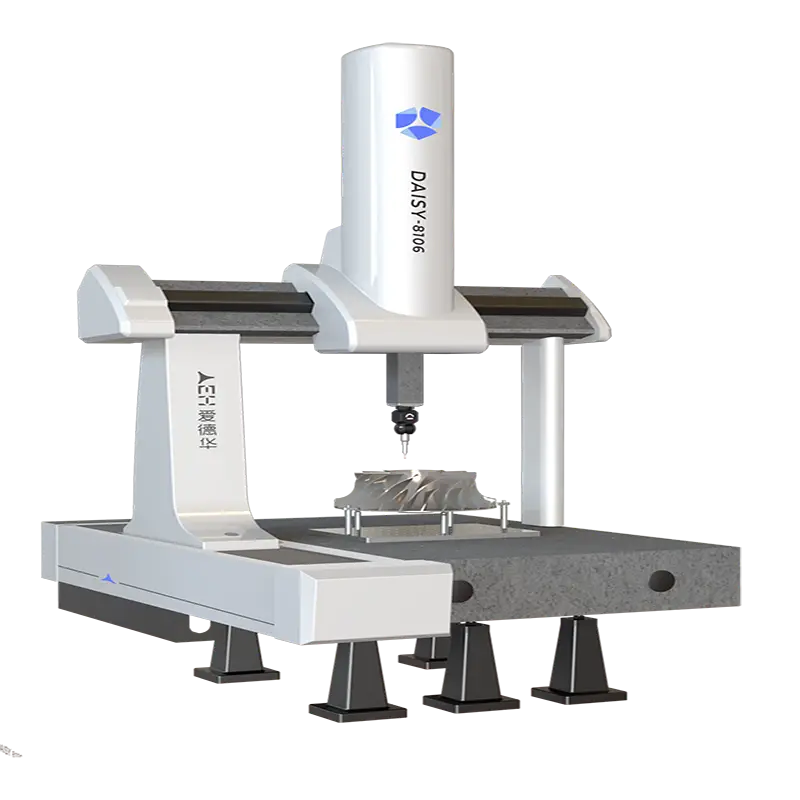
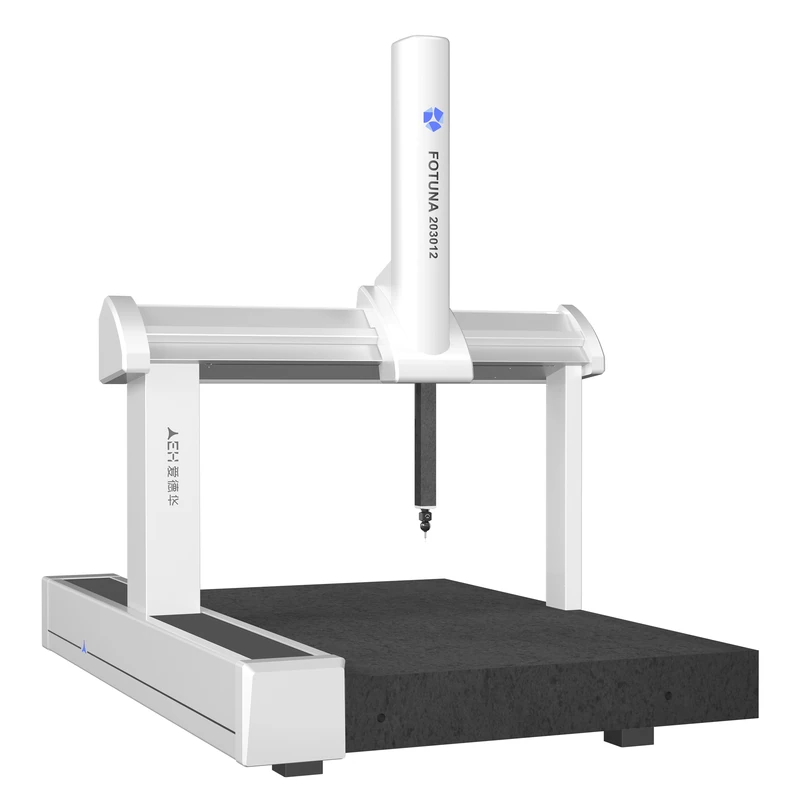
Fotuna Series Coordinate Measuring Machine
The fully enclosed frame structure is constructed from premium hard aluminum alloy, delivering an optimal combination of high rigidity and low mass for superior motion stability and dynamic measurement precision. The Z-axis is equipped with a low-friction cylinder gravity-balancing system that provides real-time adjustability, ensuring consistently smooth vertical motion. Comprehensive safety protection features—including pressure monitoring, delayed start-up protection, triple over-travel limits (software, electrical, and mechanical), and automatic power-off protection—greatly enhance operational safety.
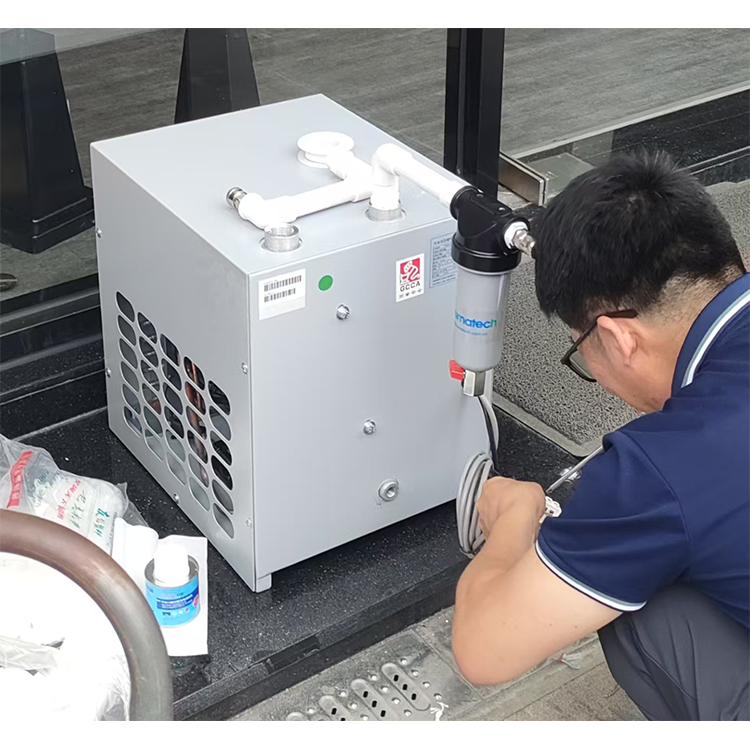
A precision-grade air source filter with 0.1μm filtration accuracy and 99.93% efficiency guarantees dependable performance of the air-bearing guideways. Critical machine components are produced through aviation-grade aluminum alloy die-casting, followed by solution heat treatment and natural aging, ensuring exceptional long-term dimensional stability and reliability.
Main Features
- Fully enclosed frame structure made of high-quality hard aluminum alloy material, featuring high rigidity and low mass, which improves the machine’s motion stability and dynamic measurement accuracy.
- The Z-axis employs low-friction cylinder gravity-balancing technology, enabling real-time adjustment of the balance gravity. This also enhances Z-axis motion stability and improves the CMM’s dynamic measurement accuracy.
- The machine is equipped with multiple protection measures, including: real-time monitoring and protection of Z-axis balance cylinder pressure, delayed air supply protection for air bearings at startup, real-time detection of air bearing working pressure, triple protection (software limit, electrical limit, and hard limit), and automatic power-off protection during prolonged unattended operation. These features greatly enhance the safety and reliability of the equipment.
- Equipped with a precision-grade air source filter, it achieves oil and water filtration accuracy of up to 0.1μm with a filtration efficiency of 99.93%, ensuring the safe and reliable operation of the air-bearing guideways.
- The key components of the measuring machine are manufactured using aviation-grade aluminum alloy die-casting, followed by high-temperature solution treatment and natural aging treatment, ensuring long-term stability of the equipment.
SPECIFICATION
| Fotuna Series Coordinate Measuring Machine | |||||
| SPECIFICATION | Fotuna121510 | Fotuna152010 | Fotuna152012 | Fotuna203012 | Fotuna2033515 |
| MEASURING TRAVEI (X,Y,Z) mm | 1200*1500*1000 | 1500*2000*1000 | 1500*2000*1200 | 2000*3000*1200 | 2000*3500*1500 |
| DEMO-PARTS WEIGHT kg | 2000 | 2500 | 2500 | 3500 | 4000 |
| STRUCTURE | Fixed gantry structure | ||||
| OPERAYION | CNC Progammable | ||||
| BASE MATERIAL | Prcision Grnite | ||||
| BODY MATERIAL | X、Y、Zaxis Precision Granite | ||||
| IND OF DRIVE | Sanyo Servo Motors+Joystick Sanyo | ||||
| INDICATION ERROR | 3.4+3L/1000 μm | 3.0+3L/1000 μm | 3.2+3L/1000 μm | 3.5+3L/1000 μm | 4.0+3L/1000 μm |
| DETECTION ERROR | 3.4μm | 3.0μm | 3.2μm | 3.5μm | 4.0μm |
| LINEAR SCALES | Heidenhand Precision Grating System | ||||
| TRIGGER PROBE | RENISHAW SP80 Scanning Probe | ||||
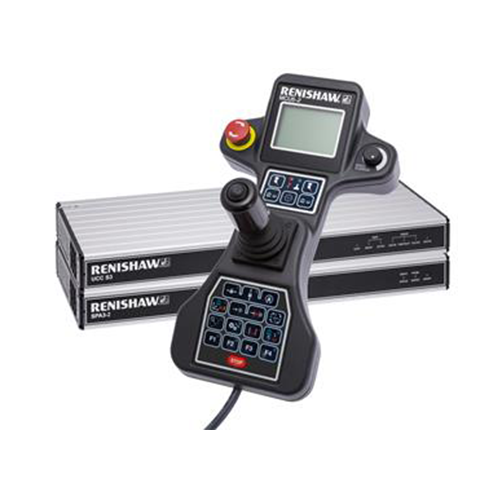
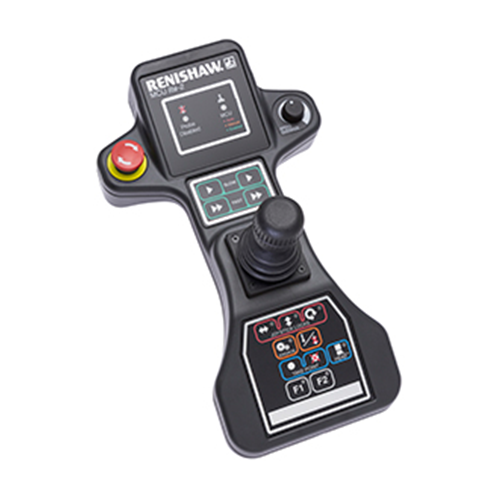
| CONTROL SYSTEM | UK RENISHAW UCC control system and German MORA DCC. | ||||
| SOFTWARE SYSTEM | AC-DMIS/NET-DMIS Measurement Software | ||||
| APPEARANCE SIZE (W*D*H) | 2150*2750*3590 | 2450*3250*3420 | 2450*3250*3770 | 2950*4250*3870 | 2950*4750*4470 |
| MACHINE WEIGHT kg | 4350 | 5700 | 5800 | 10600 | 12000 |
| POWER | AC110V ~ AC220V Single-phase 50/60Hz | ||||
| OPTION | Imaging System | ||||
Related Products
Related News
Dongguan Weihong Precision Instrument Co., Ltd. has successfully delivered a large-stroke gantry CNC vision measuring machine (Model: WHV-1525-CNC) to a mechanical […]