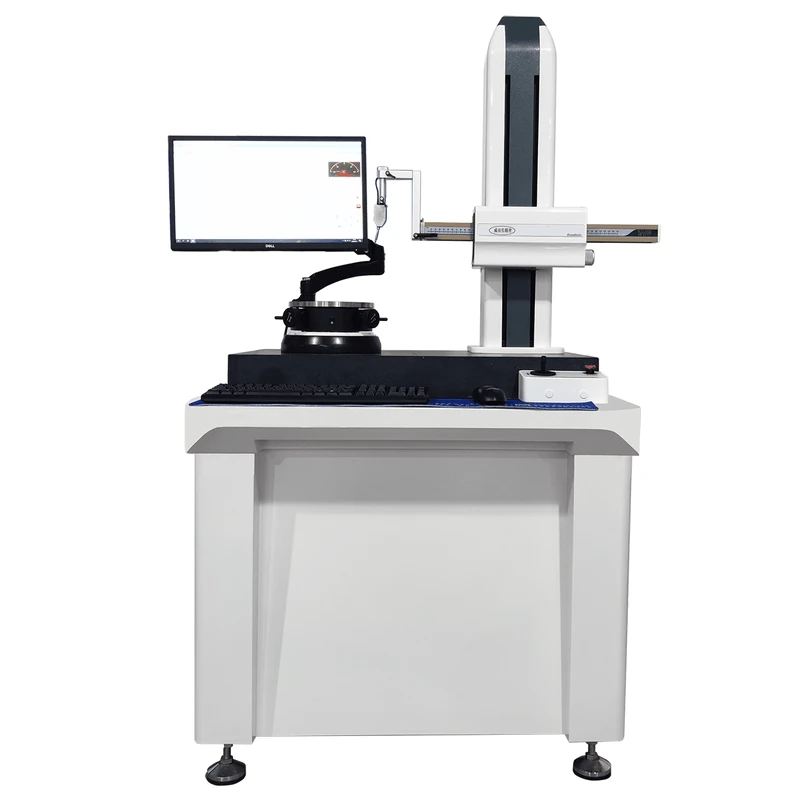
Cylindricity Measuring Instrument
Measuring Principle of the Instrument
Adopting the radius measurement method with workpiece rotation. The system utilizes a high-precision air-bearing spindle as the reference, and consists of a precision circular grating, a precision inductive displacement sensor, and a computer.
It measures the angular displacement and radial displacement of the tested workpiece, ensuring high accuracy in angular displacement and radial value measurements. The measurement software is based on the DTP system measurement software running on the Chinese version of the Windows operating system, completing data acquisition, data processing, and print output.
Product Name:Cylindricity measuring instrument
Product Model:WH-1000
Measurement Functions
Measurement functions: roundness, coaxiality, concentricity, runout, perpendicularity, parallelism, flatness
Analysis functions: surface waviness, spectrum analysis, wave height analysis, adjacent blade runout, step difference between segments
Roundness Evaluation Methods (4 types): Minimum zone method, least squares method, minimum circumscribed circle method, maximum inscribed circle method
Roundness Filtering Modes: 1, 1-500, 1-150, 1-50, 1-15
Waviness Filtering Modes: 3-16, 3-17, 15-500, 17-100
Filter Type: Gaussian (ISO standard)
Cylindricity Measuring Instrument
| PROJECT | PARAMETERS | |
| Measurement range | Maximum diameter | ф300mm |
| Minimum Inner Diameter | ф3mm | |
| Maximum height | 350mm | |
| Spindle accuracy | Radial error | ±(0.025+5H/10000)μm |
| Axial error | ±(0.02+6X/10000)μm | |
| Workbench | Table diameter | φ160mm |
| Rotation diameter | φ320mm | |
| Load-bearing weight | 30Kg | |
| Adjust the range | Adjust the eccentric ± 2mm; Adjust the level ± 1° | |
| Rotation speed | 0-12 rpm | |
| Horizontal arm | Horizontal travel distance | 150mm |
| Movement speed | 0.5-6mm/s or manual | |
| Sensors | Range | 500μm (Radius difference) |
| Resolution | 0.005μm | |
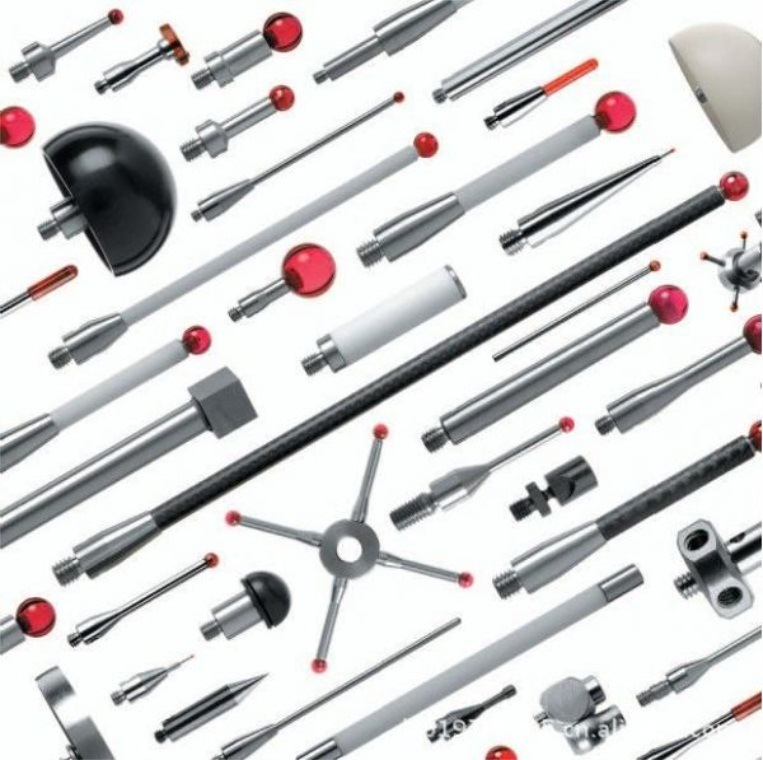
| Stylus shape | φ2mm Gemstone ball probe (More diameters available) | |
| Force measurement | 1-12g | |
| Sensor orientation | Bidirectional/±45° | |
| Data collection | Imported grating 7200 points/week | |
| Magnification | Any up to a maximum of 200,000 times | |
Related Products
Related News
Dongguan Weihong Precision Instrument Co., Ltd. has successfully delivered a large-stroke gantry CNC vision measuring machine (Model: WHV-1525-CNC) to a mechanical […]