Automatic 3D Coordinate Measuring Machine
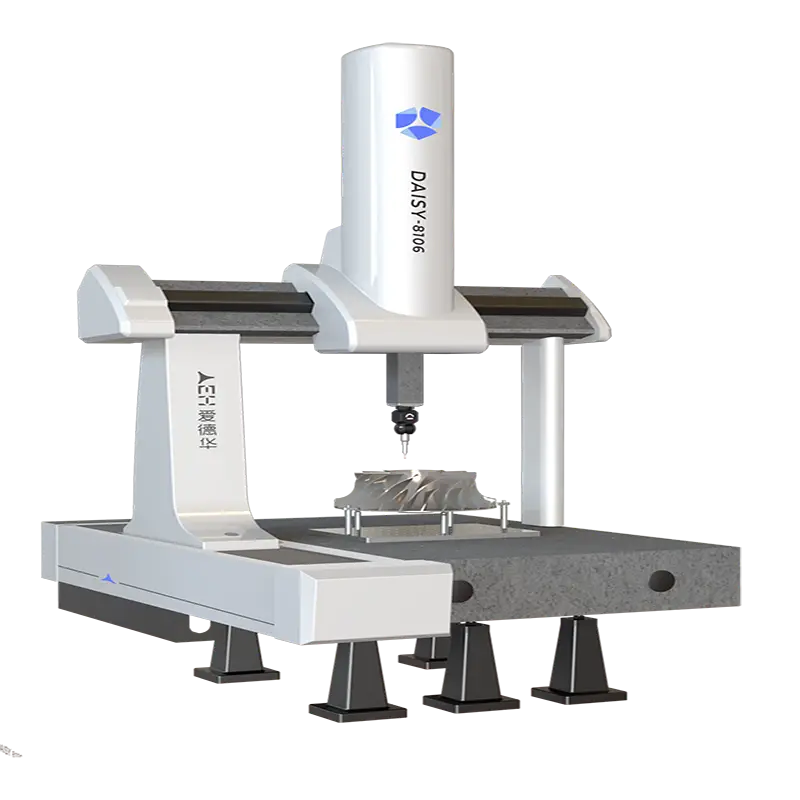
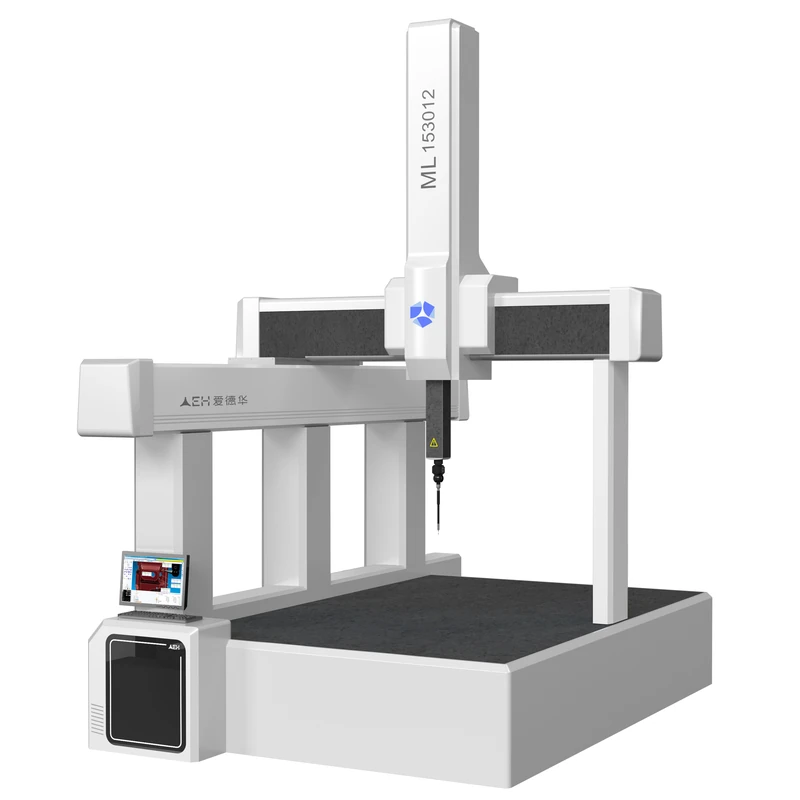
The ML-III Series is engineered with a finite element-optimized single-sided overhead bridge structure that combines high rigidity with low mass while minimizing geometric errors.
The fixed granite worktable, supported by a 3+3(2) configuration, undergoes minimal deformation, contributing to outstanding machine stability. Granite construction across all three axes and the columns ensures superior thermal stability. Z-axis cylinder self-balancing technology guarantees smooth motion and enhanced dynamic accuracy; self-cleaning hydrostatic air-bearing guideways paired with a hollow rectangular X-axis guideway provide frictionless movement, excellent anti-yaw capability, and quick response. The slot-type linear encoder measurement system ensures reliable repeatability and effectively mitigates thermal expansion impacts. Designed with ergonomic considerations, the ML Series delivers high-precision measurement solutions for complex component inspection, scientific research, and high-end manufacturing applications.
Main Features
- Designed using finite element analysis methods, the main frame features a rigid yet lightweight single-sided overhead bridge-type structure. Its simple and compact design results in minimal geometric errors, high load capacity, spacious loading/unloading access, excellent motion performance, and rapid response, offering the advantages of high precision, superior performance, and excellent stability.
- The fixed high-quality granite worktable offers strong load-bearing capacity. The 3+3(2) support configuration minimizes worktable deformation, ensuring measurement accuracy and guaranteeing the stability, safety, and reliability of the measuring machine.
- The Z-axis employs low-friction cylinder self-balancing gravity technology, enabling real-time gravity compensation. This ensures smooth Z-axis motion and rapid response, thereby improvingthe machine’s dynamic measurement accuracy.
- All three axes and the main column are constructed from high-quality granite, which features a low coefficient of thermal expansion, excellent stability, resistance to deformation, and superior rigidity, all contributing to the machine’s high accuracy.
- All three axes utilize self-cleaning hydrostatic air-bearing guideways with large bearing spans, strong resistance to angular deflection, low friction, no wear, and smooth motion.
- The X-axis guideway employs a hollow rectangular beam design, offering light weight, high rigidity, and minimal dynamic errors, ensuring machine stability.
- The measurement system uses slot-type linear encoders, providing an accurate and reliable length measurement reference. This ensures measurement repeatability while effectively reducing the impact of guideway thermal expansion on repeatability accuracy.
- The equipment fully incorporates ergonomic design principles, ensuring operator comfort.
SPECIFICATION
| Automatic 3D Coordinate measuring Machine | |||||
| SPECIFICATION | ML121510III | ML153012III | ML183010III | ML183512III | ML184016III |
| MEASURING TRAVEL mm(X,Y,Z) | 1200*1500*1000 | 1500*3000*1200 | 1800*3000*1000 | 1800*3500*1200 | 1800*4000*1600 |
| DEMO-PARTS WEIGHT kg | 4000 | 6000 | 6000 | 6000 | 6000 |
| STRUCTURE | UNILATERAL ELEVATED STRUCTURE | ||||
| OPERATION | CNC PROGRAMMABLE | ||||
| BASE MATERIAL | PRECISION GRANITE | ||||
| BODY MATERIAL | X、Y、Z AXIS PRECISION GRANITE | ||||
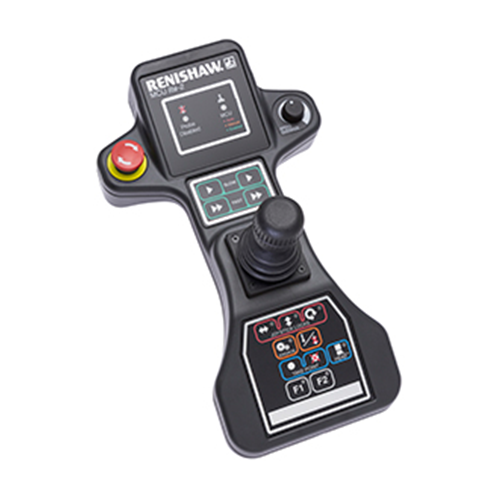
| KIND OF DRIVE | SANYO SERVO MOTORS + JOYSTICK SANYO | ||||
| LINEAR ACCURACY | 2.3+L/300 μm | 2.9+L/300 μm | 2.8+L/300 μm | 3.2+L/300 μm | 4.0+L/300 μm |
| REPEAT ACCURACY | ≤2.3μm | ≤2.9μm | ≤2.8μm | ≤3.2μm | ≤4.0μm |
| LINEAR SCALES | RENISHAW METAL GRATING RULER FROM THE UK | ||||
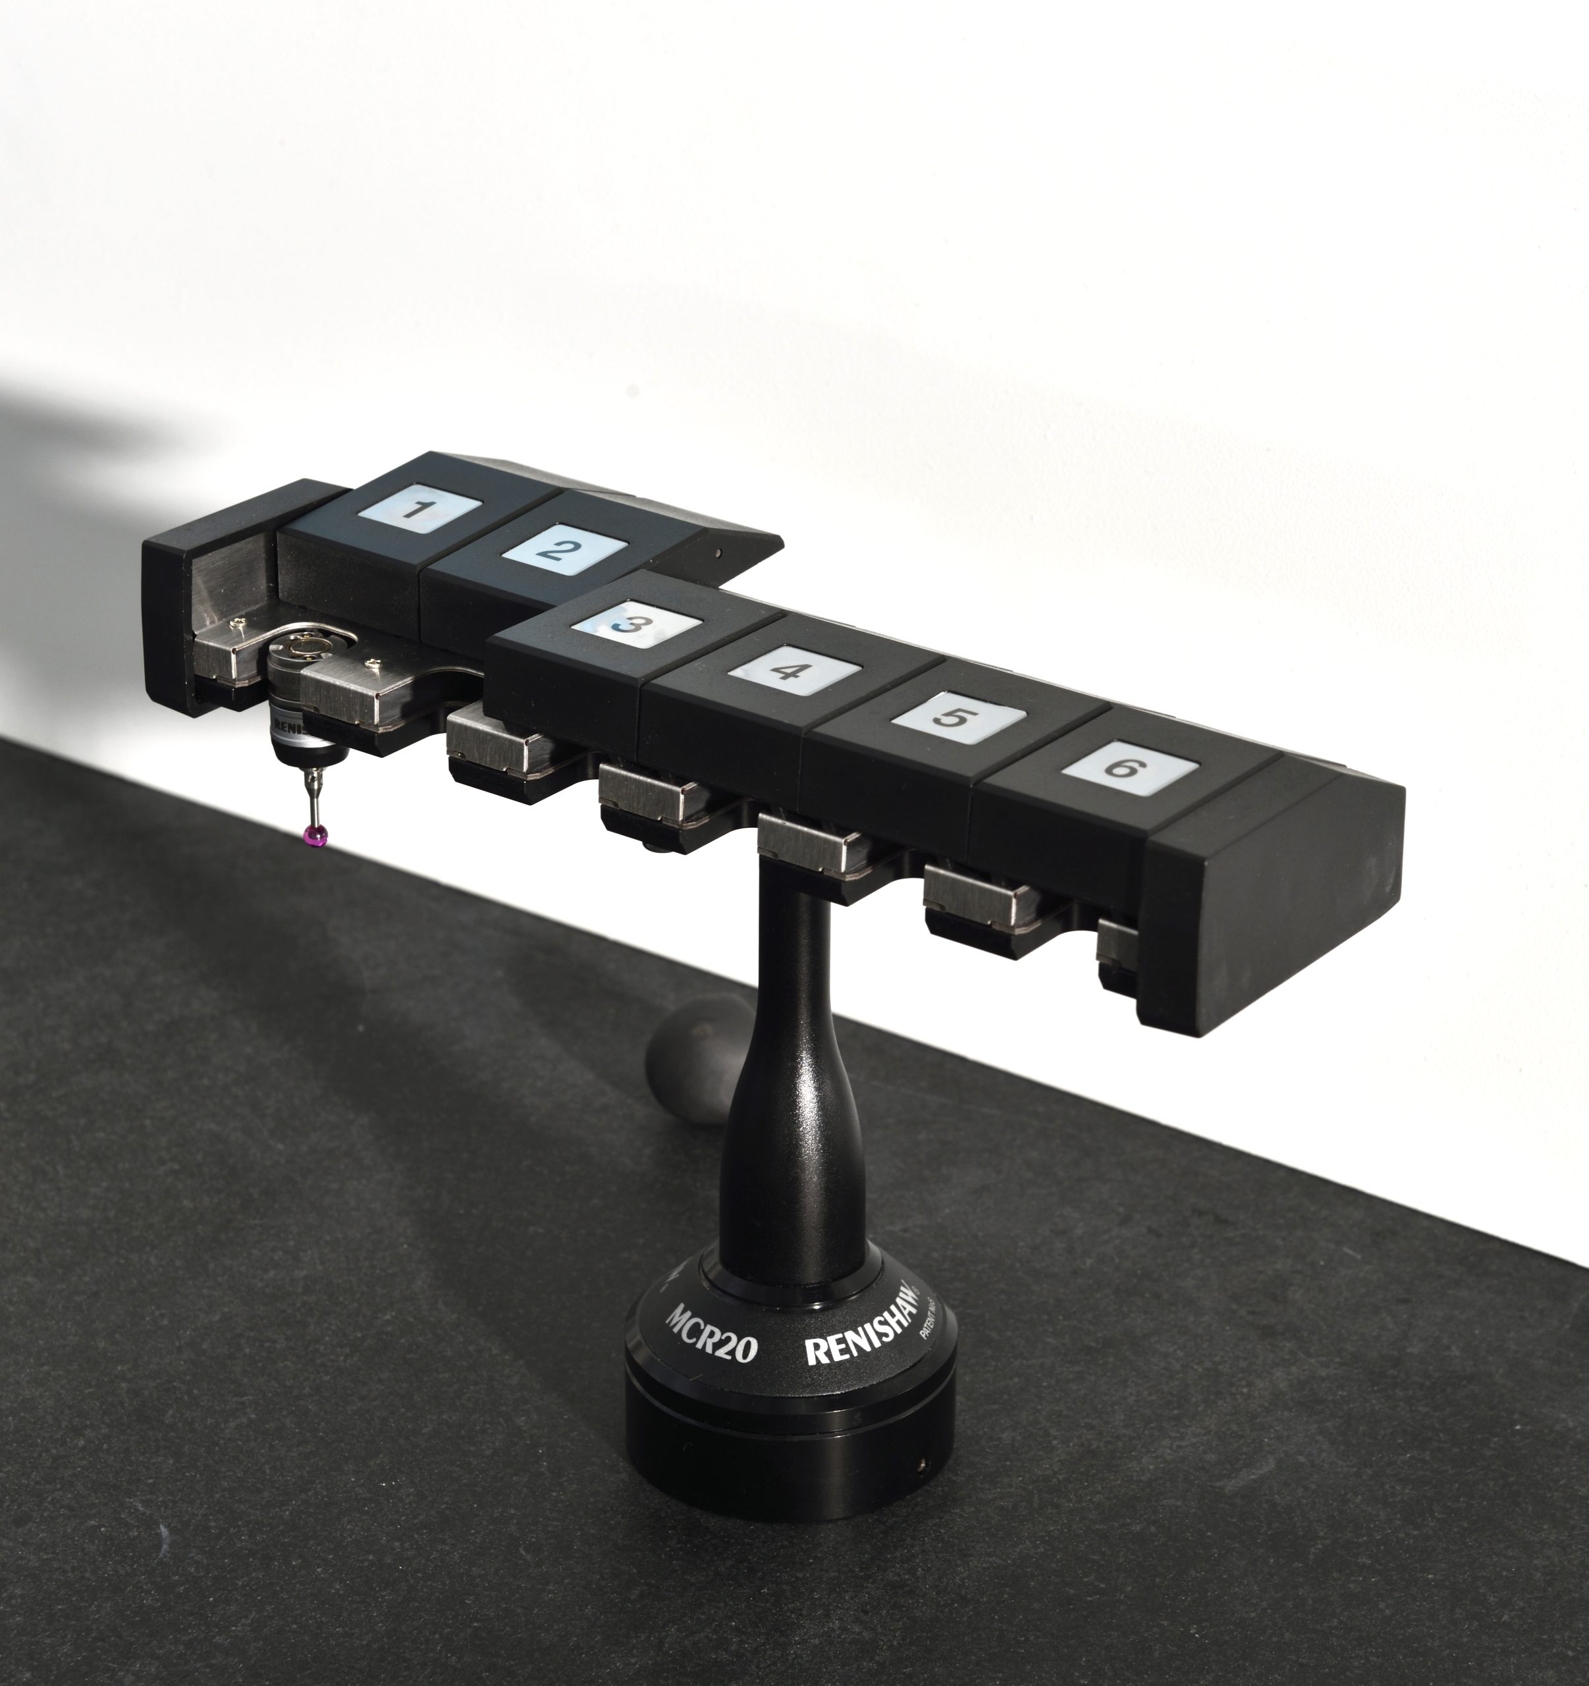
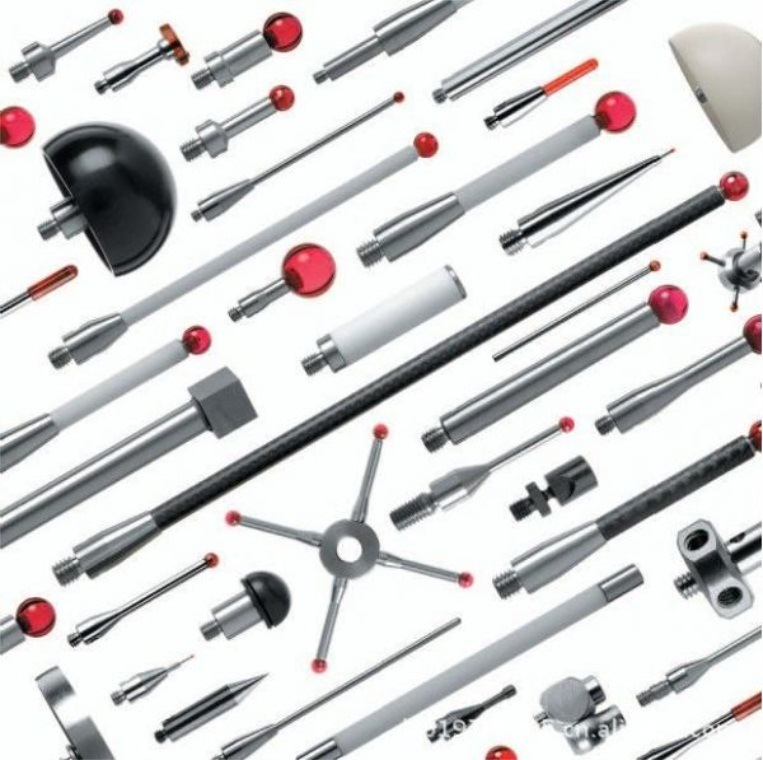
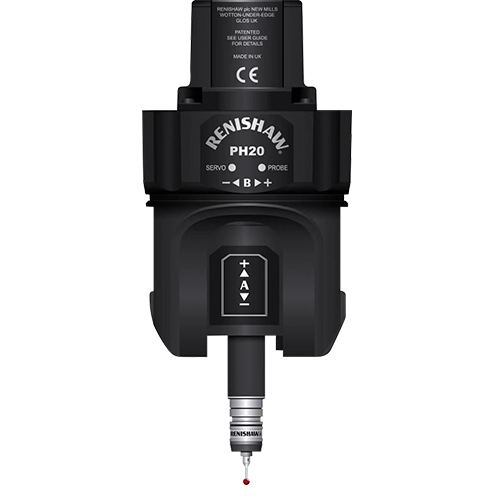
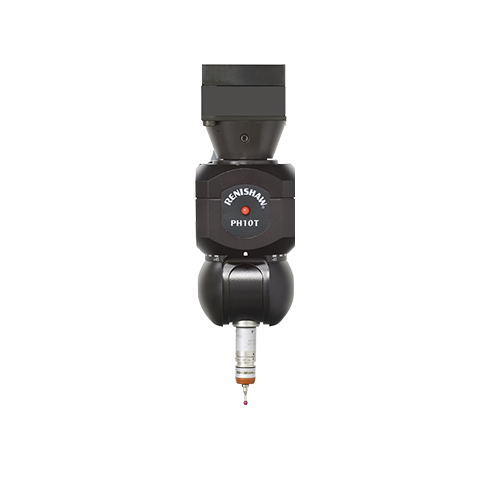
| TRIGGER PROBE | RENISHAW MH20i、 RENISHAW PH10T、RENISHAW PH10M、RENISHAW REVO | ||||
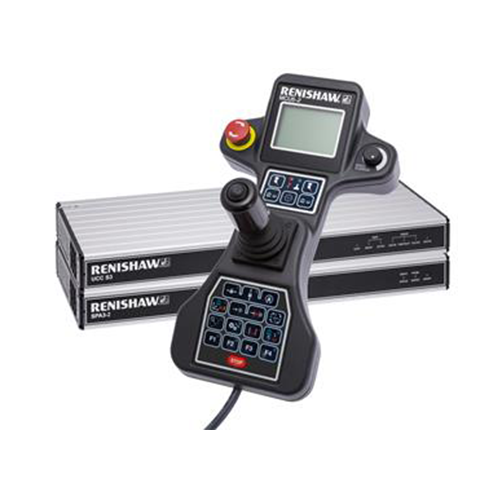
| CONTROL SYSTEM | RENISHAW UCC CONTROL SYSTEM IN THE UK, MORA DCC IN GERMANY | ||||
| SOFTWARE SYSTEM | AC-DMIS/NET-DMIS MEASUREMENT SOFTWARE | ||||
| APPEARANCE DIMENSIONS (W*D*H) | 2450*2785*3700 | 2745*4320*4100 | 3045*4320*3700 | 3045*4820*4100 | 3045*5320*4900 |
| MACHINE WEIGHT kg | 6500 | 12150 | 13250 | 15000 | 17250 |
| POWER | AC110V ~ AC220V SINGLE-PHASE 50/60Hz | ||||
| OPTION | IMAGING SYSTEM | ||||
Related Products
Related News
Dongguan Weihong Precision Instrument Co., Ltd. has successfully delivered a large-stroke gantry CNC vision measuring machine (Model: WHV-1525-CNC) to a mechanical […]