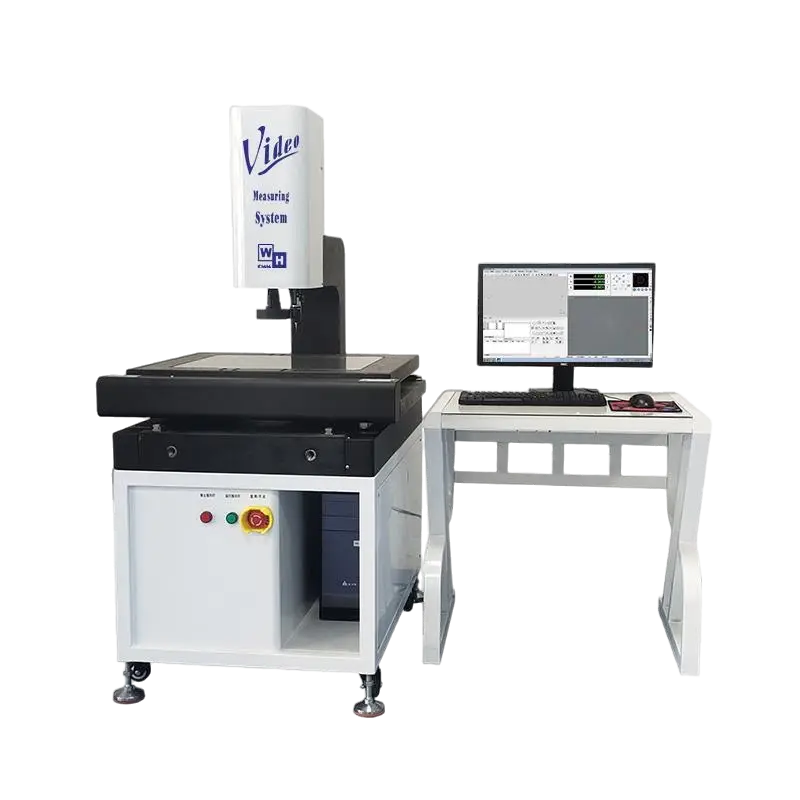
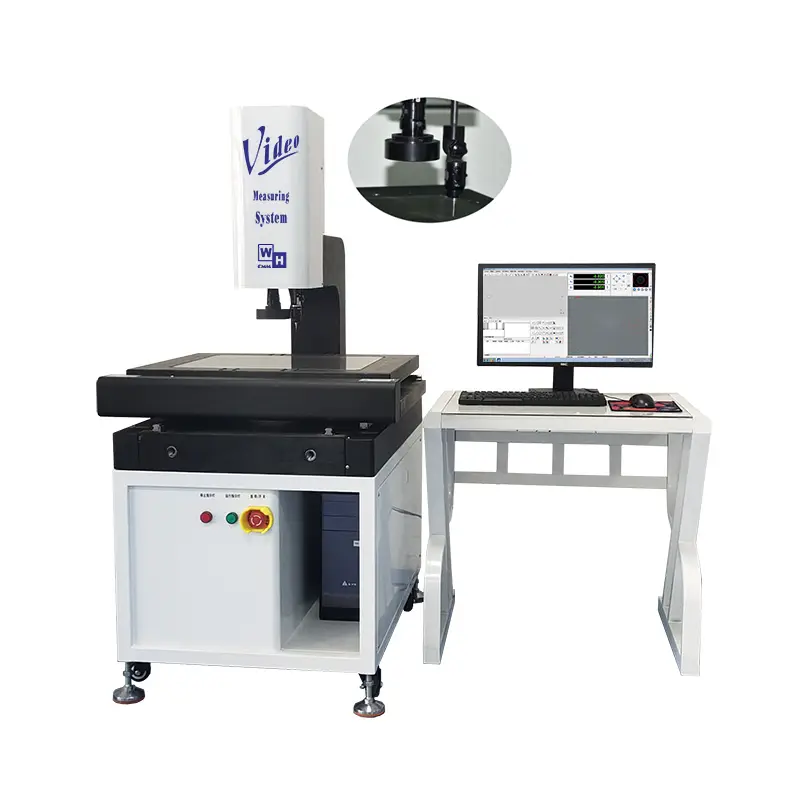
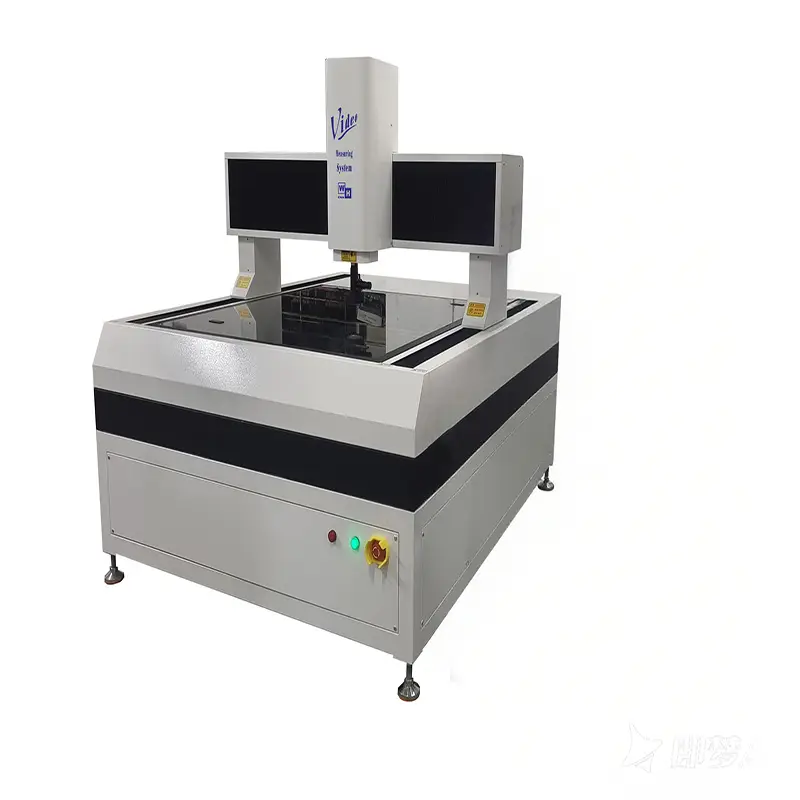
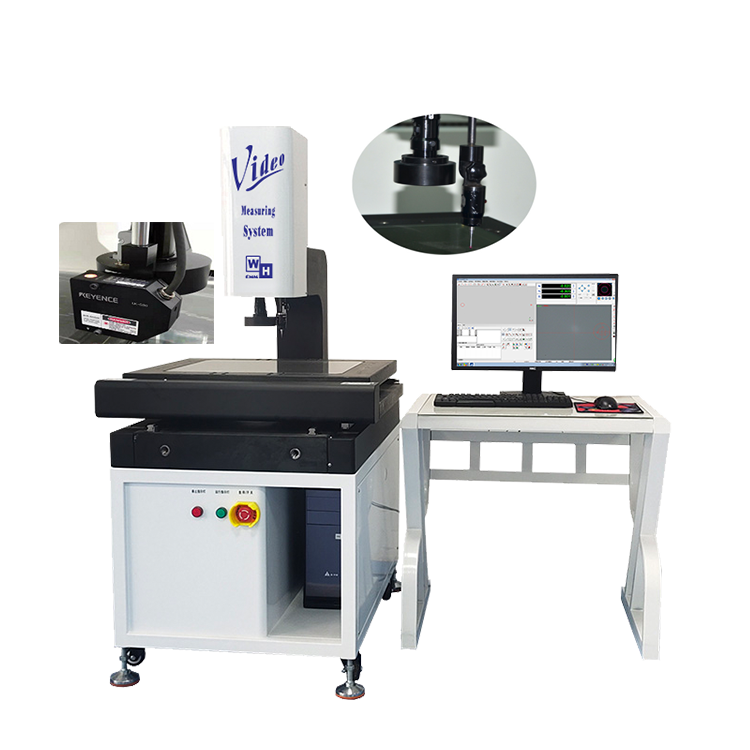
Anime image compound measurement system
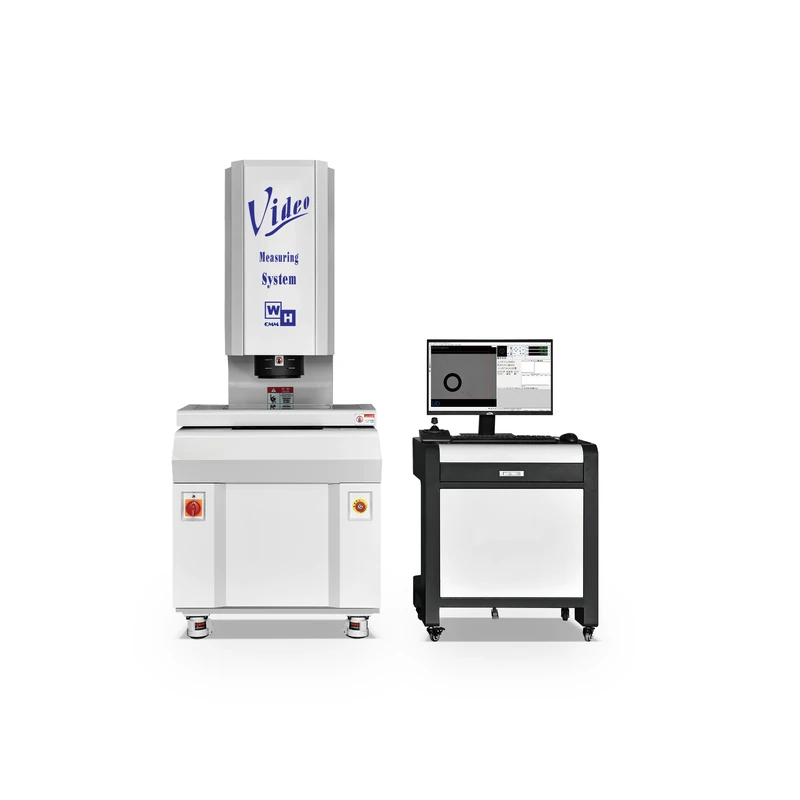
Hybrid Measuring System Contact Measuring Probe 2.5-dimensional image measuring instrument
This automatic 2.5D measuring system with optional probe & laser enables multi‑sensor high‑precision inspection for industrial QC.
Automatic 2.5D Image Measuring Instrument – Optional Probe & Laser Systems – Overview
The Automatic 2.5D Image Measuring Instrument can be upgraded with a variety of optional probing and laser measurement systems, transforming it from a standard 2D imaging system into a versatile multi-sensor measuring platform. These optional accessories enable the measurement of height, depth, step height, flatness, roughness, and even 3D geometric features that cannot be captured by optical imaging alone.
Optional systems are generally divided into three categories:
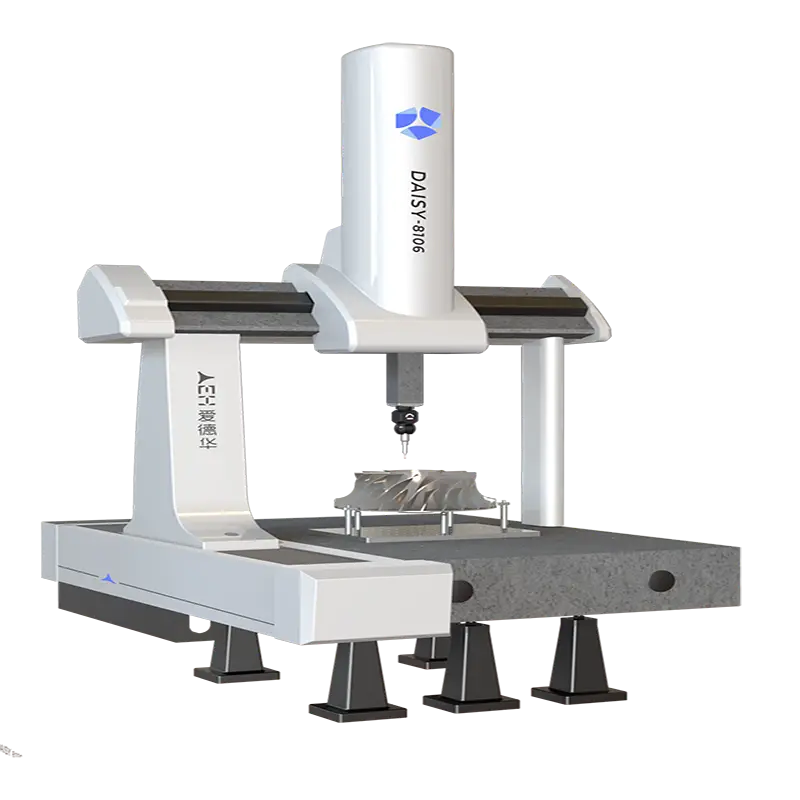
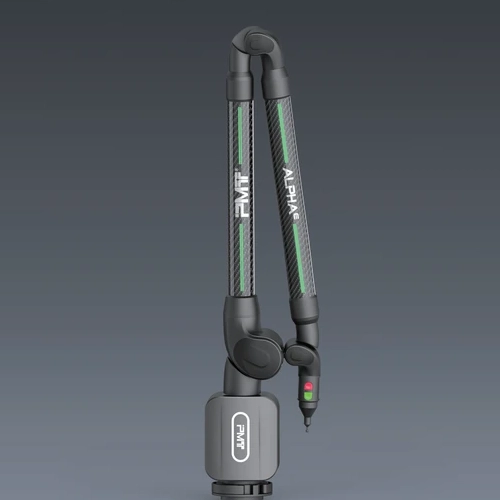
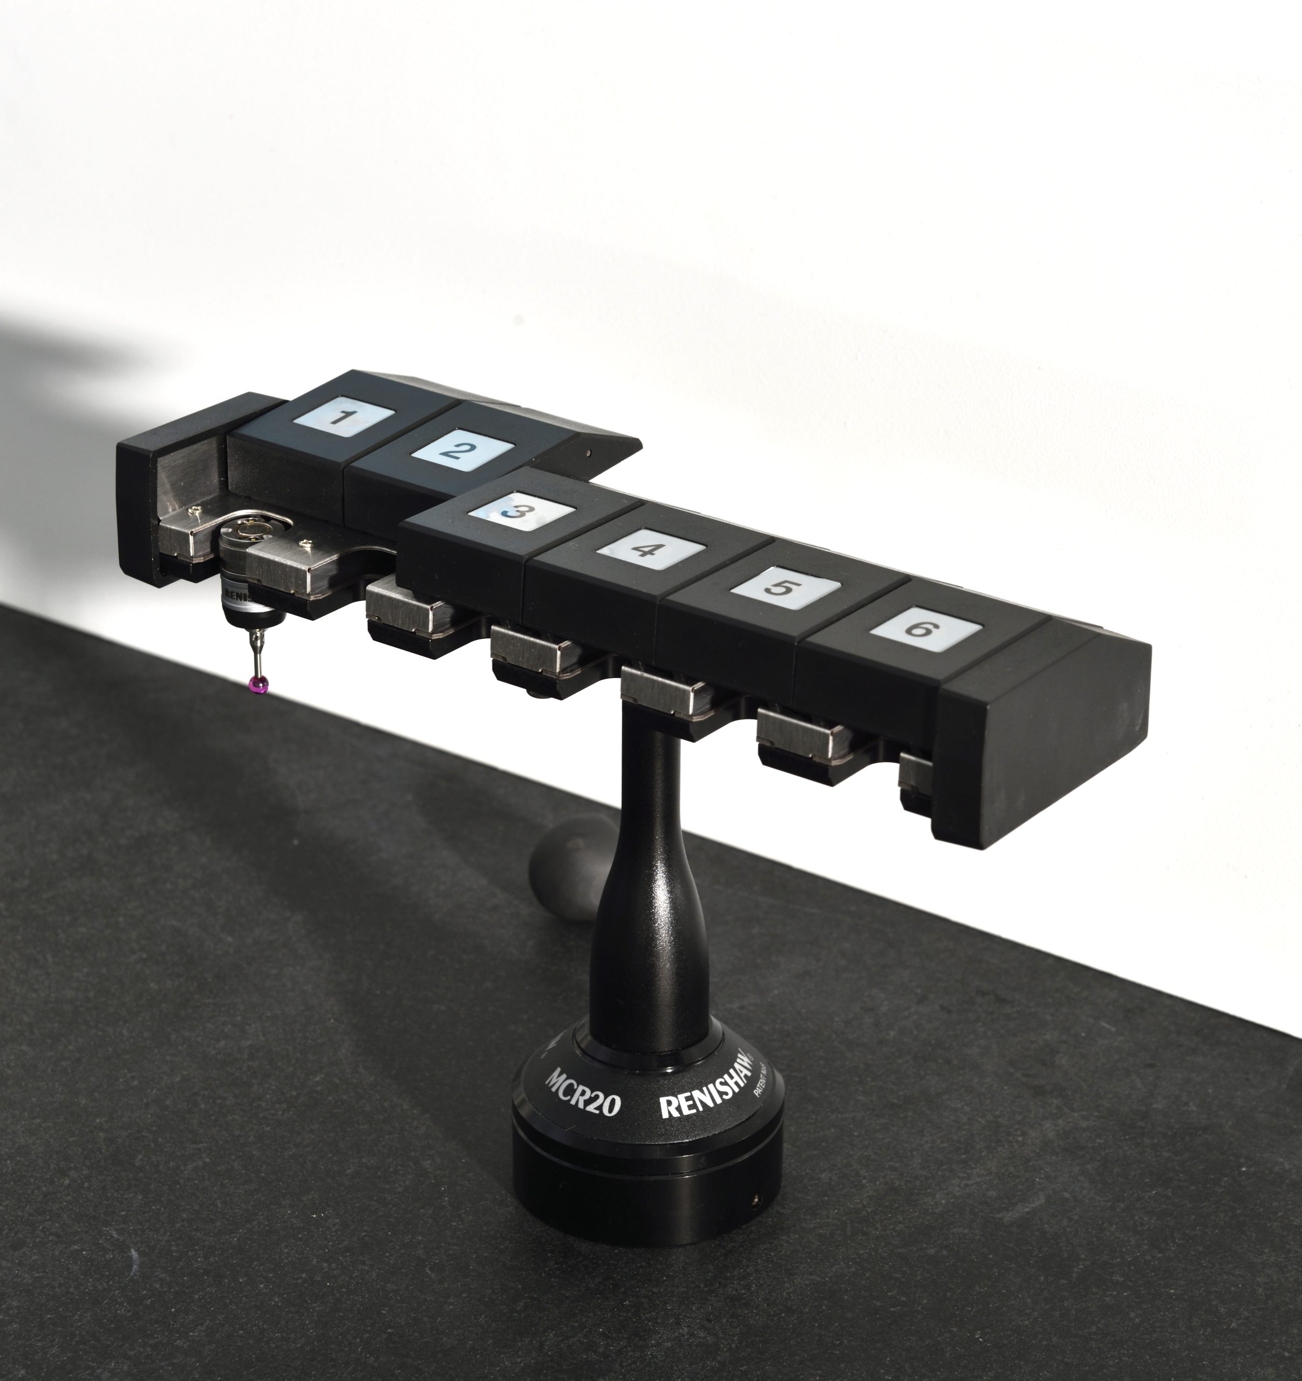
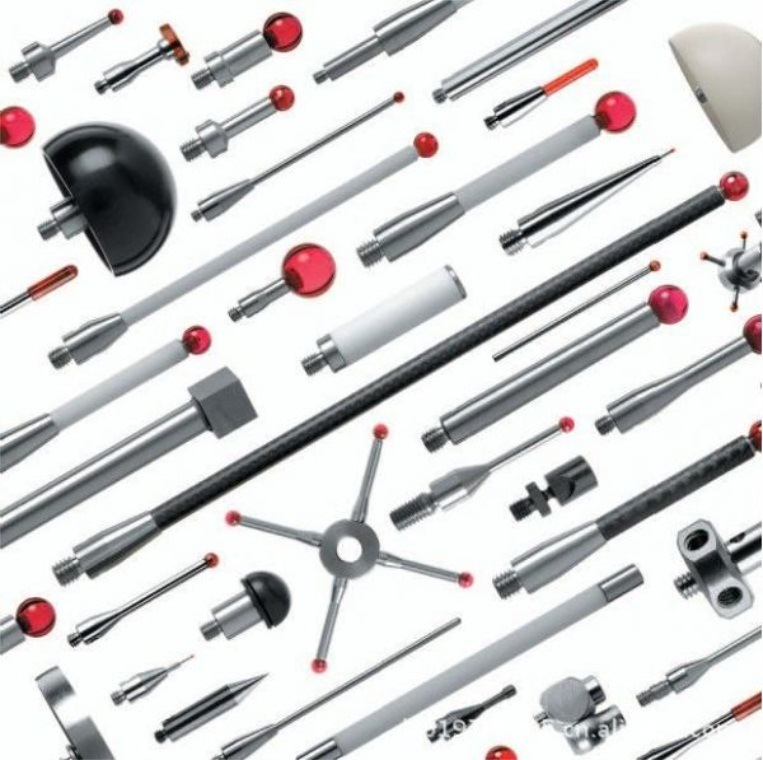
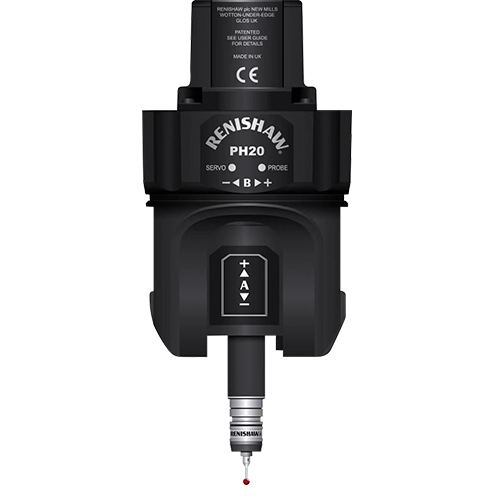
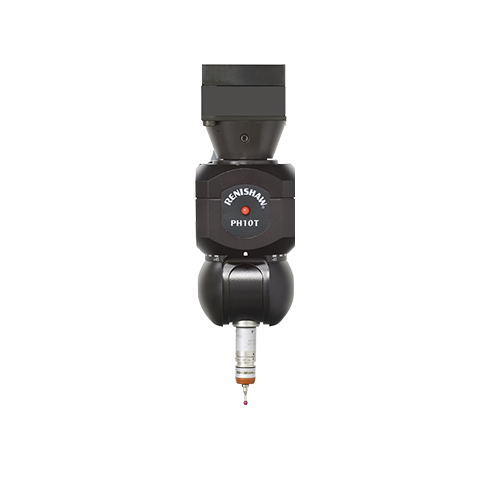
1. Contact Probe Systems – Using a physical stylus to touch the workpiece surface, providing high-precision point-to-point 3D coordinate measurement. Ideal for measuring deep holes, undercuts, and surfaces where optical access is limited. Leading brands include UK Renishaw (MCP series) .
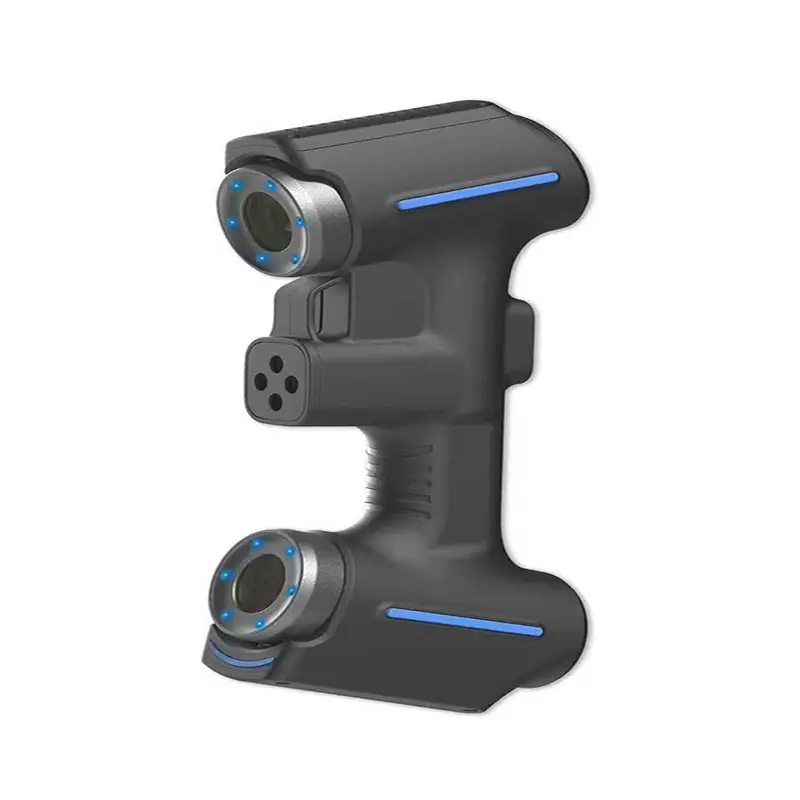
2. Non-Contact Laser Systems – Using laser beams to measure distance without physical contact. Suitable for soft, deformable, or highly reflective surfaces. Includes point laser, line laser, and laser displacement sensors. Leading brands include Japan KEYENCE .
3. Chromatic Confocal Sensors – Using white light spectral confocal technology for ultra-precise distance measurement. Ideal for measuring small, sensitive, or transparent surfaces where traditional laser sensors may fail .
These optional systems can be used independently or in combination (影像+探针+激光共轴测量), all controlled through a unified measurement software platform that seamlessly integrates data from multiple sensors . This flexibility allows users to configure the instrument according to their specific application requirements, making it a truly future-proof investment.
Fully automatic 2.5-dimensional image measuring instrument
Multi-Sensor Integration: Featuring an innovative modular design, this system allows you to configure optional sensors according to your specific measurement needs:
-
Renishaw contact probe (UK) – enables 3D data acquisition for complex features such as deep holes, undercuts, and other hard‑to‑reach geometries.
-
KEYENCE laser displacement sensor (Japan) – provides non‑contact tracking measurement of surface characteristics including roughness and flatness.
-
Chromatic confocal sensor – delivers precise measurement on challenging surfaces that conventional sensors struggle with, such as highly reflective, transparent, or small and delicate parts.
One machine, multiple applications – future‑ready: You can combine different sensors as needed, allowing a single instrument to handle a wide variety of complex measurement tasks that may arise in the future.
Fully automatic 2.5-dimensional image measuring instrument
| 2.5D Automatic image Measuring Instrument | ||||
| SPECIFICATION | WHV-3020-CNC | WHV-4030-CNC | WHV-5040-CNC | WHV-6050-CNC |
| MEASURING TRAVEL mm (X,Y,Z) | 300*200 | 400*300 | 500*400 | 600*500 |
| DEMO-PARTS WEIGHT kg | 30kg | |||
| Z AXIS STROKE mm | 200 (Supports customizable height) | |||
| OPERATION | Automatic | |||
| BASE MATERIAL | Precision granite base | |||
| BODY MATERIAL | X、Y-axis precision granite worktable and column | |||
| KIND OF DRIVE | Precision-gradel screw rod (silent) & precision-grade linear guide rail | |||
| LINEAR ACCURACY | 3+L/200 μm (Temperature 20℃±1) Relative Humidity :55-65% | |||
| REPEAT ACCURACY | 3μm | |||
| LINEAR SCALES | Resolution of the grating scale is 1μm (optional:0.5μm、0.1μm) | |||
| IMAGING SYSTEM | High-resolution color digital camera | |||
| LIGHT SOURCE SYSTEM | High-Brightness LED Programmable Zoned Light Source (8-zone surface light/contour light/coaxial light) |
|||
| OPTICAL LENS | High-precision zoom lens 0.7-4.5X | |||
| OPTICAL POWER | 28X ~ 180X | |||
| SOFTWARE | Professional and accurate automatic measurement software | |||
| Computer hardware | PC + LCD Color Monitor | |||
| APPEARANCE dimensions mm(W*D*H) | 600*850*1600 | 700*950*1600 | 850*1100*1650 | 1250*950*1650 |
| MACHINE WEIGHT kg | 180 | 250 | 350 | 430 |
| POWER | AC110V ~ AC220V Single-phase 50/60Hz | |||
| OPTION/SOFTWARE | 0.5X~10X working objective lenses, contact probe sets (domestic or imported), high-precision laser tester | |||
Automatic 2.5D Image Measuring Instrument – Optional Probe & Laser Systems
Optional Probe & Laser Systems – Application Fields
The optional probe and laser systems for the Automatic 2.5D Image Measuring Instrument are widely used in precision manufacturing scenarios that require height, depth, flatness, roughness, and 3D feature measurement beyond standard 2D imaging capabilities. Key application areas include:
1. Contact Probe Applications
-
Deep hole depth measurement – where optical access is limited
-
Undercut and recessed feature measurement – inaccessible by optical imaging
-
Step height and cavity depth verification – for molds and dies
-
3D coordinate point acquisition – for reverse engineering and GD&T
-
Soft material surface measurement – where non-contact is not required
2. Laser Sensor Applications
-
Height and thickness measurement – of transparent materials like glass
-
Flatness measurement – of large surface areas
-
Surface roughness tracking – for quality control of machined surfaces
-
R-angle and curved surface profile measurement – with wide angle capability up to 85°
-
Deformable/soft part measurement – non-contact avoids part distortion
-
Complex surface measurement – where surfaces are difficult for optical edge detection
3. Chromatic Confocal Sensor Applications
-
Small, sensitive surface measurement – micro-components and delicate parts
-
High-reflective surface measurement – polished metals, mirrors
-
Transparent material measurement – glass, transparent plastics
-
Ultra-precise height measurement – where micron-level accuracy is required
4. Multi-Sensor (Hybrid) Applications
-
Complex part full inspection – combining imaging, probing and laser in one setup
-
Automated batch measurement – programmable multi-sensor measurement routines
-
Quality assurance for high-mix production – one machine handles diverse part types
Related Products
Related News
On September 10, 2026 we shipped three EASY-100-VMM portable vision measuring machines to a customer that manufactures pogo pin connectors. […]
Dongguan Weihong Precision Instrument Co., Ltd. has successfully delivered a large-stroke gantry CNC vision measuring machine (Model: WHV-1525-CNC) to a mechanical […]