Precision Measurement Manufacturer & Supplier
accuracy-calibration-and-maintenance-of-coordinate-measuring-machine-2
accuracy-calibration-and-maintenance-of-coordinate-measuring-machine
accuracy-calibration-and-maintenance-of-coordinate-measuring-machine-1
accuracy-calibration-and-maintenance-of-coordinate-measuring-machine-2
accuracy-calibration-and-maintenance-of-coordinate-measuring-machine
accuracy-calibration-and-maintenance-of-coordinate-measuring-machine-1

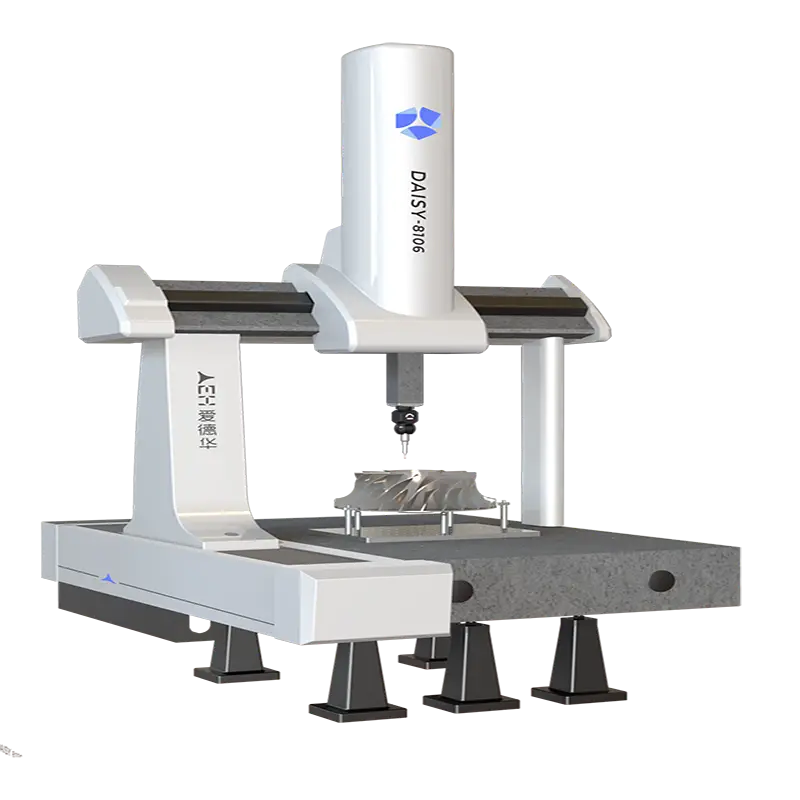
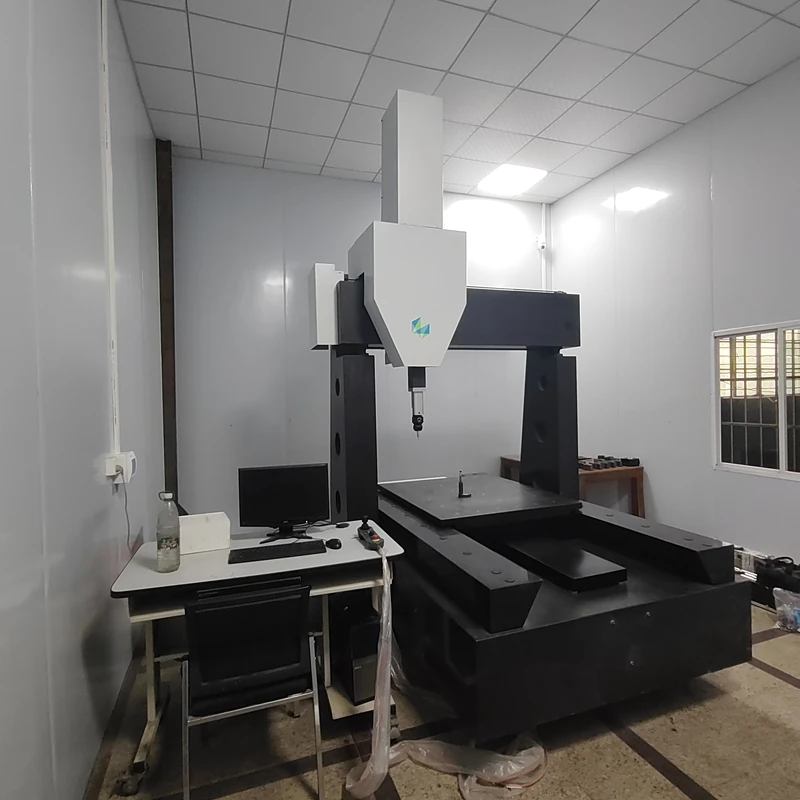
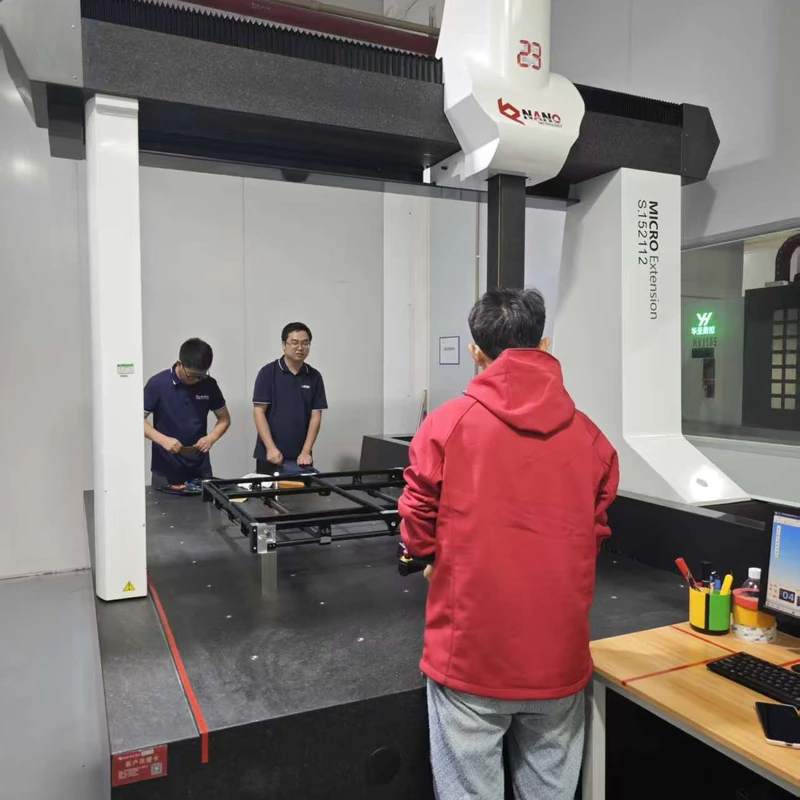
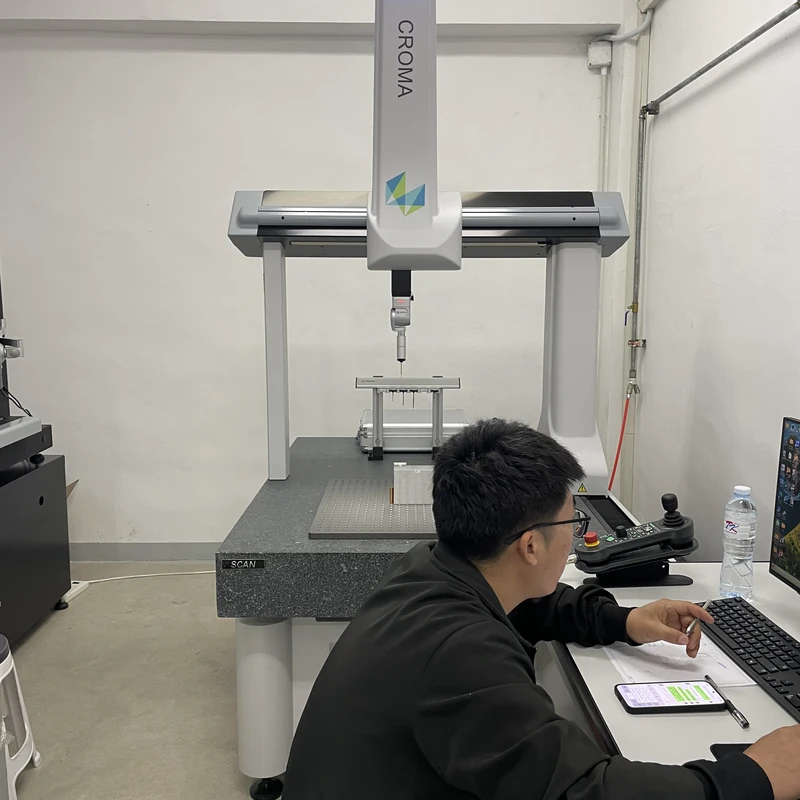
Accuracy Calibration and Maintenance of Three-Coordinate Measuring Machine

  1. Machine level adjustment and precision calibration
  2. Calibration and verification of X, Y, Z axis perpendicularity and accuracy step difference correction
  3. Transmission test and adjustment of X, Y, Z axes
  4. Cleaning, lubrication, and maintenance of internal sliding rails
  5. Optical encoder signal detection and maintenance
  6. Measurement software testing and adjustment
  7. Appearance cleaning and maintenance
Products Categories
Get A Free Quote
Contact Form

Overview

We specialize in the maintenance, upgrading, and modification of various three-dimensional and three-coordinate measuring instruments, including those from Germany’s ZEISS, the UK’s LK, Japan’s Mitutoyo, Italy’s POLI, Hexagon, Taiwan’s Jianwei, Edward, SRI, and other measuring instruments.

The company employs 2 senior engineers and over 20 engineering and technical personnel, with sales and service personnel spread across the country, providing customers with prompt and professional services.

Customers from all over are welcome to inquire. We will serve you wholeheartedly with our professional expertise and competitive prices!
Related Products

Related News

Dongguan Weihong Precision Instrument Co., Ltd. has successfully delivered a large-stroke gantry CNC vision measuring machine (Model: WHV-1525-CNC) to a mechanical […]

Scroll to Top

Get A Free Quote Now !

If you have any questions, please do not hesitate to contact us.