Precision Measurement Manufacturer & Supplier
cylindricity-measuring-instrument

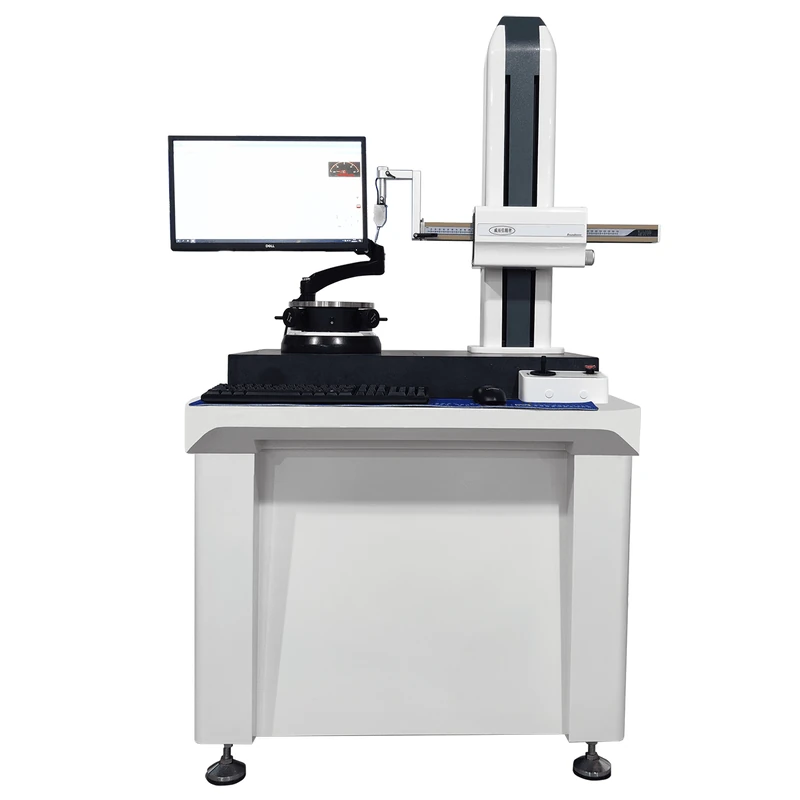
Cylindricity Measuring Instrument

Measuring Principle of the Instrument

Adopting the radius measurement method with workpiece rotation. The system utilizes a high-precision air-bearing spindle as the reference, and consists of a precision circular grating, a precision inductive displacement sensor, and a computer.

It measures the angular displacement and radial displacement of the tested workpiece, ensuring high accuracy in angular displacement and radial value measurements. The measurement software is based on the DTP system measurement software running on the Chinese version of the Windows operating system, completing data acquisition, data processing, and print output.

Product Name:Cylindricity measuring instrument

Product Model:WH-1000

Products Categories
Get A Free Quote
Contact Form

Measurement Functions

Measurement functions: roundness, coaxiality, concentricity, runout, perpendicularity, parallelism, flatness

Analysis functions: surface waviness, spectrum analysis, wave height analysis, adjacent blade runout, step difference between segments

Roundness Evaluation Methods (4 types): Minimum zone method, least squares method, minimum circumscribed circle method, maximum inscribed circle method

Roundness Filtering Modes: 1, 1-500, 1-150, 1-50, 1-15

Waviness Filtering Modes: 3-16, 3-17, 15-500, 17-100

Filter Type: Gaussian (ISO standard)
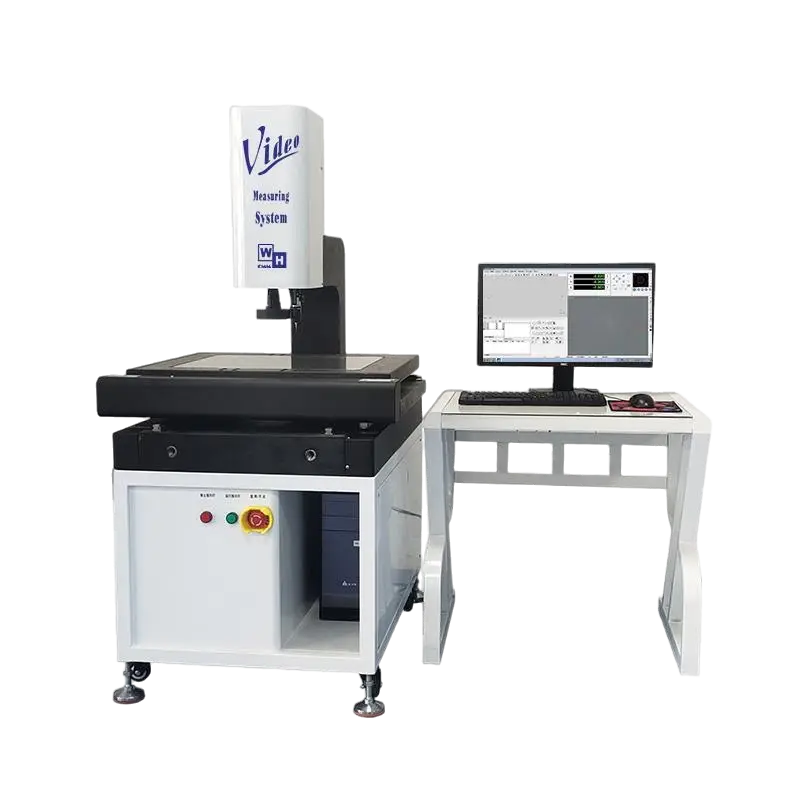
Cylindricity Measuring Instrument

  PROJECT    PARAMETERS
 Measurement range  Maximum diameter ф300mm
 Minimum Inner Diameter ф3mm
 Maximum height 350mm
 Spindle accuracy  Radial error ±(0.025+5H/10000)μm
 Axial error ±(0.02+6X/10000)μm
Workbench  Table diameter φ160mm
 Rotation diameter φ320mm
 Load-bearing weight 30Kg
 Adjust the range Adjust the eccentric ± 2mm; Adjust the level ± 1°
 Rotation speed 0-12 rpm
 Horizontal arm  Horizontal travel distance 150mm
 Movement speed  0.5-6mm/s or manual
 Sensors  Range 500μm   (Radius difference)
  Resolution 0.005μm
  Stylus shape φ2mm Gemstone ball probe (More diameters available)
  Force measurement 1-12g
 Sensor orientation Bidirectional/±45°
 Data collection  Imported grating 7200 points/week
  Magnification Any up to a maximum of 200,000 times

Related Products

Related News

Advancing Precision Inspection Together | Weihong Precision Invites You to Vietnam Industrial & Manufacturing Expo 2026 November 4–6: The Vietnam […]

What Is the Difference Between a 2D Vision Measuring Machine and a Coordinate Measuring Machine? In factory quality inspection, the […]

In the field of precision measurement, the Coordinate Measuring Machine (CMM) is the core equipment for ensuring product quality, while […]

What Workpieces and Dimensions Can a 2D Image Measuring Instrument Measure? Factories that are just getting started with 2D image […]

Clamping Irregular, Small and Thin-Walled Parts on a CMM:  Need a Custom Fixture? When a CMM is specified, the conversation […]

What Role Do Fixtures Play in a Coordinate Measuring Machine? When buying a CMM, most people look only at the […]

How to Choose a 2D vision Measuring Machine? Manual vs. Automatic: Use Cases and Key Selection Points The 2D vision […]

What Types of CMM Structures Are There? Bridge, Gantry, Cantilever, and Horizontal Arm—How to Choose? They are all called “CMMs,” […]

Scroll to Top

Get A Free Quote Now !

Contact Form
If you have any questions, please do not hesitate to contact us.
The Weihong Precision Instrument Co., Ltd