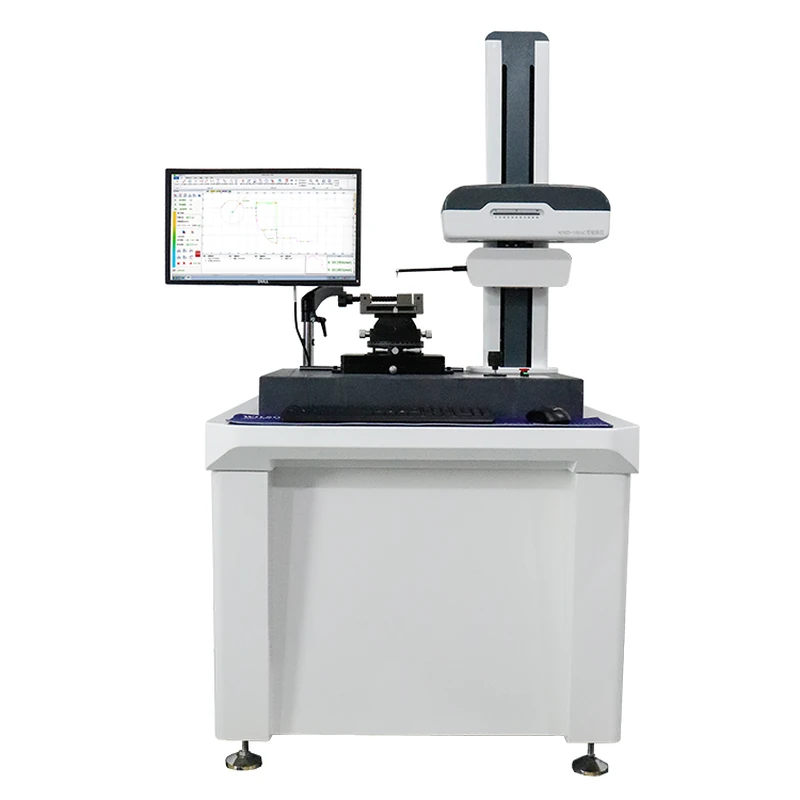
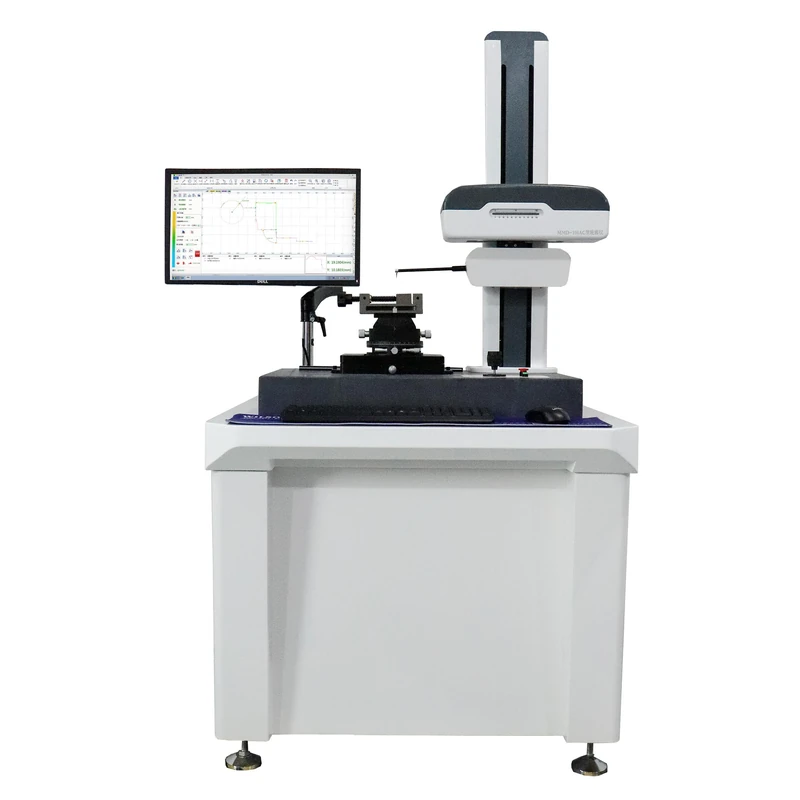
Roughness and Profile Measurement Instrument
Applications of the roughness profilometer:
A contour meter is a high-precision surface geometric measuring instrument specialized for measuring the two-dimensional cross-sectional profile of a workpiece, surface roughness, step height, groove dimensions, arcs, and straightness. Suitable for industries such as machining, automotive, precision hardware, precision tools, cutting tools, molds, and optical components.
Products Categories
Get A Free Quote
Features of the roughness profiler
- SupportsWindows 7, Windows 10, and Windows 11 systems.
- Raw data is automatically saved, making multiple annotations c
- The software supports one-click switching between Chinese and E
- Can measure roughness and corrugation in fine areas, deep holes, and deep g
- The X-axis uses linear guide rails, which are wear-free, offer high precision, and have along service l
- The Z1 axis uses imported digital sensors, offering high accuracy and good l
- Simple probe replacement design, one-time installation, nocalibration required.
- Software annotation isthesame as CAD annotation, with automatic recognition of arcs and lines.
- 9. Supports free rotation of shapes and c
- Supports import and export of DXF format files, with custom CAD format exports.
- Supports continuous annotation, datum annotation, and arbitrary insertion points.
- Features automatic probe contact, automatic lifting, and automatic retraction.
- Can monitor the current positions of the X and Z1 axes.
- No need to switch sensors or probes; Achieves one-time measurement with simultaneous analysis of roughness, corrugation, and profile. With a single measurement, it can analyze the roughness and corrugation of different areas of the workpiece, improving measurement efficiency.
- Unlimited undo and restore operations can be performed; even under non-scaling conditions, normal annotations such as angle, arc, horizontal, vertical, and linear can be performed.
Roughness and Profile Measurement Instrument
| Project | Parameters | ||
| Measurement range | X-axis drive | 100mm | |
| Z1 (Sensor) Roughness and contour sharing | 40mm | ||
| Column height | 500mm | ||
| Indication accuracy | X-axis L=X-axis moving rail distance | ±(0.8+0.01L)μm | |
| Z1-axis H=Z1 axis direction to measure the height | ±(0.8+0.02H)μm | ||
| Residual contour | ≤0.005μm | ||
| Indication error | ≤±(5nm+0.1A) | ||
| Repetitiveness | 1δ≤2nm | ||
| Angle | ≤±1′ | ||
| Arc (R=Standard Arc Value) | ≤±(1.0+R/12)μm | ||
| X-axis drive | Straightness | 0.8μm /100mm | |
| Resolution | 0.05μm | ||
| Z1 sensor contour/roughness sharing | Type | Grating sensor | |
| Resolution | 0.01μm | ||
| Contour/roughness shared measuring needle | 25μm 12° | ||
| Stylus material | Carbide | ||
| Special roughness measuring needle | 2μm 60° | ||
| Stylus material | Diamond | ||
| Evaluation length | λc×3、4、5、6、7 | ||
| Cutoff wavelength | 0.025、0.08、0.25、0.8、2.5、8mm | ||
| Measurement method | Sensor movement | ||
| Motion control | Rail speed | 0.02mm–6mm/s | |
| The speed at which the column moves | 0.1mm–10mm/s | ||
| Measure speed | 0.02mm–5.0mm/s | ||
Related Products
Related News
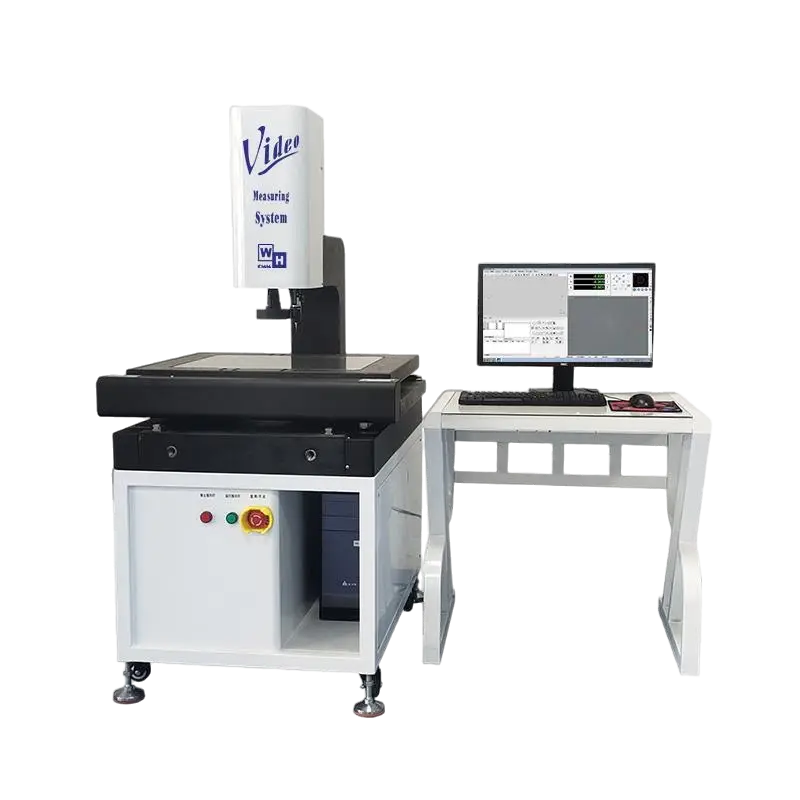
Dongguan Weihong Precision Instrument Co., Ltd. has successfully delivered a large-stroke gantry CNC vision measuring machine (Model: WHV-1525-CNC) to a mechanical […]