Handheld 3D Scanner
Applications of handheld 3D scanners
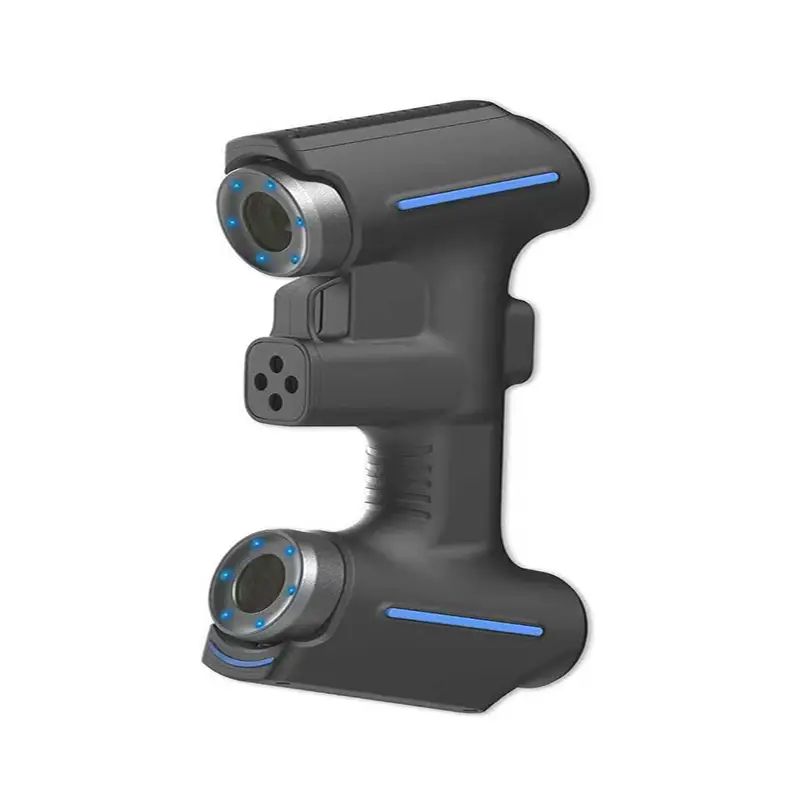
A handheld 3D scanner is a portable device that can quickly and highly accurately acquire 3D data of object surfaces. Suitable for aerospace, automotive industry, rail transit, energy manufacturing, mold manufacturing, machinery manufacturing, and other industries.
Features of handheld 3D scanners
- Largeaperture, high resolution, industrial HD optical camera: Reveals every detail at a glance, provides stronger device robustness, deep holes, dead corners, and complex grooves, accurately capturing complete data on complex surfaces.
- 2. Free and flexible:lightweight and portable, with atotal weight of only 1 Comfortable grip makes long handheld work easier.
- 3. Large Coverage Area: More efficient, scanning area expanded by 40%, offering awider field of view for amore efficient and smooth scanning experience, easily enabling large-size workpiece s
- 4. Up to 7,100,000 measurements per second, with 50 crossed blue laser beams rapidly acquiring d
- 5. Repeatability is stable at 0.02mm, with high consistency of multiple measurement r 6.0.015mm+0.035mm/m,0.15mm+0.025mm/m(Optional photogrammetric ruler)
Handheld 3D Scanner
| Handheld 3D scanner | |||
| SPECIFICATION | AlphaScan | AlphaScan Elite | |
| Light source form | High-speed scanning mode | 26 beams of crossed blue laser lines | 50 beams of crossover blue laser line |
| Fine scanning mode | 7 parallel blue laser lines | ||
| Deep hole scan mode | Additional 1 blue laser line | ||
| Highest accuracy | 0.020mm | ||
| Maximum scan rate | 5,400,000 measurements per second | 7,100,000 measurements per second | |
| Maximum scan area | 650mm×550mm | ||
| Laser category | ClassII (Eye Safety) | ||
| Highest resolution | 0.01mm | ||
| Volumetric accuracy | 0.015mm+0.035mm/m(Optional photogrammetry scale 0.015mm+0.025mm/m) | ||
| Datum distance | 300mm(200mm Fine Mode) | ||
| Depth of field | 550mm | ||
| Output format | asc, igs, txt, umk, stl, ply, obj etc | ||
| Operating temperature | -10℃ ~ 40℃ | ||
| interface method | USB 3.0 | ||
| Minimum PC configuration | System: Win10 and above, 64-bit; Graphics: NVIDIA GTX, RTX4060 Video memory: 8 GB; Processor: ≥ i7-13700H and above; RAM: ≥ 32 GB |
||
Related Products
Related News
Advancing Precision Inspection Together | Weihong Precision Invites You to Vietnam Industrial & Manufacturing Expo 2026 November 4–6: The Vietnam […]
What Is the Difference Between a 2D Vision Measuring Machine and a Coordinate Measuring Machine? In factory quality inspection, the […]
In the field of precision measurement, the Coordinate Measuring Machine (CMM) is the core equipment for ensuring product quality, while […]
What Workpieces and Dimensions Can a 2D Image Measuring Instrument Measure? Factories that are just getting started with 2D image […]
Clamping Irregular, Small and Thin-Walled Parts on a CMM: Need a Custom Fixture? When a CMM is specified, the conversation […]
What Role Do Fixtures Play in a Coordinate Measuring Machine? When buying a CMM, most people look only at the […]
How to Choose a 2D vision Measuring Machine? Manual vs. Automatic: Use Cases and Key Selection Points The 2D vision […]
What Types of CMM Structures Are There? Bridge, Gantry, Cantilever, and Horizontal Arm—How to Choose? They are all called “CMMs,” […]