Precision Measurement Manufacturer & Supplier
2-coordinate-measuring-machine-legend-series

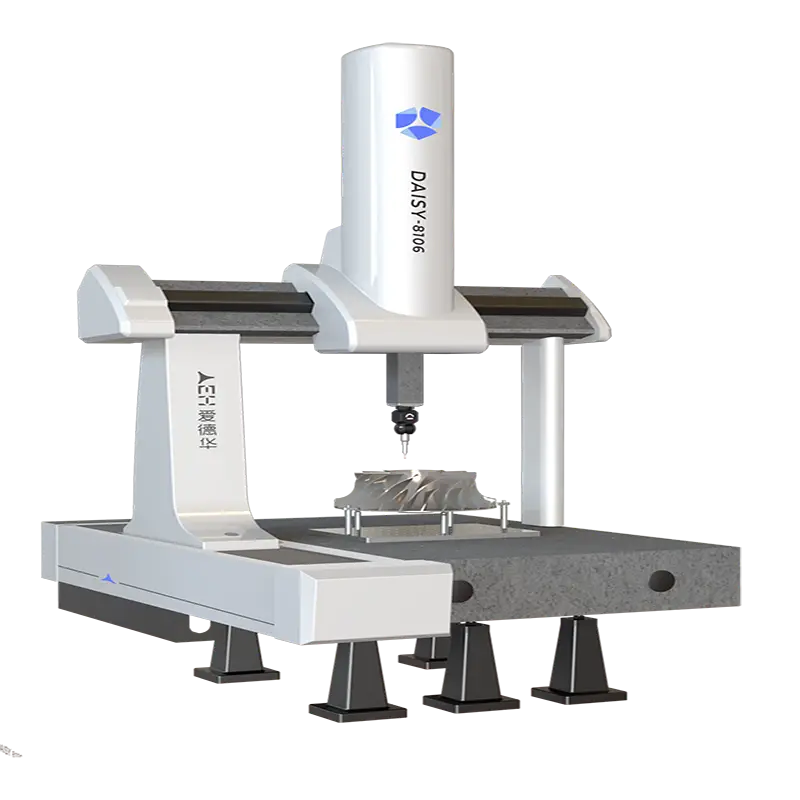
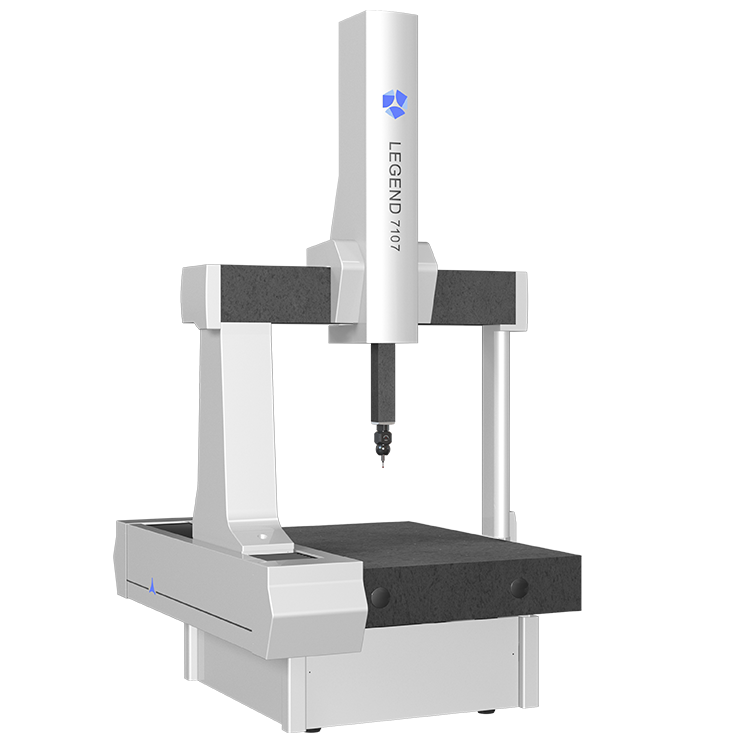
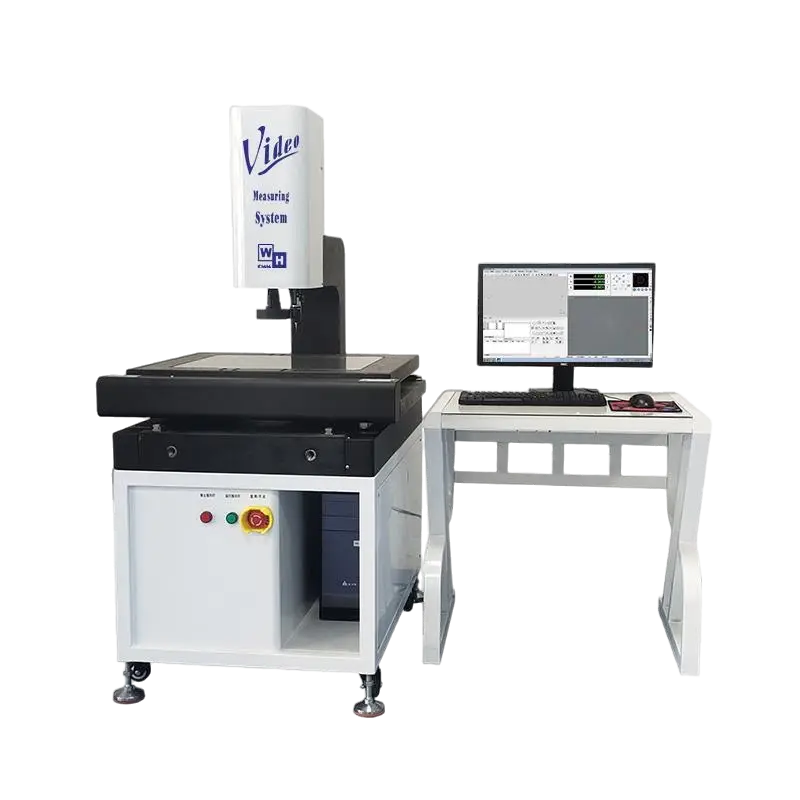
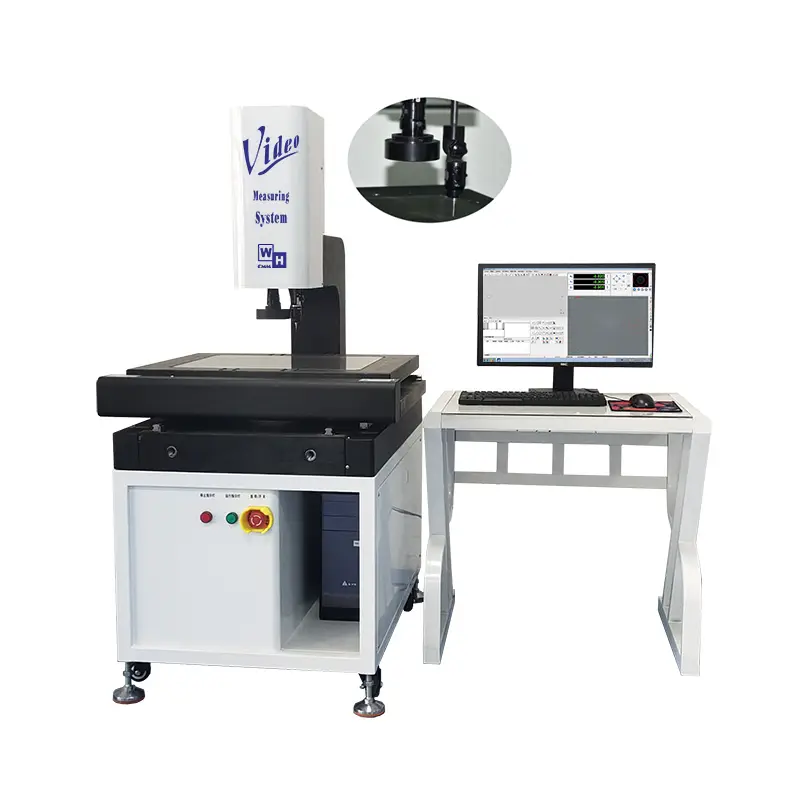
Legend Series Coordinate Measuring Machine

The Legend high-precision measuring machine series is developed with the objective of advancing the self-sufficiency of high-end measurement equipment.

Through comprehensive optimization of mechanical structure, motion control systems, and measurement software, and featuring patented innovations including a precision “L”-shaped beam and all-granite guideways, the Legend series guarantees exceptional measurement stability and accuracy. It is ideally suited to address the rigorous high-precision inspection demands of complex components across the aviation, aerospace, defense, and automotive industries.
Products Categories
Get A Free Quote
Contact Form

Main Features

  1. The patented L-shaped beam achieves an optimal air-bearing layout and excellent thermal stability.
  2. The upper-and-lower clamping air-bearing arrangement on the auxiliary side of the bridge structure enhances machine accuracy stability under air pressure fluctuations (patented).
  3. The heavy-duty high-rigidity granite worktable, reflecting German-style machine design, provides exceptional structural rigidity, further improving machine accuracy and stability under air pressure variations.
  4. The unique 3+2 support system minimizes worktable deformation to a nearly negligible level, ensuring high machine accuracy.
  5. Multi-level safety protection integrates mechanical, electrical, and human-machine interface safeguards with three-tier protection, significantly enhancing equipment operational safety.

Legend Series Coordinate Measuring Machine

Legend Series Coordinate Measuring Machine
SPECIFICATION Legend 7107 Legend 10158 Legend 10258 Legend 121510 Legend 152012
MEASURING TRAVEI (X,Y,Z) mm 700*1000*700 1000*1500*800 1000*2500*800 1200*1500*1000 1500*2000*1200
STRUCTURE Fixed gantry structure
OPERAYION CNC Progammable
BASE MATERIAL Prcision Grnite
BODY MATERIAL   X、Y、Zaxis Precision Granite
IND OF DRIVE Sanyo Servo Motors+Joystick Sanyo
INDICATION ERROR 1.3+3L/1000 μm 1.7+3L/1000 μm 1.7+3L/1000 μm 2.1+3L/1000 μm 2.8+3L/1000 μm
DETECTION ERROR 1.3μm 1.7μm 1.7μm 2.1μm 2.8μm
LINEAR SCALES Heidenhand Precision Grating System
TRIGGER PROBE  RENISHAW SP80 Scanning Probe
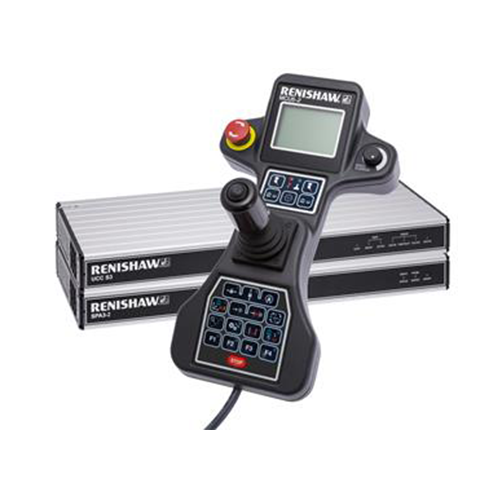
CONTROL SYSTEM  UK RENISHAW UCC control system and German MORA DCC.
SOFTWARE SYSTEM AC-DMIS/NET-DMIS Measurement Software
APPEARANCE SIZE  (W*D*H) 1530*2020*3040 1980*2680*3325 1980*3680*3325 2180*2680*3725 2480*3180*4125
MACHINE WEIGHT  kg 2000 3800 5980 4350 5530
POWER AC110V ~ AC220V  Single-phase 50/60Hz
OPTION Imaging System

Related Products

Related News

Dongguan Weihong Precision Instrument Co., Ltd. has successfully delivered a large-stroke gantry CNC vision measuring machine (Model: WHV-1525-CNC) to a mechanical […]

Scroll to Top

Get A Free Quote Now !

If you have any questions, please do not hesitate to contact us.