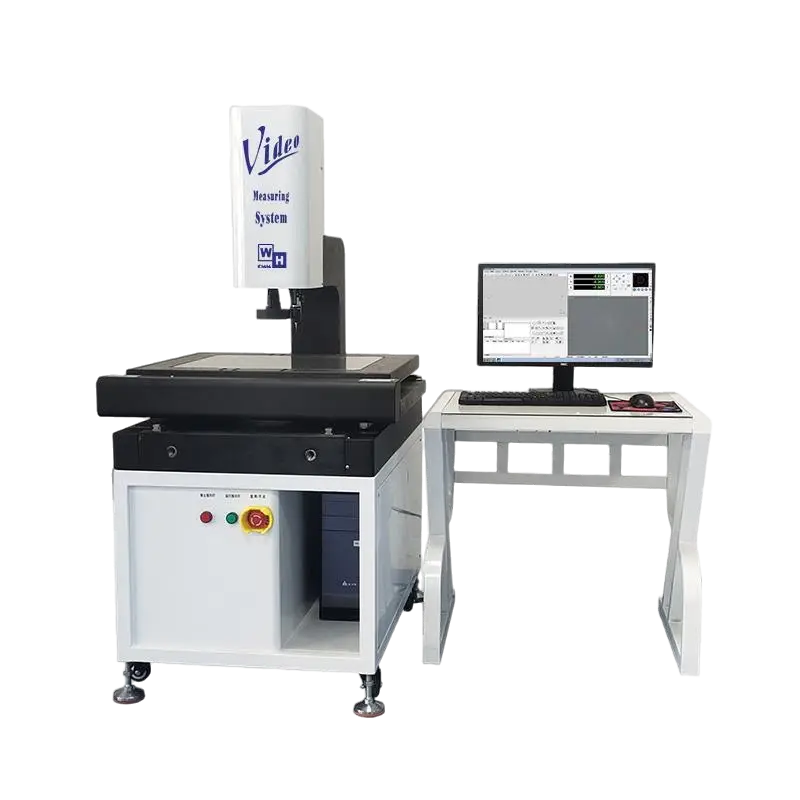
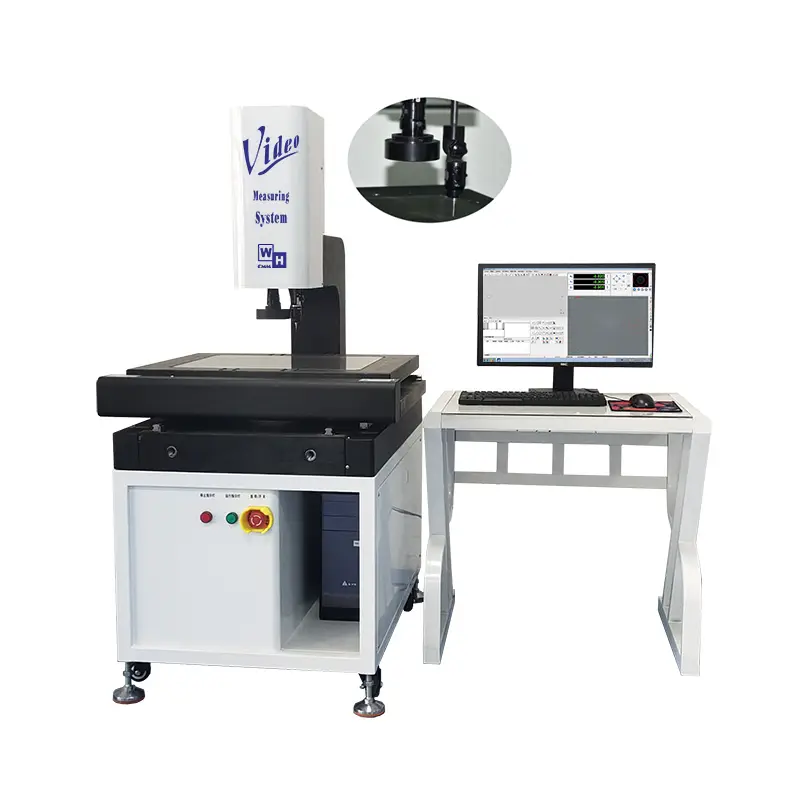
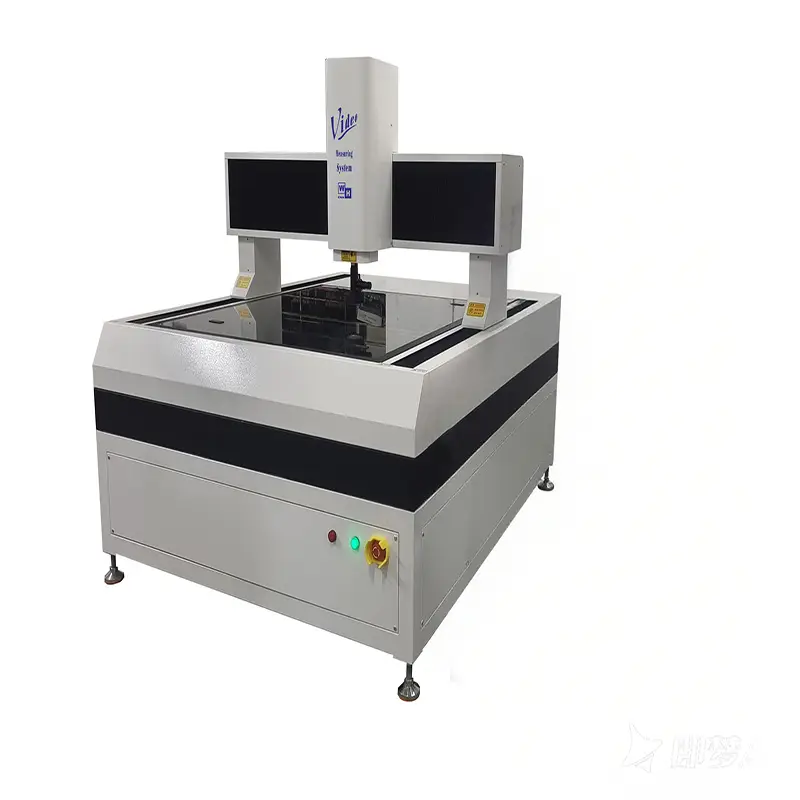
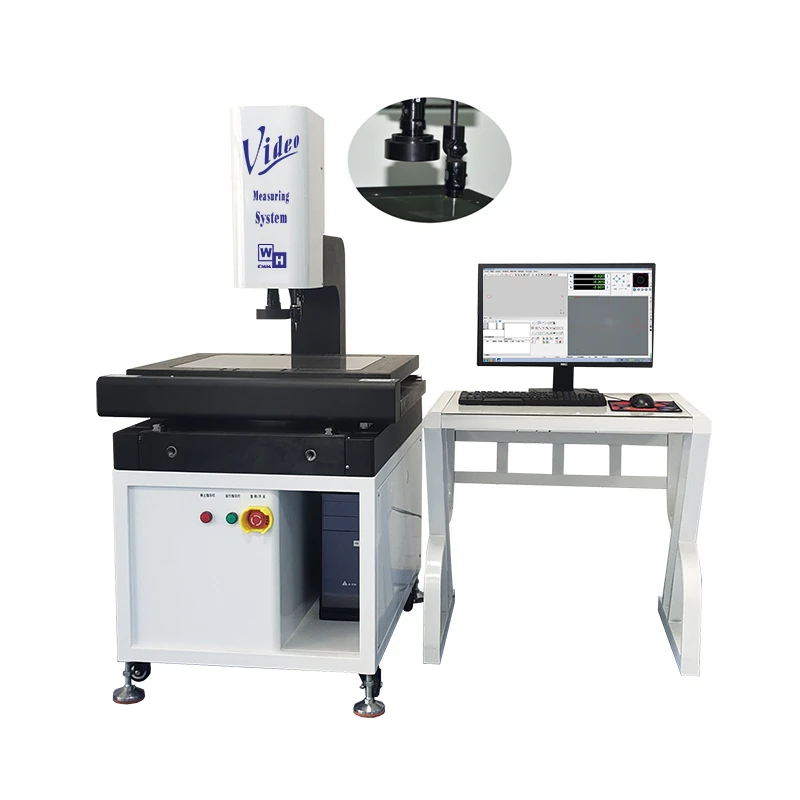
2.5D Automatic image measuring instrument
2.5D Automatic image Measuring Instrument Applications:
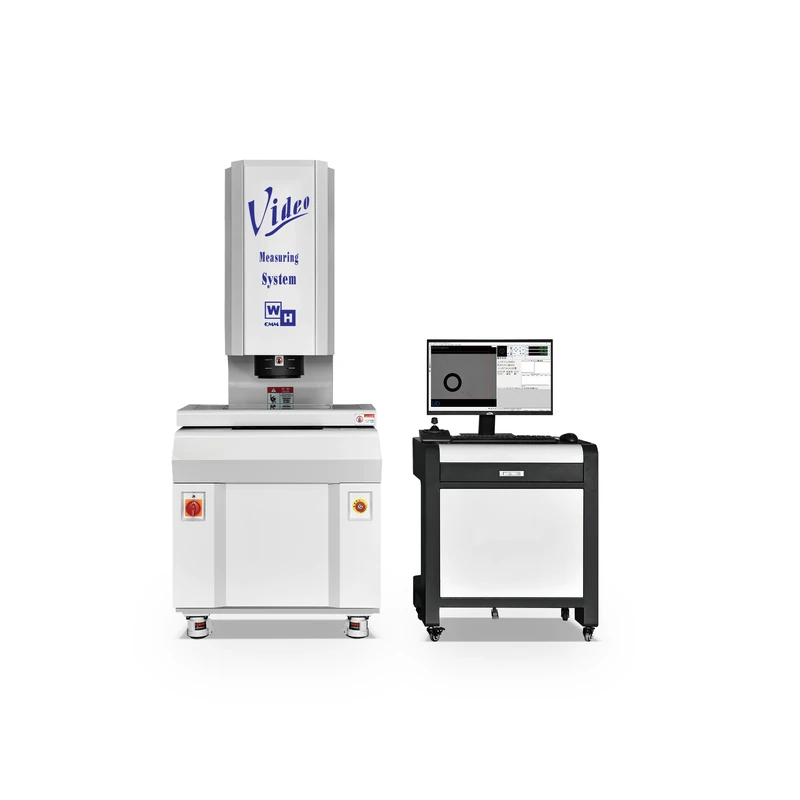
The 2.5D automatic image measuring instrument is a new type of high-precision, high-tech precision measuring instrument that integrates optical, mechanical, electrical, and calculator imaging technologies.
Mainly applicable to precision processing industries such as electronics, molds, wire cutting, plastic injection molding, PCB boards, conductive rubber, flexible plates, wire frames, electronic component assemblies, stamping, springs, screws, cutting tools, plastics, rubber, valves, cameras, bicycle parts, and automotive and motorcycle parts.
Features of the 2.5D Automatic image Measuring Instrument
- Matrixcompensation ensures stable planar accuracy.
- Continuous zoom lens, greatly improving zoom convenience and a
- Precision transmission device design enables rapid m
- Granite structure, stable and reliable f
- Measurement data can be exported in formats such as Word, Excel, AutoCAD,
- Illustrated report output function for easy output of test r
- High-definition lenses and high-resolution CCDs enable high-definition product m
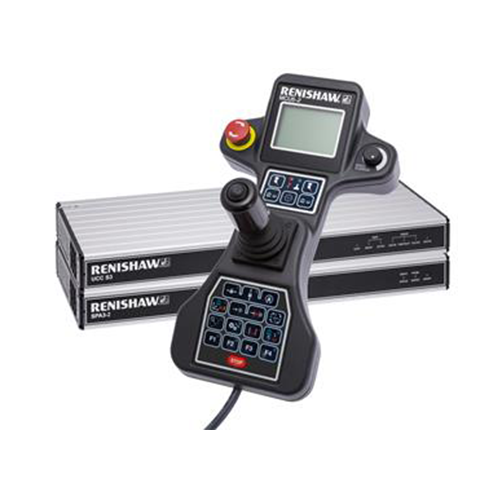
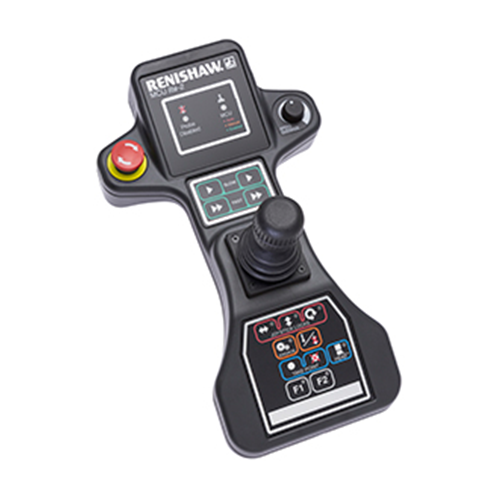
- Supports manual and 3-axis game stick control; after workpiece programming, measurements can be automatically executed and reports e
- DXF files generated from CAD workpieces can be converted into CNC programming programs for automatic m
- The LED light source can automatically change brightness according to CNC programming, avoiding measurement errors caused by changes in l
- Built-in SPC can provide CPK v
SPECIFICATION
| 2.5D Automatic image Measuring Instrument | ||||
| SPECIFICATION | WHV-3020-CNC | WHV-4030-CNC | WHV-5040-CNC | WHV-6050-CNC |
| MEASURING TRAVEL mm (X,Y,Z) | 300*200 | 400*300 | 500*400 | 600*500 |
| DEMO-PARTS WEIGHT kg | 30kg | |||
| Z AXIS STROKE mm | 200 (Supports customizable height) | |||
| OPERATION | Automatic | |||
| BASE MATERIAL | Precision granite base | |||
| BODY MATERIAL | X、Y-axis precision granite worktable and column | |||
| KIND OF DRIVE | Precision-gradel screw rod (silent) & precision-grade linear guide rail | |||
| LINEAR ACCURACY | 3+L/200 μm (Temperature 20℃±1) Relative Humidity :55-65% | |||
| REPEAT ACCURACY | 3μm | |||
| LINEAR SCALES | Resolution of the grating scale is 1μm (optional:0.5μm、0.1μm) | |||
| IMAGING SYSTEM | High-resolution color digital camera | |||
| LIGHT SOURCE SYSTEM | High-Brightness LED Programmable Zoned Light Source (8-zone surface light/contour light/coaxial light) | |||
| OPTICAL LENS | High-precision zoom lens 0.7-4.5X | |||
| OPTICAL POWER | 28X ~ 180X | |||
| SOFTWARE | Professional and accurate automatic measurement software | |||
| Computer hardware | PC + LCD Color Monitor | |||
| APPEARANCE dimensions mm(W*D*H) | 600*850*1600 | 700*950*1600 | 850*1100*1650 | 1250*950*1650 |
| MACHINE WEIGHT kg | 180 | 250 | 350 | 430 |
| POWER | AC110V ~ AC220V Single-phase 50/60Hz | |||
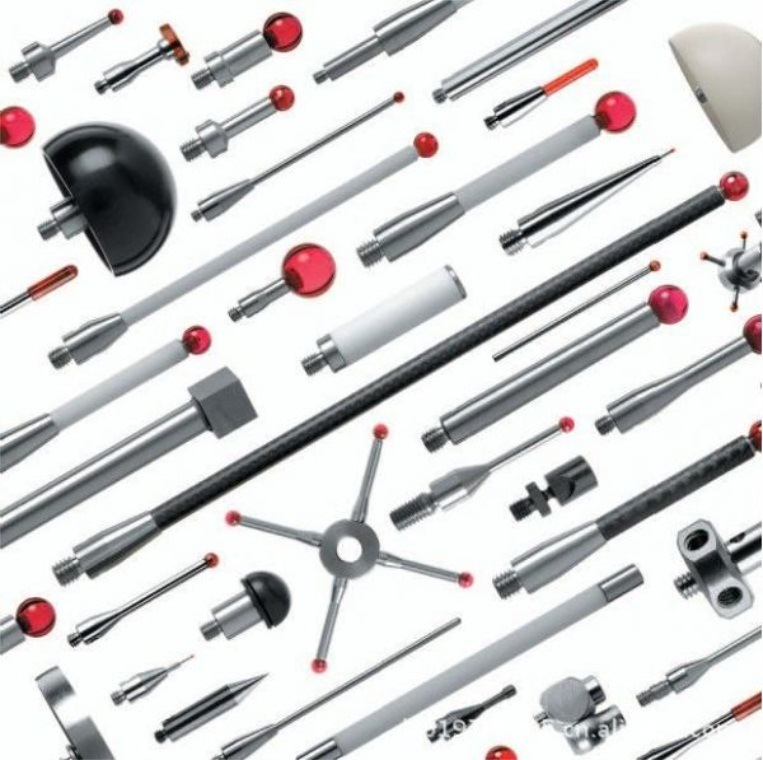
| OPTION/SOFTWARE | 0.5X~10X working objective lenses, contact probe sets (domestic or imported), high-precision laser tester | |||
Automatic 2.5D Image Measuring Instrument – Applications
Application Fields
The Automatic 2.5D Image Measuring Instrument is widely used in precision manufacturing industries for dimensional inspection that requires both planar (XY) dimensions and height/depth (Z‑axis) parameters. Key application areas include:
1. Electronics & Semiconductors
-
PCB board micro‑hole positioning accuracy and pad height
-
Connector pin coplanarity and solder joint height
-
Smartphone middle frame flatness and camera module height
-
Semiconductor package coplanarity and lead frame dimensions
-
Touch screen and display panel flatness inspection
2. Precision Mold & Die Making
-
Mold core step height and profile contour analysis
-
Injection mold cavity depth and flatness verification
-
Electrode wear monitoring and EDM workpiece inspection
-
Multi‑cavity mold dimensional validation
3. Automotive & New Energy Vehicles (NEV)
-
Engine block and transmission housing dimensions
-
Power battery tray flatness and motor rotor coaxiality
-
NEV motor stator and rotor lamination flatness
-
High‑volume fastener and connector batch inspection
4. 3C Consumer Electronics (Computer, Communication, Consumer)
-
Smartphone frames, bezels, and mid‑plates
-
Glass cover panels and display modules
-
Laptop hinges, structural parts, and wearable device components
5. Aerospace & Defense
-
Turbine blade profile contour and engine casing hole positioning
-
Composite material structural part deformation measurement
6. Medical Device Manufacturing
-
Surgical instrument dimensional verification
-
Implantable device component height and flatness control
7. General Precision Parts
-
Stamping parts, springs, screws, and turned parts
-
Rubber seals, O‑rings, and injection‑molded plastics
-
Hardware, valves, pneumatic fittings, and cutting tools
8. Quality Assurance & Smart Factory Integration
-
Fully automated first article inspection (FAI)
-
100% in‑line or off‑line batch inspection with height measurement
-
Automated data upload to MES/ERP systems for traceability
-
Real‑time SPC and CPK process monitoring
Related Products
Related News
On September 10, 2026 we shipped three EASY-100-VMM portable vision measuring machines to a customer that manufactures pogo pin connectors. […]
Dongguan Weihong Precision Instrument Co., Ltd. has successfully delivered a large-stroke gantry CNC vision measuring machine (Model: WHV-1525-CNC) to a mechanical […]