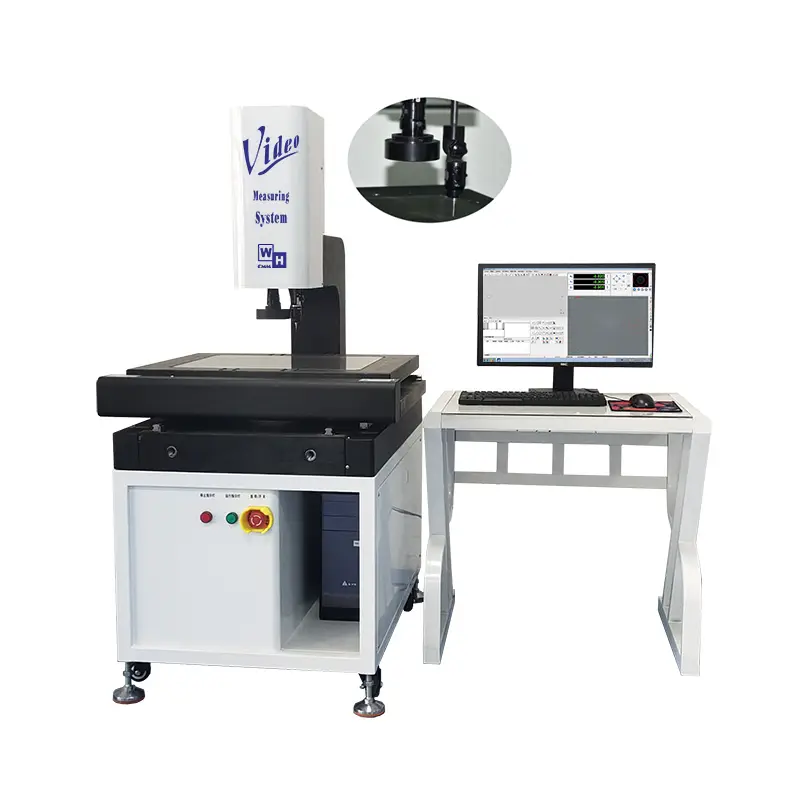
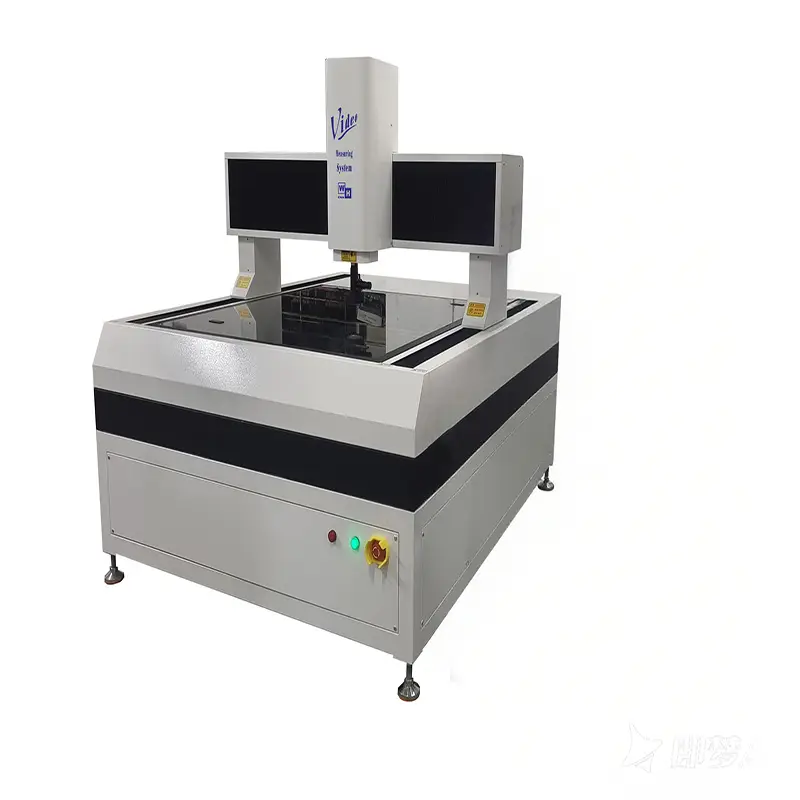
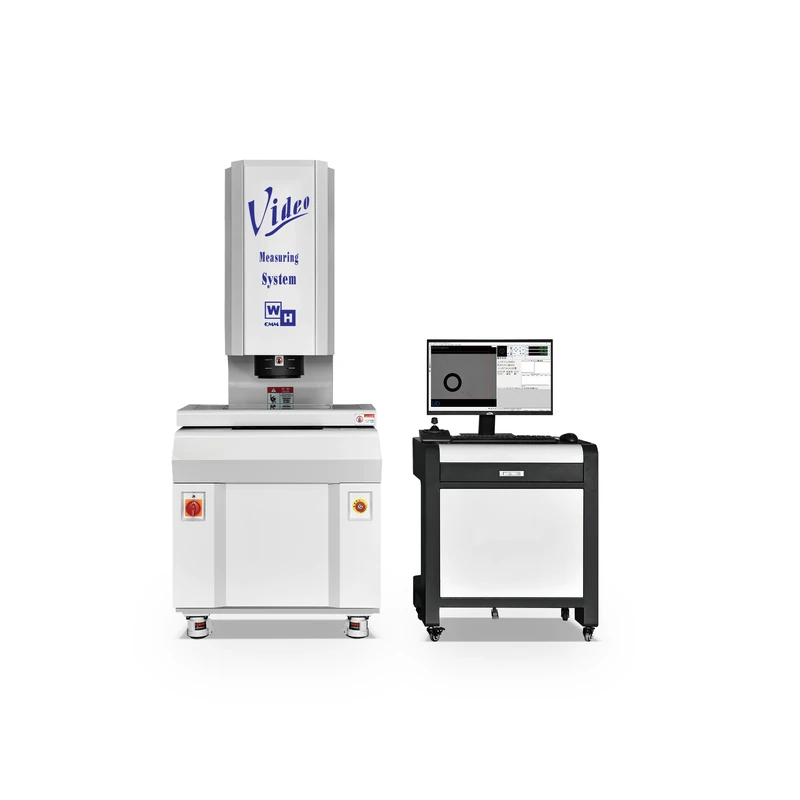
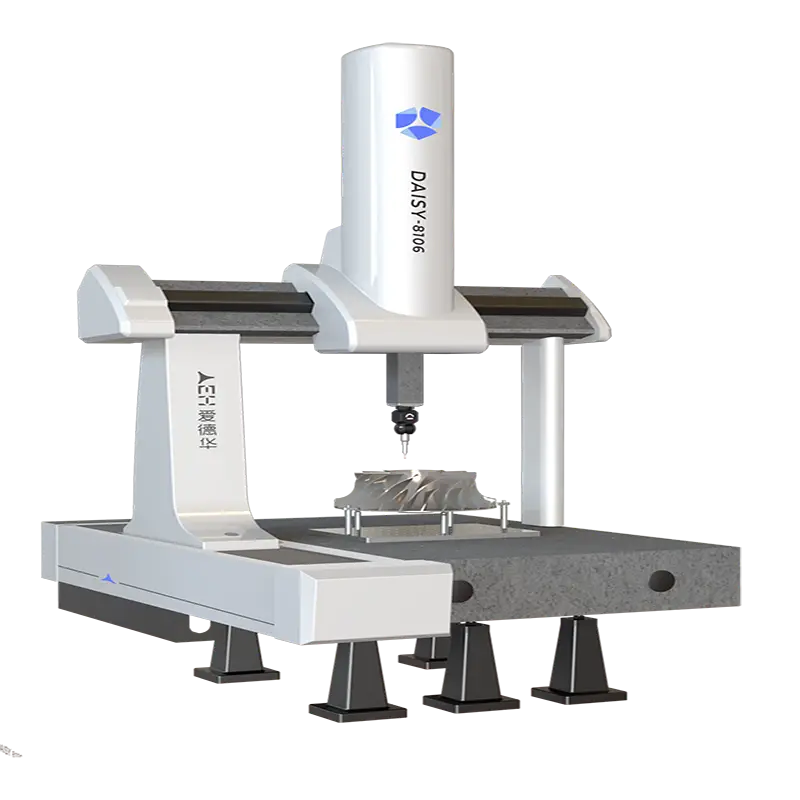
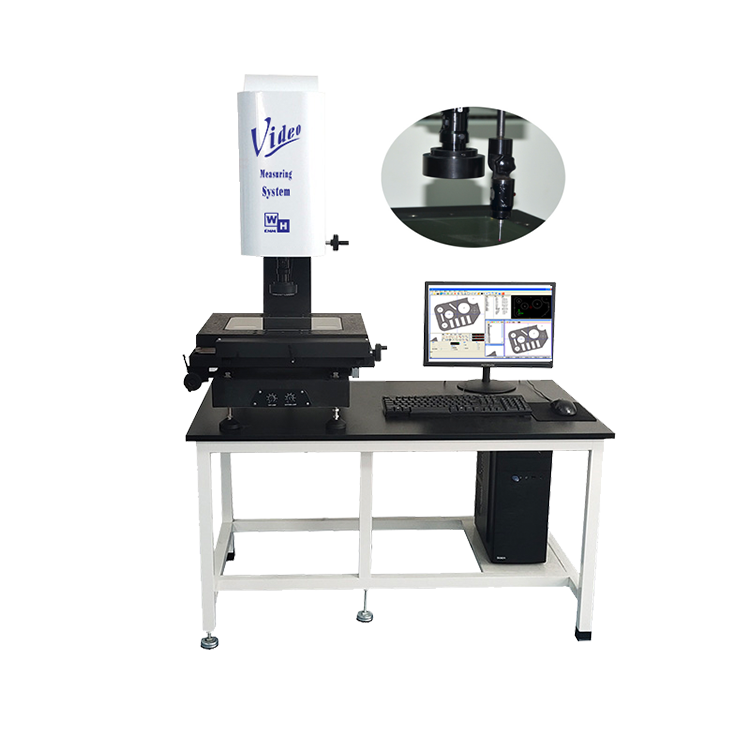
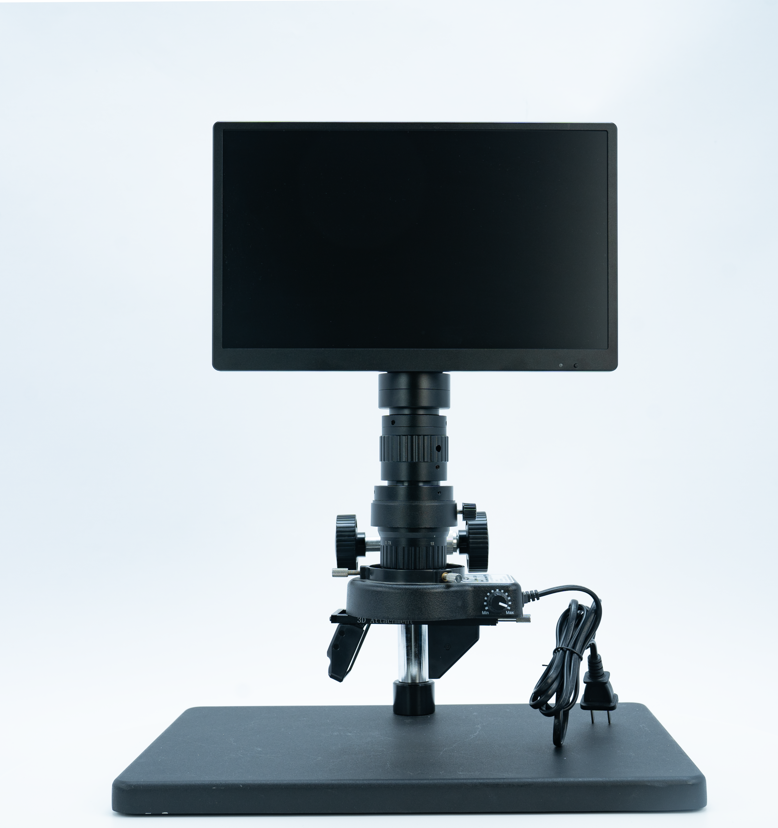
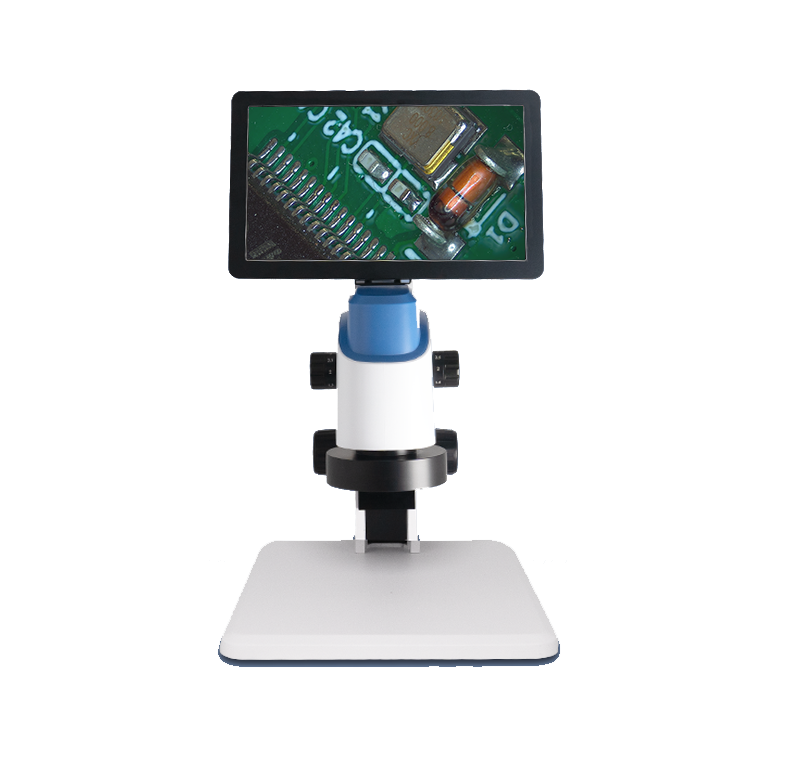
2.5D Manual Vision Measuring Instrument
Uses of manual 2.5D manual image measuring instrument
2.5D manual image measuring instrument is a new type of high-precision, high-tech precision measuring instrument that integrates optical, mechanical, electrical, and calculator imaging technologies.
Mainly applicable to precision processing industries such as electronics, molds, wire cutting, plastic injection molding, PCB boards, conductive rubber, flexible plates, wire frames, electronic component assemblies, stamping, springs, screws, cutting tools, plastics, rubber, valves, cameras, bicycle parts, and automotive and motorcycle parts.
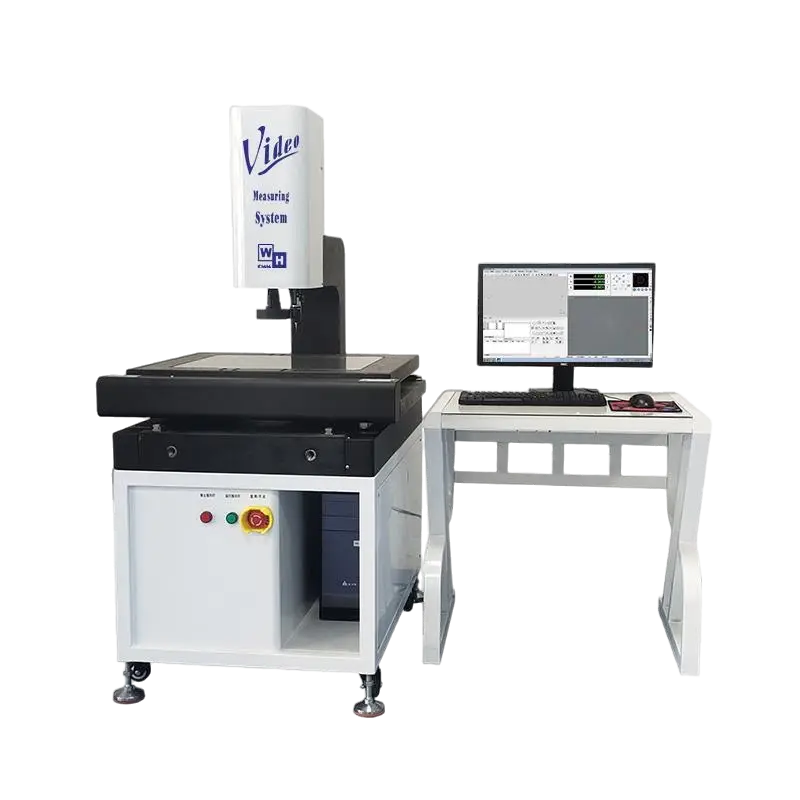
Features of the manual 2.5D manual image measuring instrument
- Continuous zoom lens, greatly enhancing convenience and accuracy of zoom adjustment.
- Precise transmission device design enables rapid movement.
- Granite structure, stable and reliable frame.
- Measurement data can be exported in formats such as Word, Excel, AutoCAD, etc.
- Illustrated report output function for easy output of test results.
- High-definition lenses and high-resolution CCDs enable high-definition product measurement.
- The LED light source can automatically change brightness according to the program design, avoiding measurement errors caused by changes in light.
- Built-in SPC provides CPK value for reference. Measurement data can be automatically imported into customer-created tables.
- Provides geometric dimension measurement, tolerance calculation for various precision parts, and graphical display; measurement data can be saved and retrieved for calculation at any time.
SPECIFICATION
| Manual 2.5D Image Measurement Instrument | ||||
| SPECIFICATION | WHV-2010-VMM | WHV-3020-VMM | WHV-4030-VMM | WHV-5040-VMM |
| MEASURING TRAVEL mm (X,Y,Z) | 200*100 | 300*200 | 400*300 | 500*400 |
| DEMO-PARTS WEIGHT kg | 30kg | 35kg | ||
| Z AXIS STROKE | 200mm(Customizable) | |||
| OPERATION | MANUAL FAST MOVING | |||
| BASE MATERIAL | Precision granite base | |||
| BODY MATERIAL | X、Y-axis precision granite worktable and column | |||
| KIND OF DRIVE | Precision-grade screw rod (quiet) & linear guide rail | |||
| LINEAR ACCURACY | 3+L/200 μm | |||
| REPEAT ACCURACY | 3μm | |||
| LINEAR SCALES | Resolution of the grating ruler is 1μm(Optional:0.5μm、0.1μm) | |||
| IMAGING SYSTEM | High-definition 1/3 inch color industrial camera | |||
| LIGHT SOURCE SYSTEM | LED parallel contour cold light source/surface cold light source (optional coaxial light source) | |||
| OPTICAL LENS | High-precision Continuous zoom lenses with 0.7-4.5X | |||
| OPTICAL POWER | 28X ~ 180X | |||
| SOFTWARE | Professional and precise manual measurement software | |||
| HARDWARE | PC + LCD Color Monitor | |||
| APPEARANCE (W*D*H) mm | 500*600*870 | 580*750*1000 | 700*900*1000 | 1000*1150*1600 |
| DESK SIZE (W*D*H ) mm | 1200*700*650 | 1200*700*650 | 1350*850*650 | AIO machine |
| MACHINE WEIGHT kg | 97 | 133 | 183 | 330 |
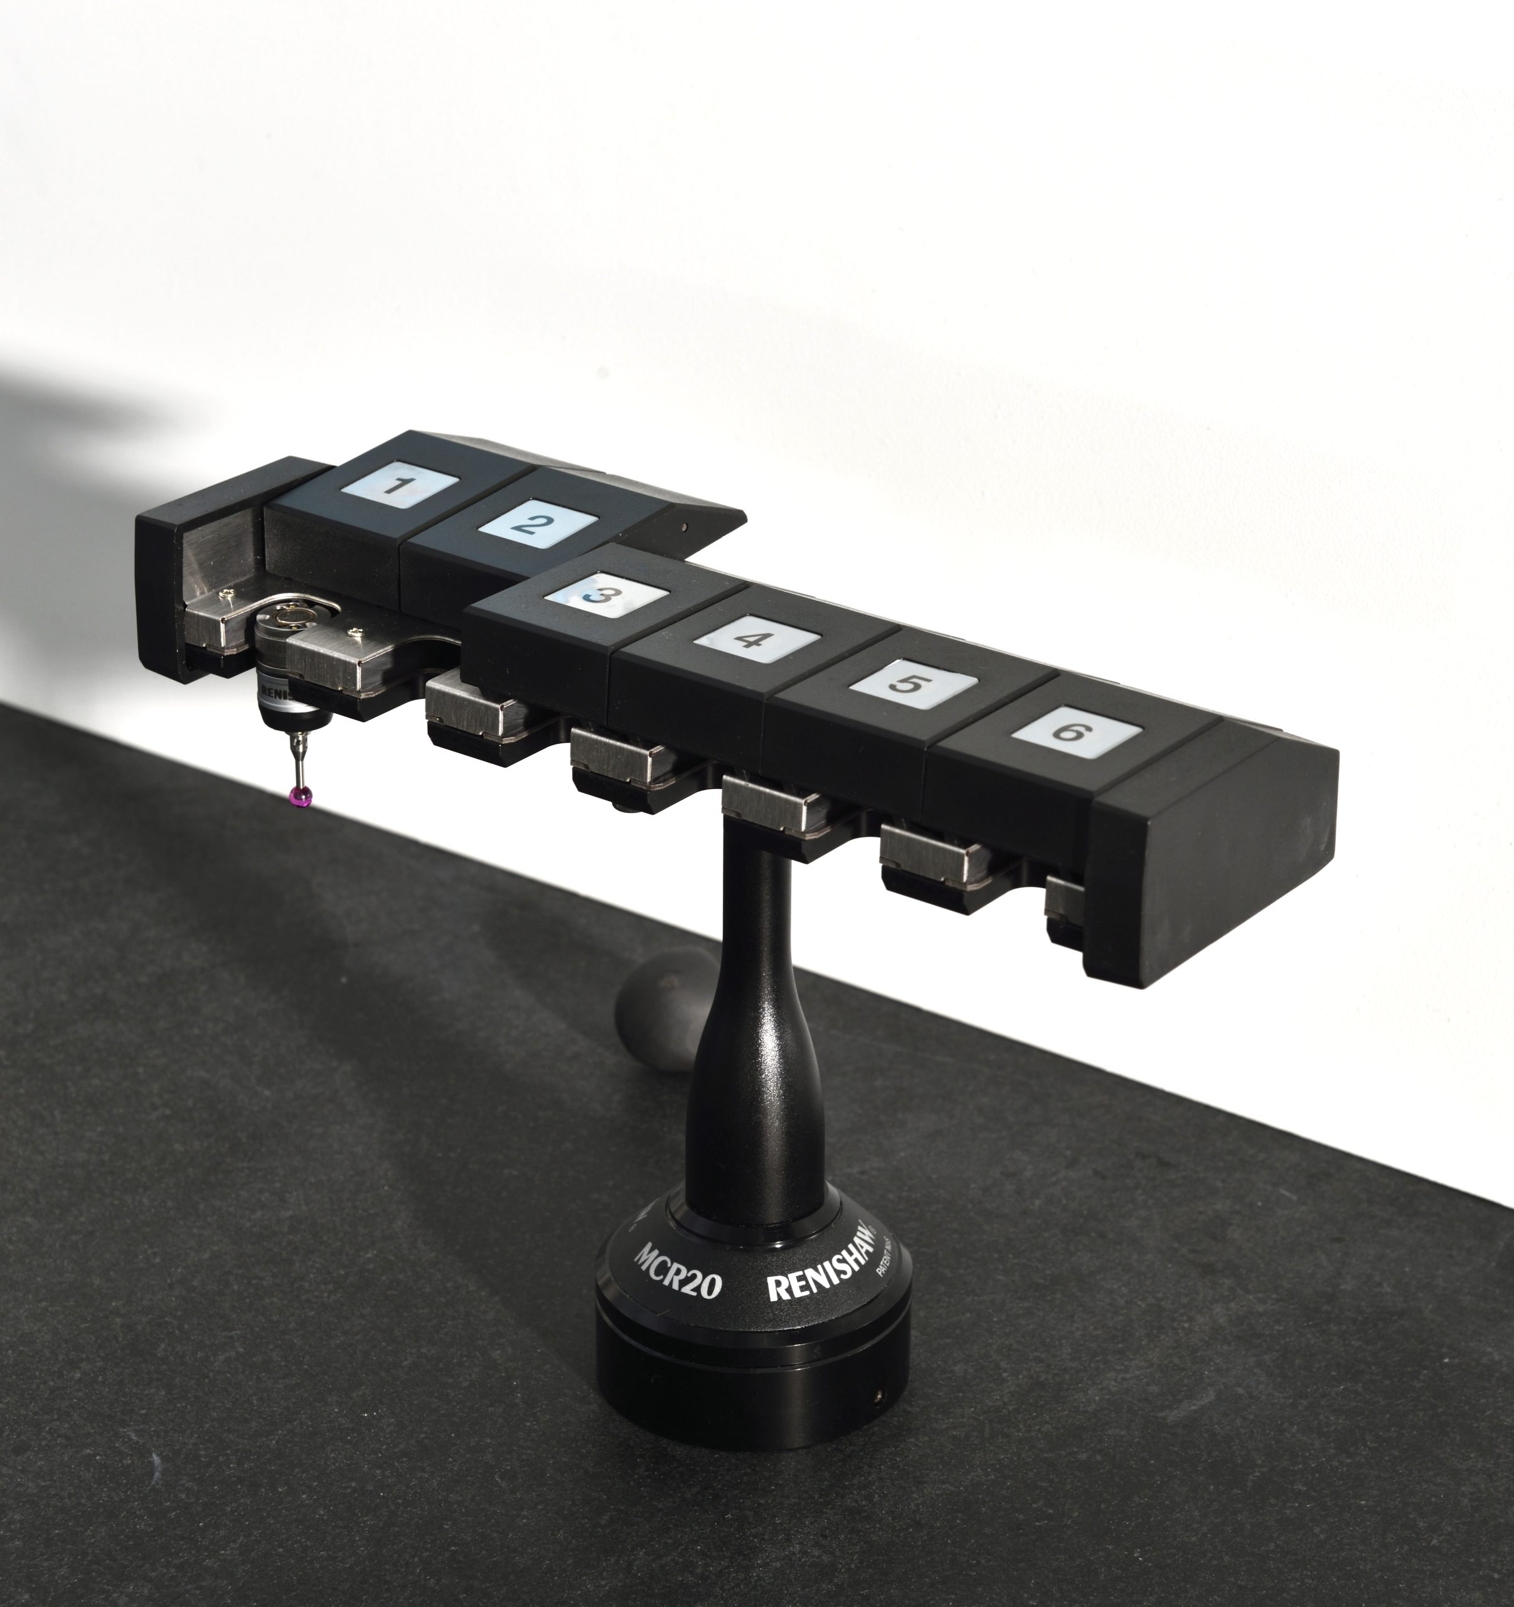
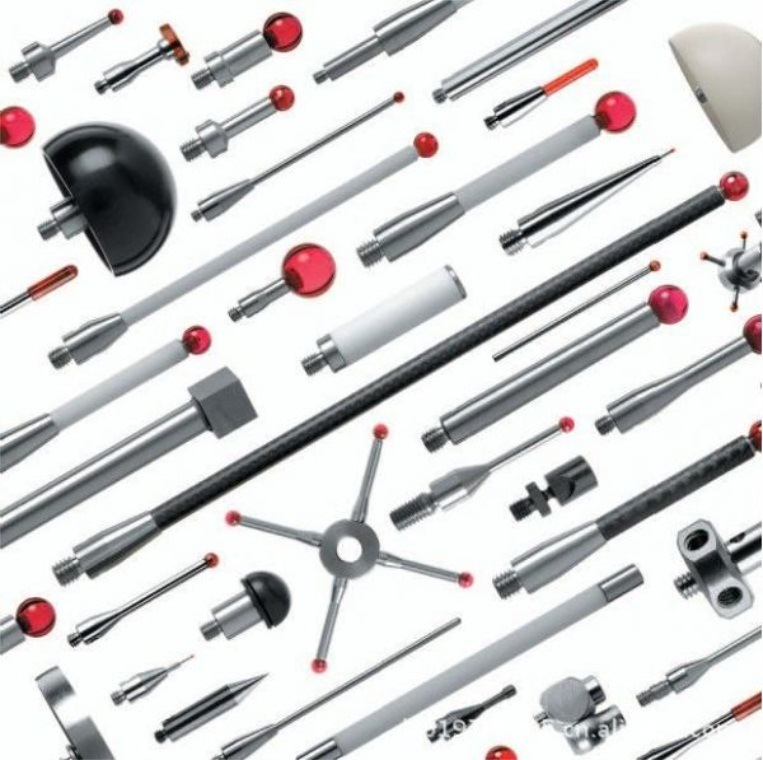
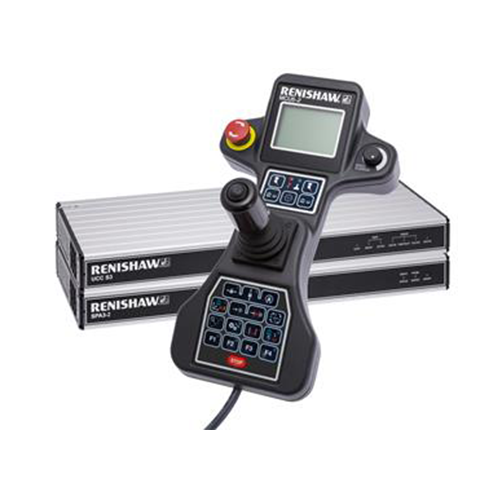
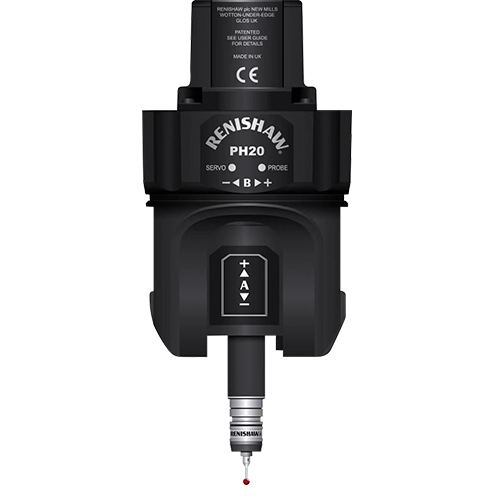
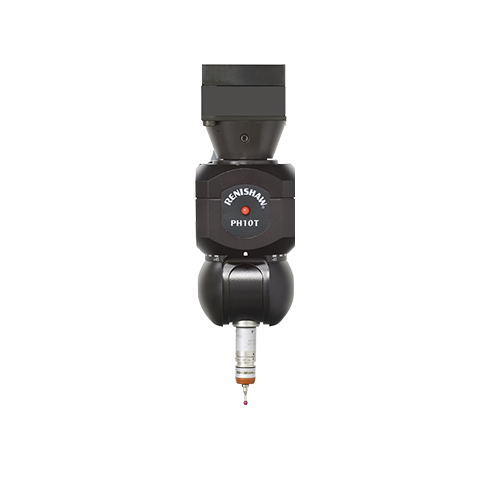
| PROBE SYSTEM | UK Renishaw MCP probe | |||
| POWER | AC110V ~ AC220V single-phase 50/60Hz | |||
| OPTION/SOFTWARE | 0.5X~10X working objective lens, rotating stage, Z-axis electric control, contact probe set (domestic or imported) |
|||
Applications of Manual Optical Image Measuring Instrument
Application Fields
The manual 2D image measuring instrument is widely used in precision manufacturing industries for dimensional inspection and tolerance control. Key application areas include:
1. Electronics & Circuitry
-
PCB (Printed Circuit Board) and FPC (Flexible Printed Circuit) measurement
-
Conductive rubber, electronic component assemblies, wire frames
-
Semiconductor packages and connectors
2. Mold & Die Making
-
Injection molds, stamping dies, and progressive dies
-
Wire-cut EDM parts and electrode inspection
3. Machining & Metalworking
-
Turned, milled, and ground precision parts
-
Cutting tools, tool holders, and fixtures
-
Stamping parts, springs, screws, and fasteners
4. Plastic & Rubber Products
-
Injection-molded plastic parts
-
Rubber seals, gaskets, and silicone components
5. Automotive & Motorcycle Components
-
Engine parts, chassis components, and transmission parts
-
Bicycle parts and motorcycle accessories
6. General Precision Parts
-
Valves, pneumatic components, and hydraulic parts
-
Camera and optical instrument components
-
Hardware and household appliance parts
7. Quality Assurance & Inspection
-
First article inspection (FAI)
-
In-process quality control (IPQC)
-
Final outgoing inspection (OQC) with illustrated reports
Related Products
Related News
On September 10, 2026 we shipped three EASY-100-VMM portable vision measuring machines to a customer that manufactures pogo pin connectors. […]
Dongguan Weihong Precision Instrument Co., Ltd. has successfully delivered a large-stroke gantry CNC vision measuring machine (Model: WHV-1525-CNC) to a mechanical […]