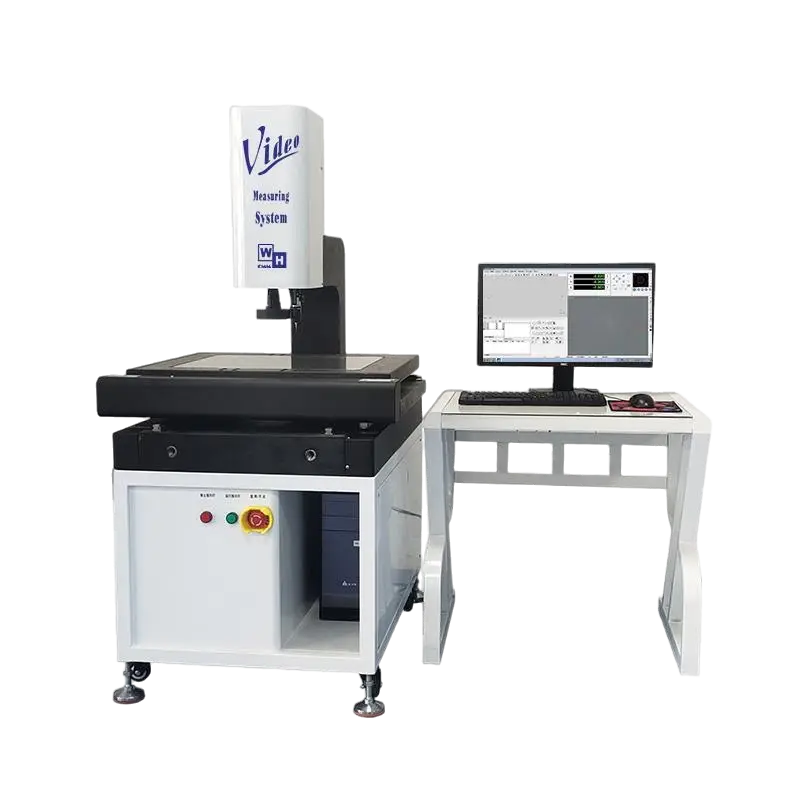
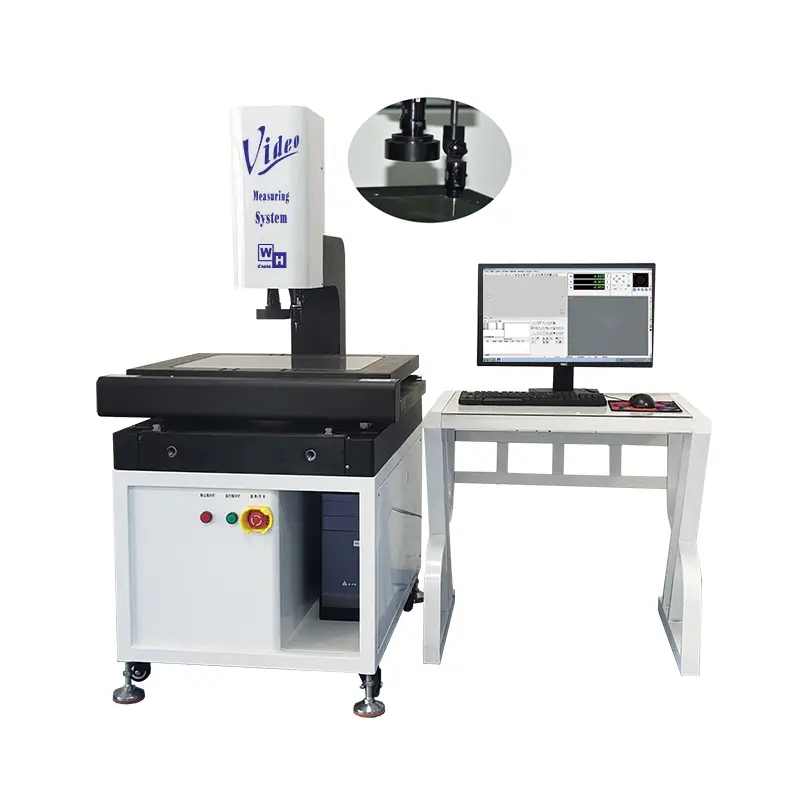
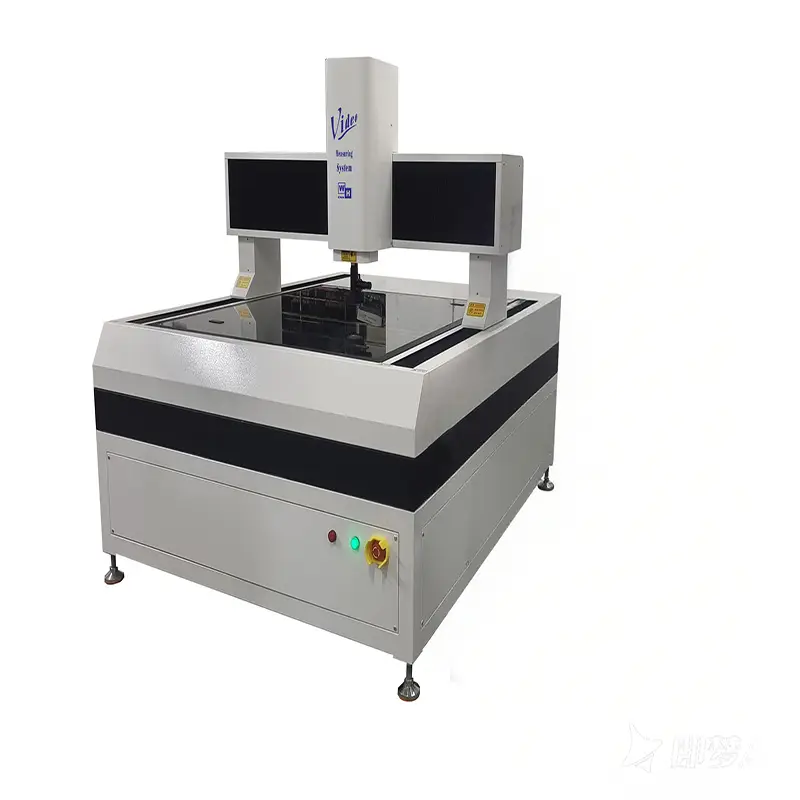
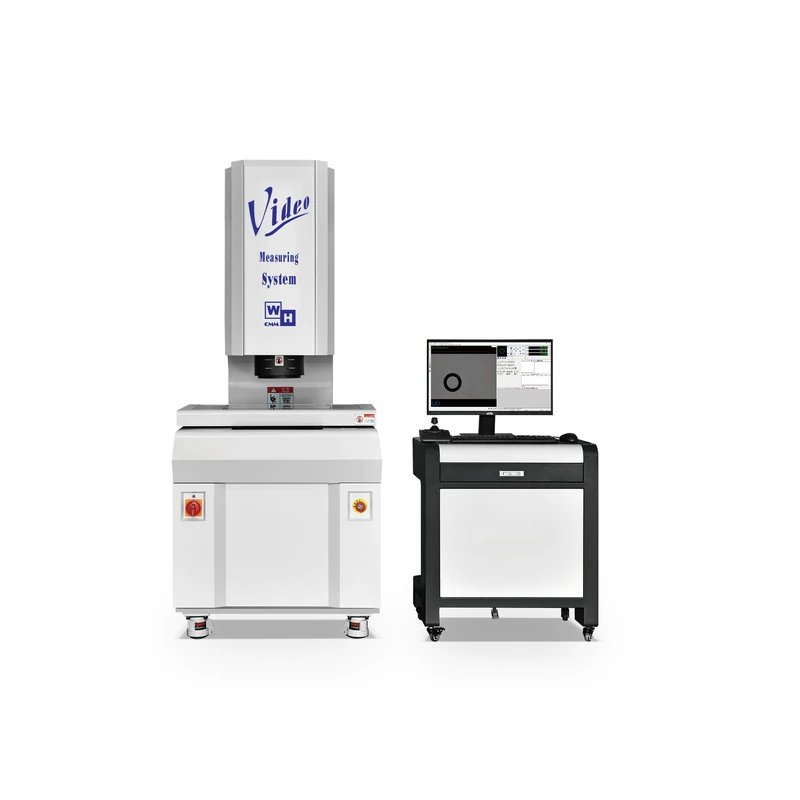
What Is the Difference Between a 2D Vision Measuring Machine and a Coordinate Measuring Machine?
In factory quality inspection, the 2D vision measuring machine and the coordinate measuring machine (CMM) often appear side by side. Despite the shared word “measuring” in their names, they do entirely different jobs. In one sentence: a 2D vision measuring machine solves problems in a plane, while a CMM solves problems in space.
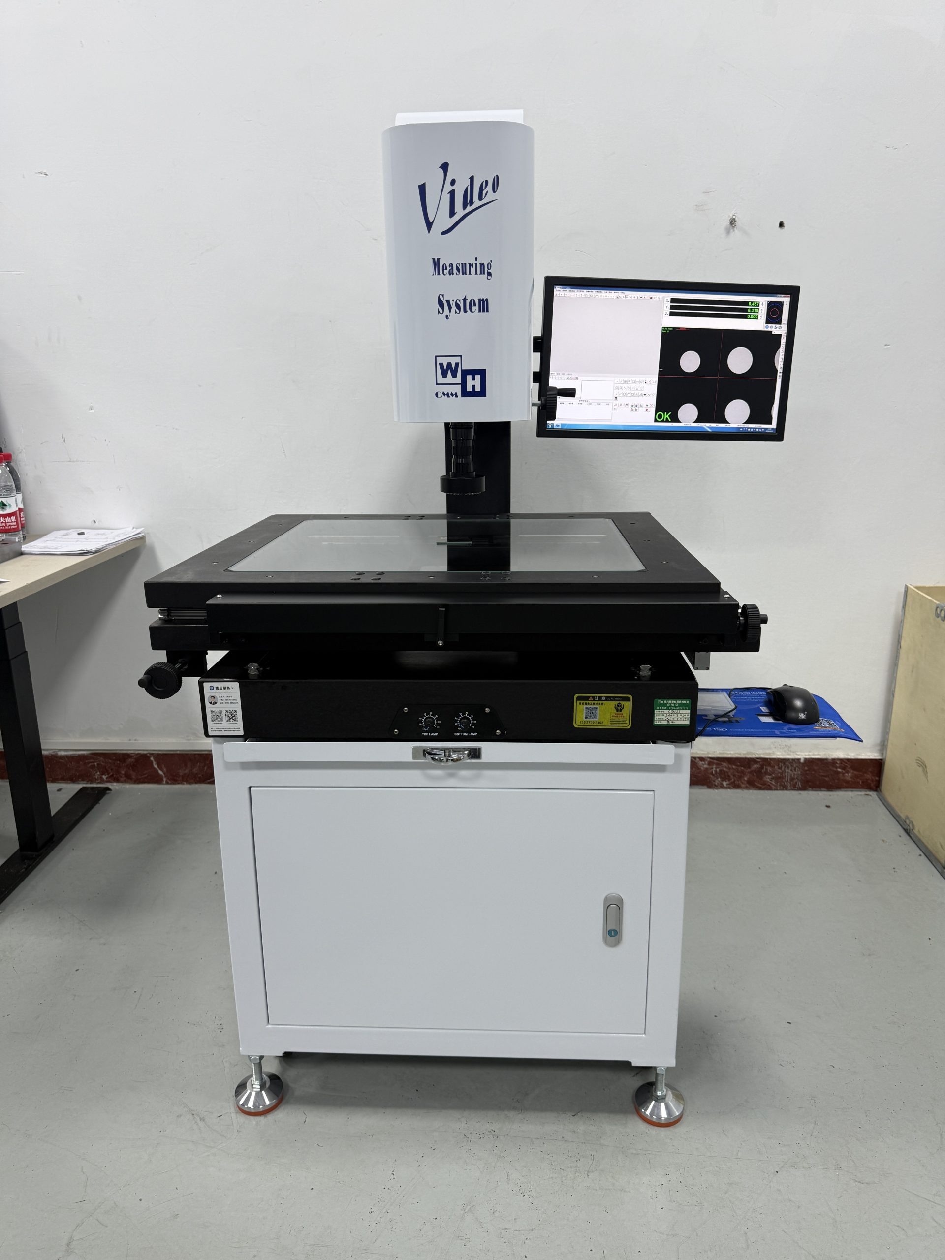
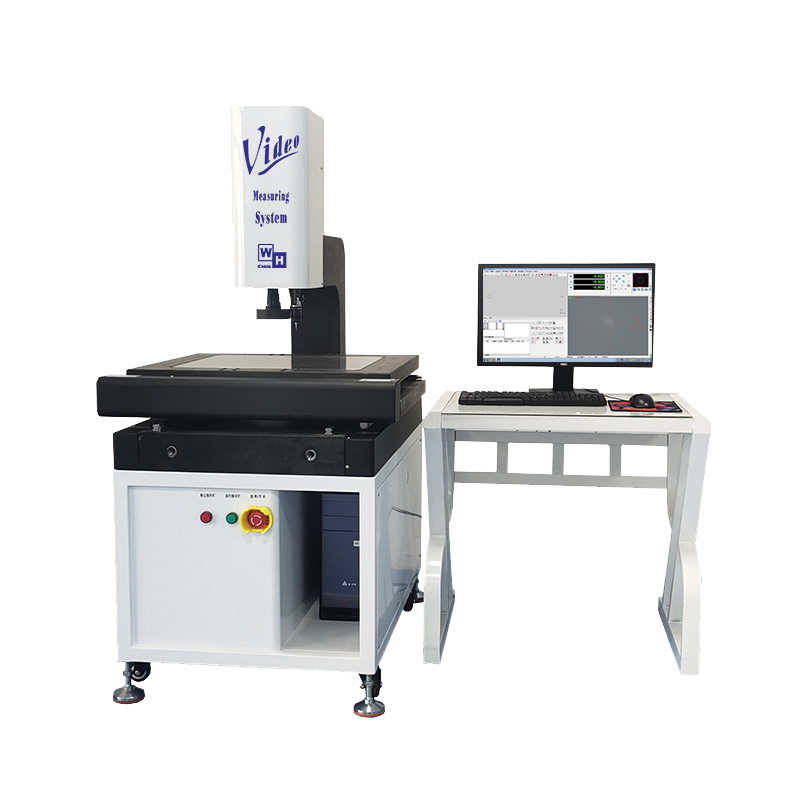
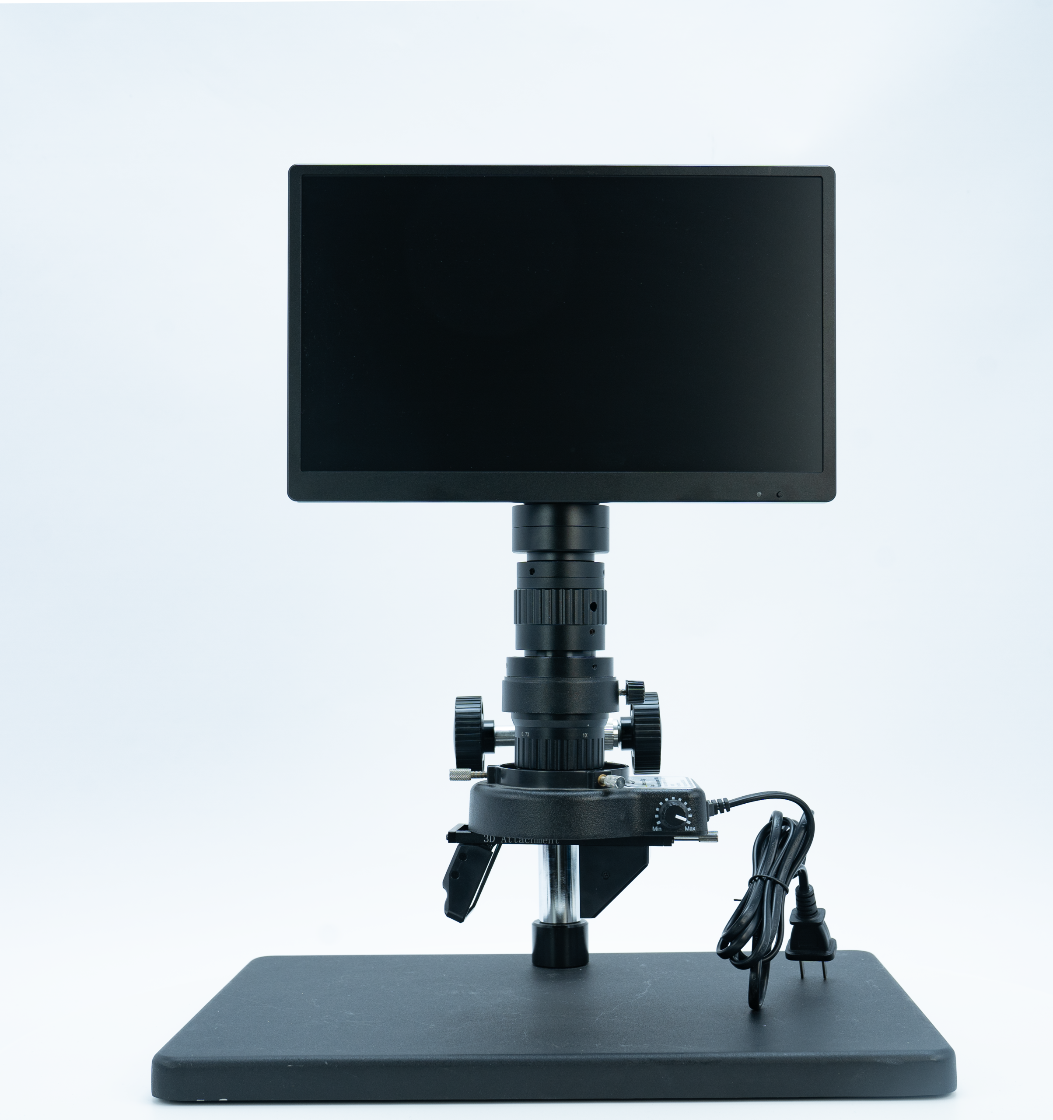
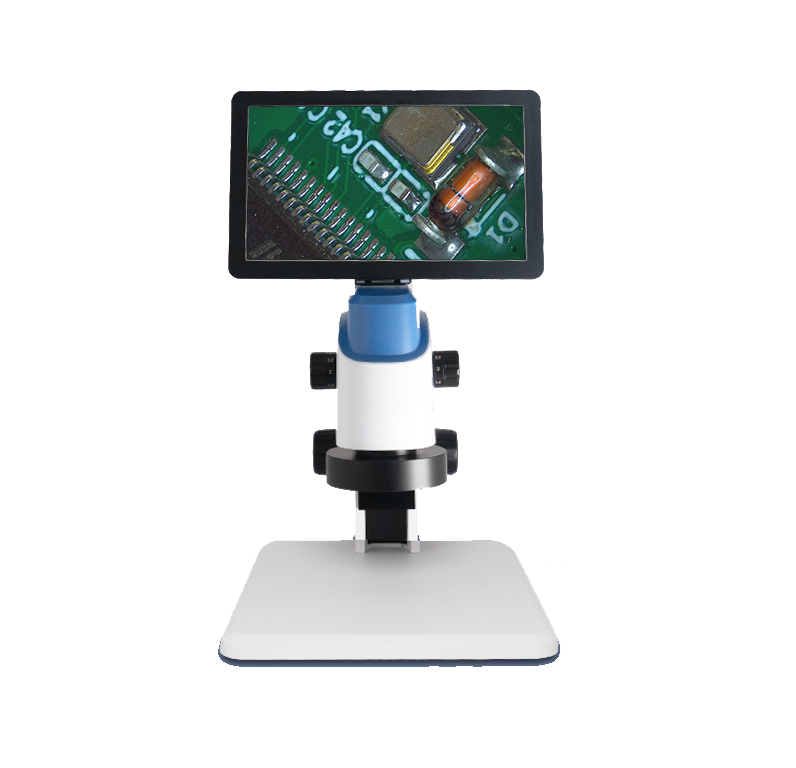
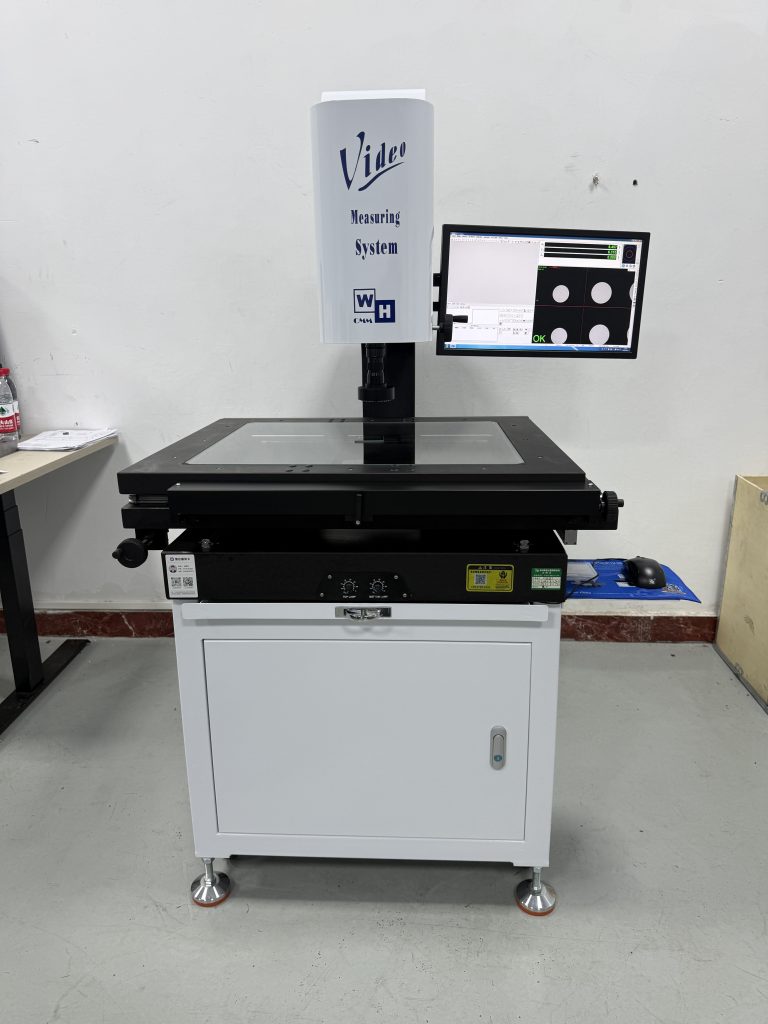
Start with the working principle. A 2D vision measuring machine is an optical instrument: the part is placed on a glass stage, a high-magnification lens images its contour onto a camera, and software calculates dimensions by extracting edges. The output is two-dimensional data along the X and Y axes. The process involves no physical contact and applies no measuring force, so the part is never scratched or deformed.
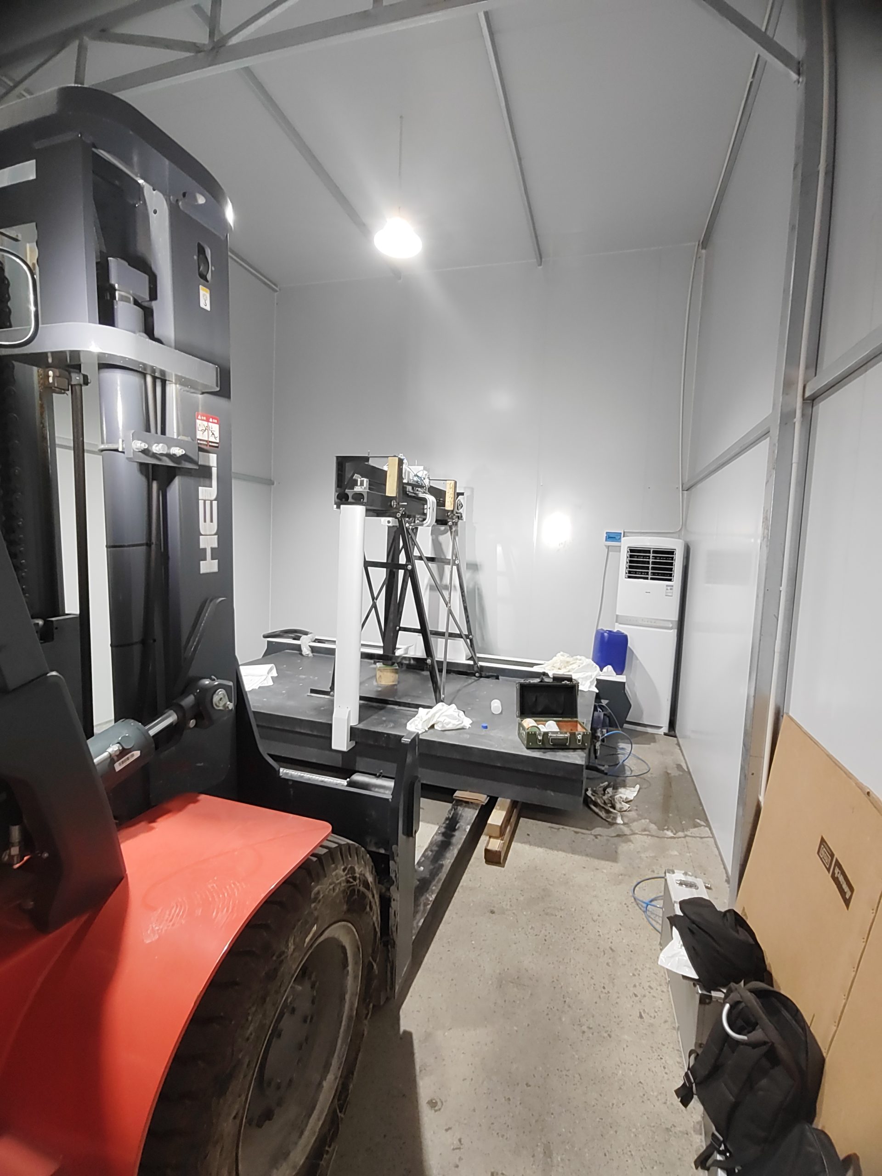
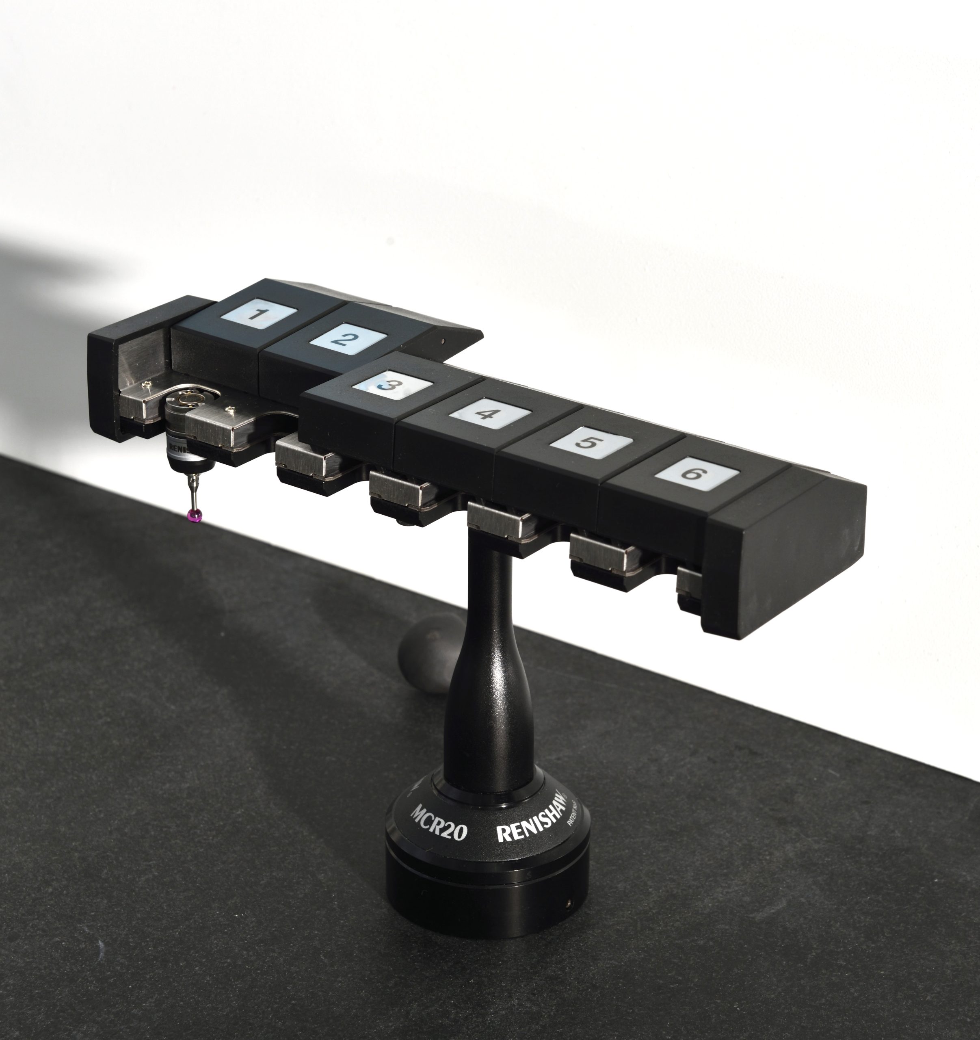
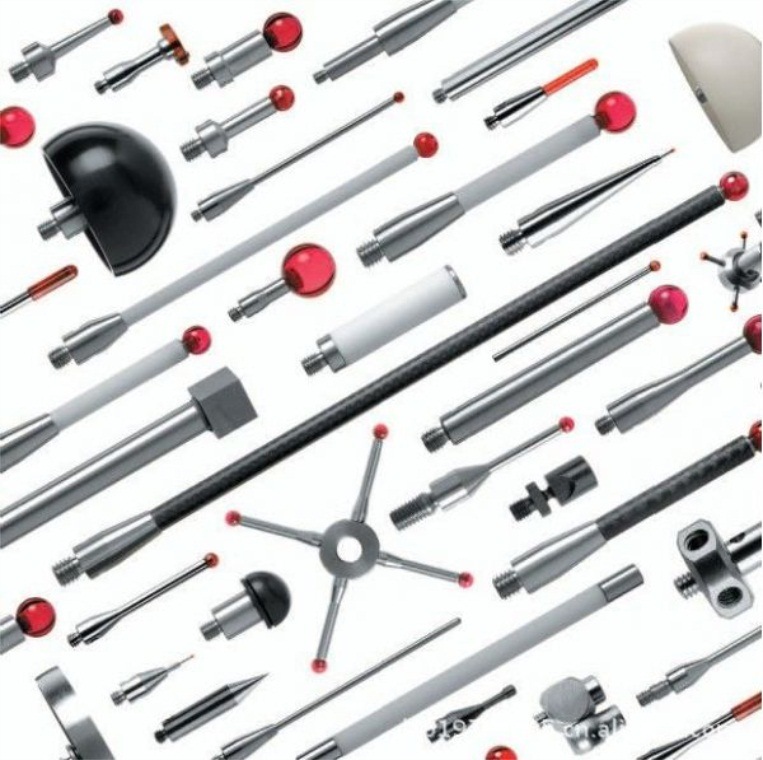
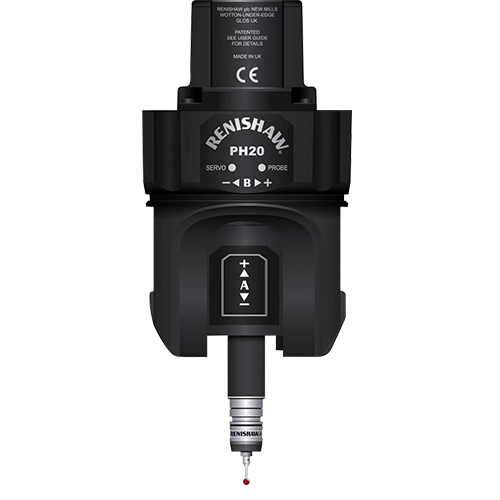
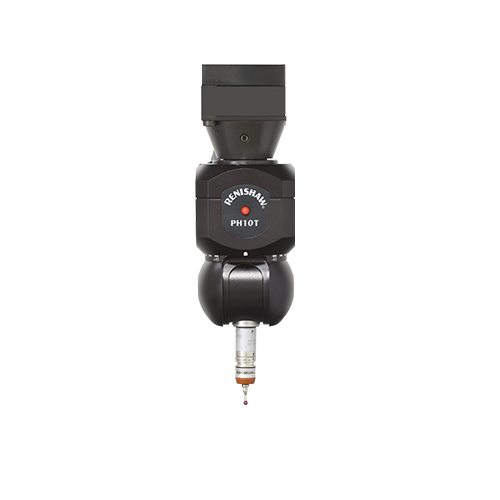
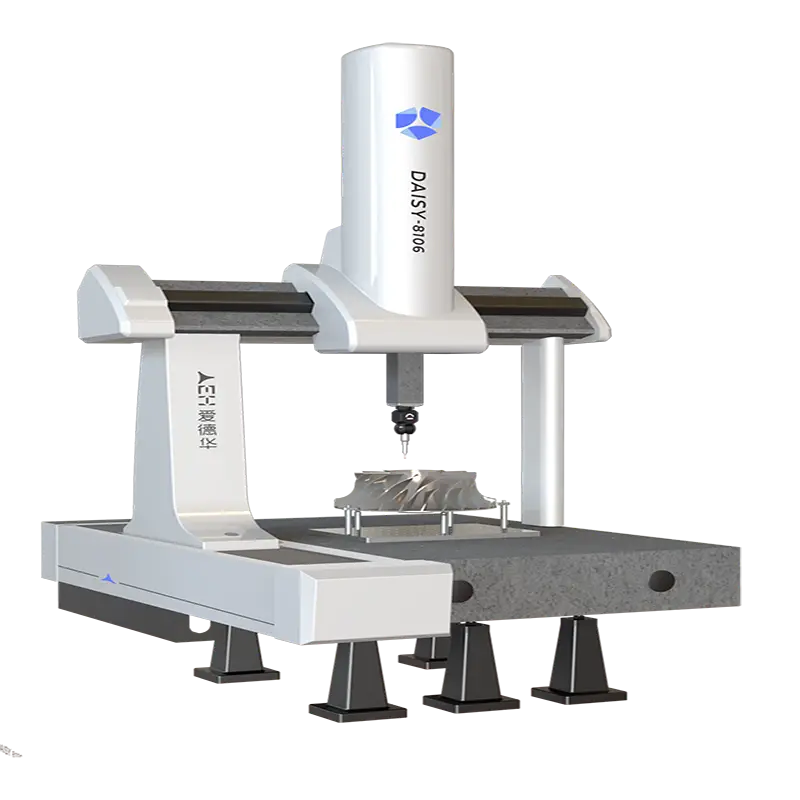
A CMM works by contact: a ruby-tipped probe touches the surface point by point, three linear scales record every position, and the system reconstructs the part’s coordinates in X, Y and Z; software then evaluates the tolerances. One machine “sees”, the other “touches” — this is the most fundamental distinction between them.
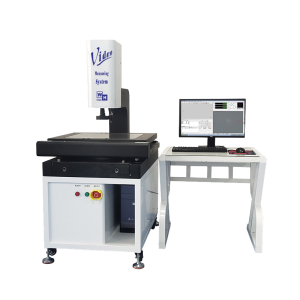
What each machine can measure follows directly from the principle. A vision measuring machine covers flat geometry — lengths, widths, hole diameters, hole positions and contour profiles — and most models also handle simple height and step measurements on 2.5D features. A CMM measures flatness, perpendicularity, position, concentricity and similar geometric tolerances. These callouts require datums established in space and evaluated in three dimensions, and only contact-based 3D measurement can produce the report.
The suitable workpieces divide along the same line. Because it never touches the part, the vision machine takes thin sheets, stamped parts, silicone components, springs, PCBs and small hardware — parts that deform at a touch. With zero measuring force, what it reports is the part itself. A CMM is the opposite: it struggles with soft and thin parts, because pressing a probe onto soft plastic or a thin section deforms the part first, and the measurement then captures the deformation rather than the true shape. Its home ground is housings, molds, castings and precision machined components.
Accuracy and efficiency should be read in context. The CMM is more accurate: a typical model specifies linear accuracy at the 1–2 μm level, while vision measuring machines generally operate in the 2–5 μm range. Most 2D tolerances on drawings, however, are in the tens of microns, so the margin of a vision machine is usually sufficient and the extra accuracy adds little at that point. The efficiency gap is more visible: a vision machine measures a part in tens of seconds to a few minutes and runs a whole batch automatically once programmed, while a CMM requires fixturing, alignment, a written measurement path and point-by-point probing; a complex part can take many times longer. The CMM also costs more and asks more of the environment — a stable temperature and a solid foundation.
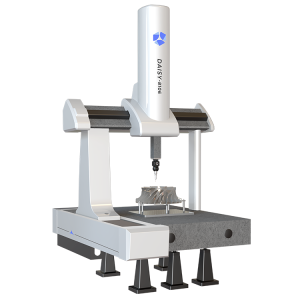
To summarize the points above, the differences between the two machines fall into four aspects: measurement method, measurement dimension, application range and price.
The four aspects form a selection path: the measurement method decides whether the part can be touched, the measurement dimension decides which tolerances the report can cover, the application range narrows the workpiece types, and the budget settles the configuration.
The two machines complement rather than replace each other. The selection logic is simple: for 2D tolerances, soft or thin materials and batch sampling, choose the vision measuring machine; for 3D geometric tolerances, hard machined parts and inspection against drawings, choose the CMM. Check whether the tolerances on the drawing are called out in two directions or three, and then decide the machine.