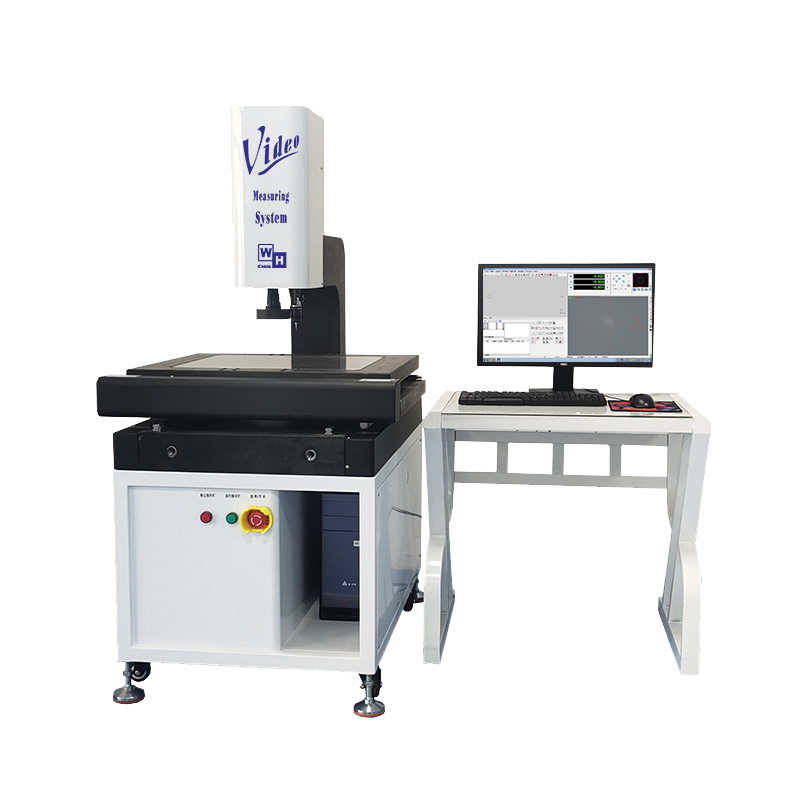
What Workpieces and Dimensions Can a 2D Image Measuring Instrument Measure?
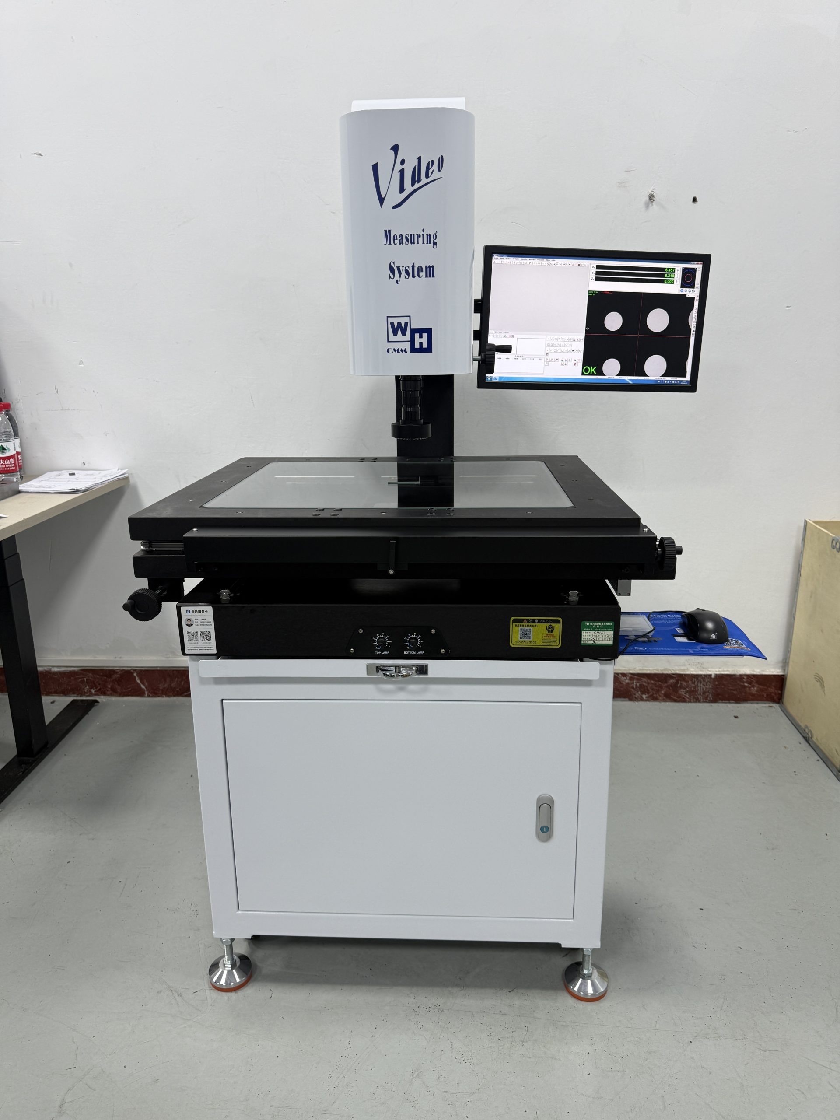
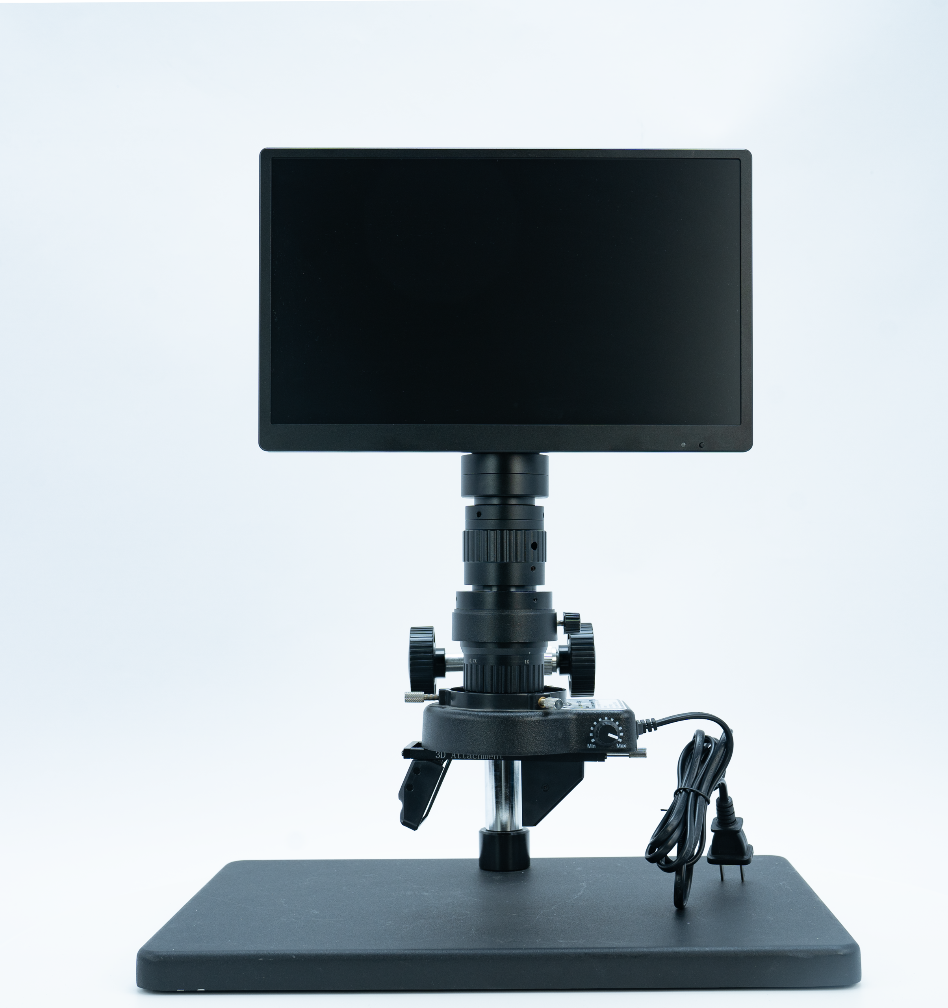
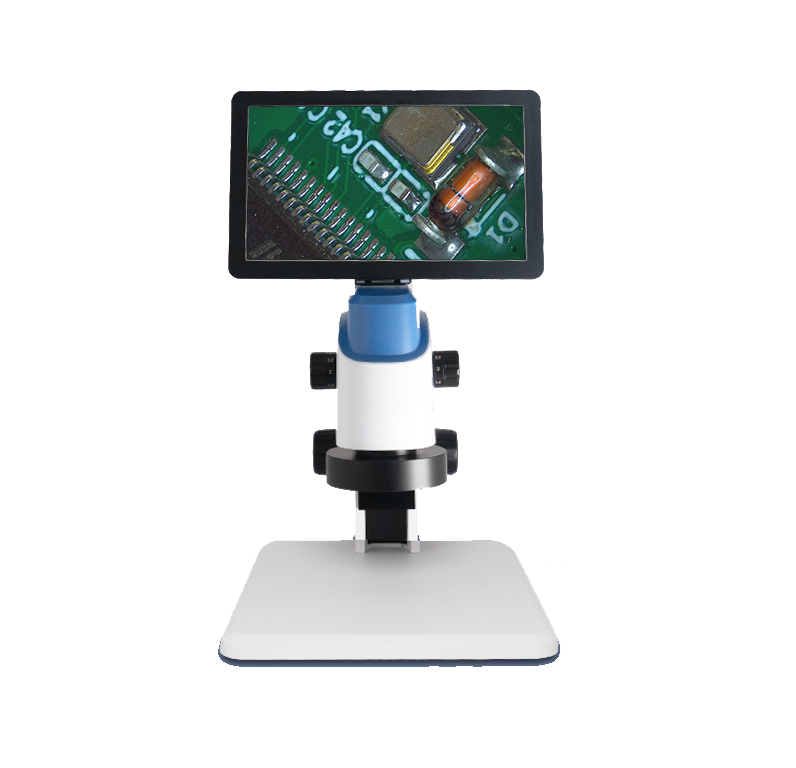
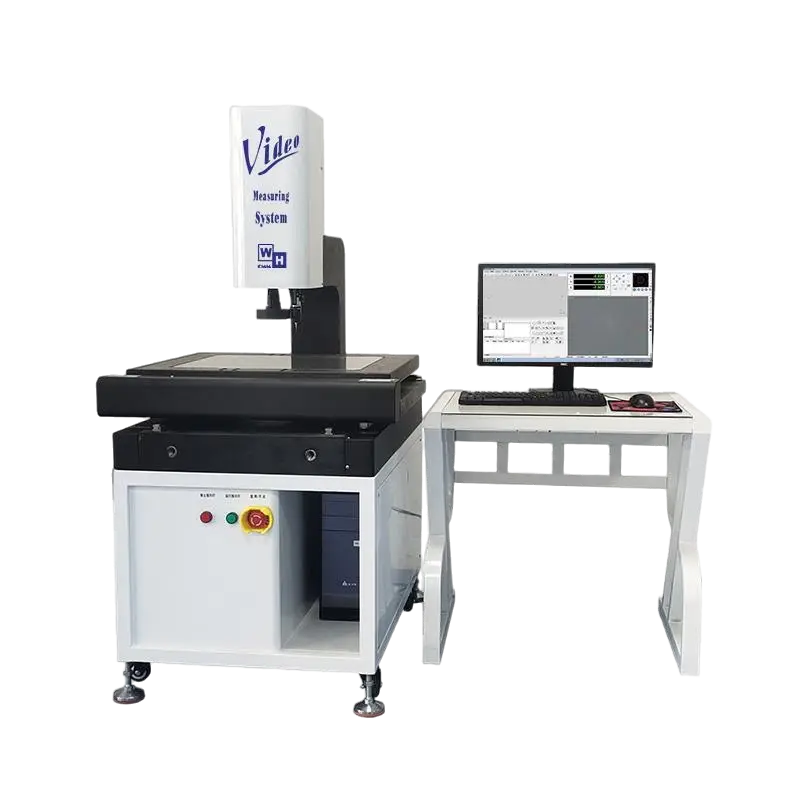
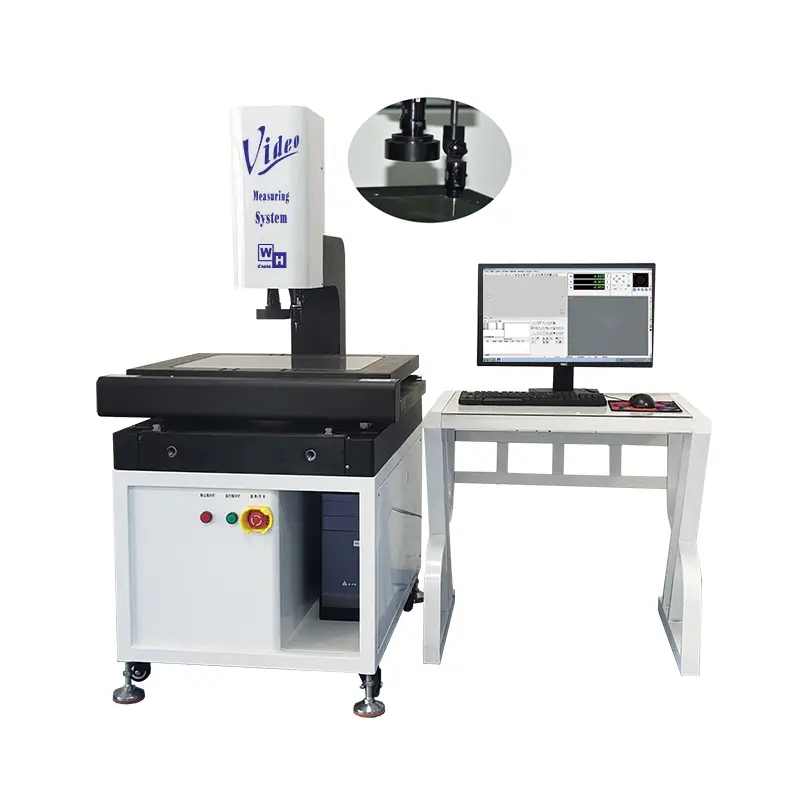
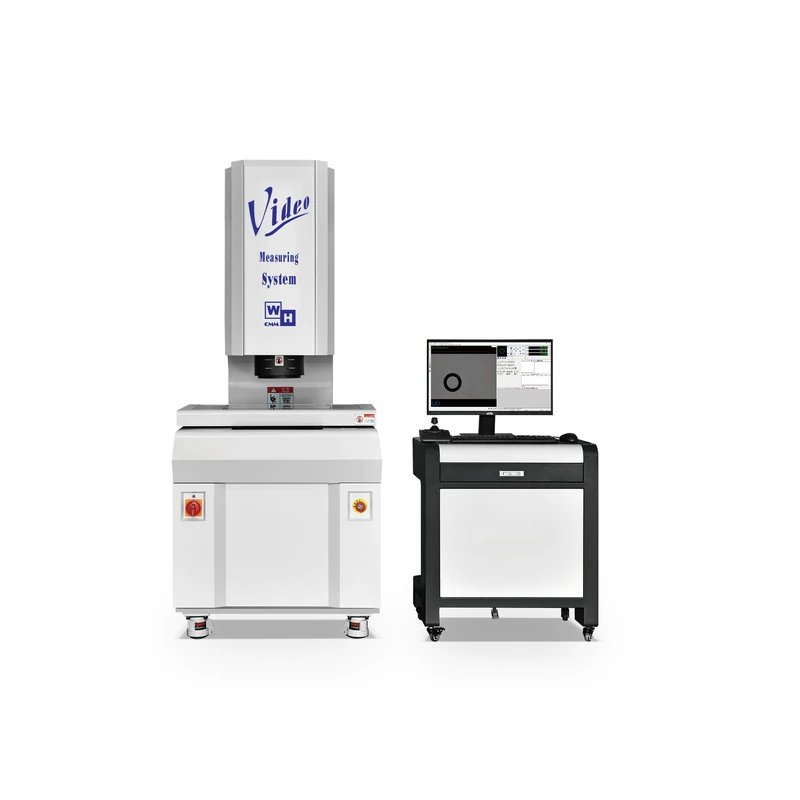
Factories that are just getting started with 2D image measuring instruments often ask the same two questions: What kinds of workpieces can this machine actually measure? And what dimensions can it measure? A 2D image measuring instrument is a non-contact dimensional inspection device: it captures the workpiece contour with a lens and then calculates the dimensions. As a result, any part whose outline can be clearly seen in the image is basically within its measuring range. Let us break this down in detail.
I. What Workpieces Can It Measure?
- Precision hardware and stamped parts: Stamped parts, precision screws, spring leaves, and metal brackets. Measuring outer contours, hole diameters, hole positions, angles, and R-corners all work well, and the instrument can keep up even with high-volume batches.
- Connectors and terminals: Plastic base contours, terminal width and thickness, terminal pitch and offset, spring-arm dimensions, bending angles, locating holes, and foolproofing features — all of these can be measured in a single pass.
- Plastic and mold parts: Mold cores, inserts, sliders, and angled lifters, as well as the formed contours of copper and graphite electrodes, irregular shapes, fillets and chamfers, slot width and position, and bevel angles.
- 3C and electronics: Phone middle frames, light guide plates, and cover glass, as well as PCB edge notches, slots, fillets, hole pitch, trace width and spacing, and the position of pads and Mark (fiducial) points.
- Automotive and new energy: Contour dimensions of battery structural parts, busbars, and seals — including hole diameter, hole position, and position tolerance — suitable for batch sampling or even 100% inspection.
- Medical and rubber/plastic parts: Plastic parts such as syringe barrels, plungers, and Luer connectors, plus soft thin-sheet parts like seal rings and gaskets. Calipers easily compress and deform these, so non-contact measurement is actually more accurate.
In one sentence: metal, plastic, glass, and soft thin sheets can all be measured. Basically any 2D part whose “contour can be clearly seen” falls within range.
II. What Dimensions Can It Measure?
- Basic geometric dimensions: Elements such as points, lines, circles, arcs, rectangles, slots, rings, open curves, and closed curves. The instrument directly outputs length, width, diameter, radius, angle, perimeter, and area.
- Form and position tolerances: Parallelism, perpendicularity, position (true position), concentricity, profile, and other 2D form and position errors can all be evaluated — no longer limited to simply “length, width, height.”
- Complex contours: With curve-fitting algorithms, the profile of irregular contours and free curves can also be measured, and deviations can be read directly after comparison against CAD models.
- Height and step: 2.5D models equipped with a Z-axis can also measure simple height, steps, depth, and height differences — that is, 2.5D dimensions.
III. How Large Is the Dimensional Range?
The range covers tiny parts such as connector pins and precision stamped components, up to large lightweight parts such as TV casings and monitor housings — you simply select the model according to the required travel range.
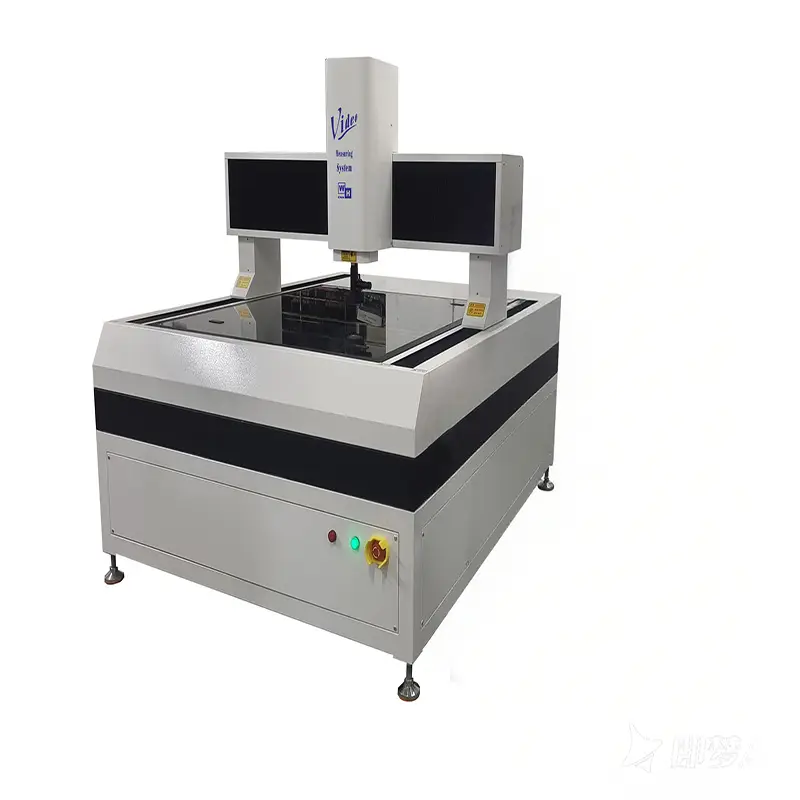
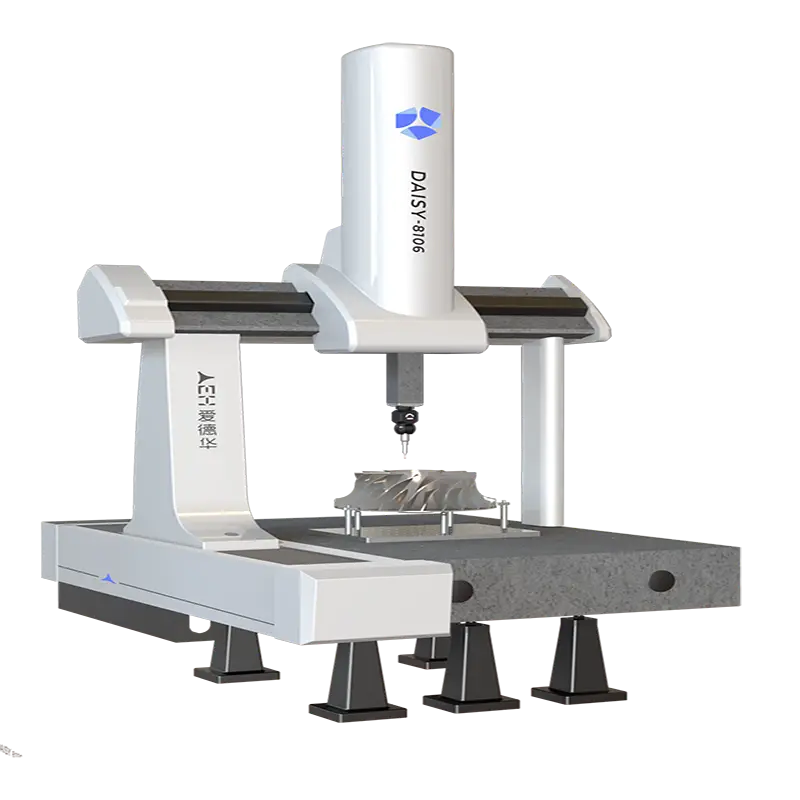
One reminder: image measurement is a non-contact optical method, so very heavy automotive parts and castings are not suitable; those are better handled by a Coordinate Measuring Machine (CMM). When selecting a model, provide both the external dimension range of your workpieces and the weight of the heavier ones, and the required travel is easy to determine. If your workpieces span a particularly wide dimensional range, consider a gantry-type model, which offers a more generous clamping area.
IV. How to Confirm Whether It Can Measure Your Part?
No matter how many specification sheets you read, it is far better to send a few representative workpieces of relatively high difficulty and have the manufacturer take real images, perform real calculations, and produce a measurement report. Parts that can be measured will yield data on the spot; for those that cannot, the manufacturer can suggest an alternative solution.
About Dongguan Weihong Precision Instrument Co., Ltd.
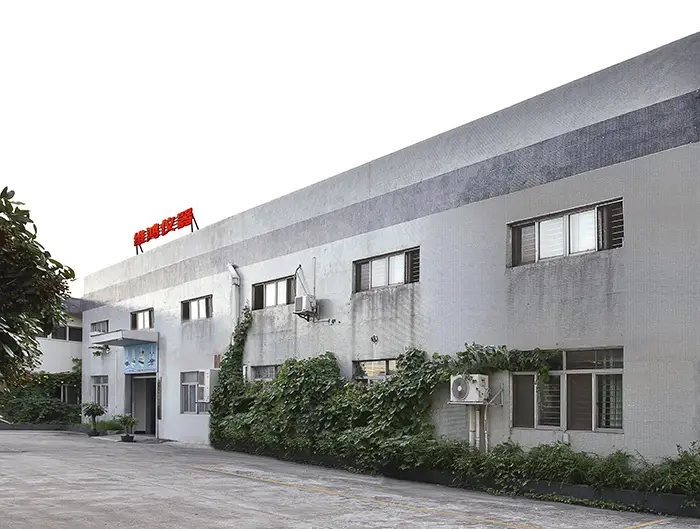
Dongguan Weihong Precision Instrument Co., Ltd. specializes in dimensional inspection equipment such as 2D image measuring instruments and Coordinate Measuring Machines (CMMs). Our WH series covers models ranging from manual to fully automatic. The company operates a 600-square-meter showroom in Humen, Dongguan, and supports on-site testing with your samples as well as free measurement demonstrations. Non-standard customization — such as heightened columns and dedicated fixtures — can be configured to your needs. We reach the Pearl River Delta within 8 hours and anywhere in Guangdong Province within 24 hours.
If you are wondering whether this machine can measure your workpiece, feel free to bring or send samples to Dongguan Weihong Precision Instrument Co., Ltd. for a free trial measurement.
Dongguan Weihong Precision Instrument Co., Ltd.
Tel: 13549207020 (Ms. Li)
Address: Building M, Meishida Industrial Park, NanZha Sixth Industrial Zone, Humen Town, Dongguan City, Guangdong Province, China
Website: http://www.whcmmgd.com/
邮箱:wh@dgwhjm.com