PH20 five axis trigger system
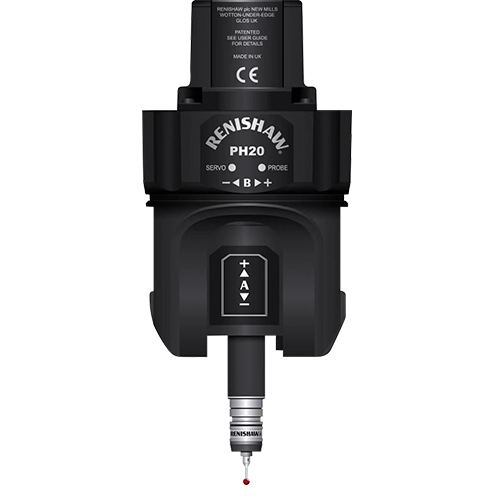
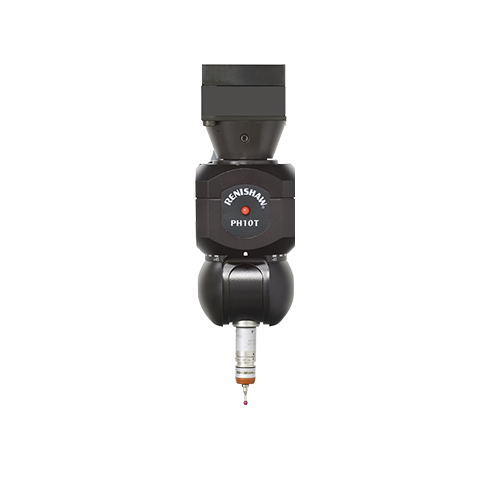
PH20 5-Axis Probe Head Renishaw PH20 CMM Probe Head PH20 5-Axis Touch-Trigger Probe System
PH20 5‑Axis Touch‑Trigger Probe Head – Overview
The PH20 is a revolutionary 5‑axis touch‑trigger probe head system from Renishaw, designed to transform the performance of coordinate measuring machines (CMMs). Incorporating technology developed for the multi‑award‑winning REVO® measurement system, the PH20 utilizes a unique “head touch” method that takes measurement points by moving only the probe head, rather than the CMM structure. This approach delivers faster point acquisition with improved accuracy and repeatability.
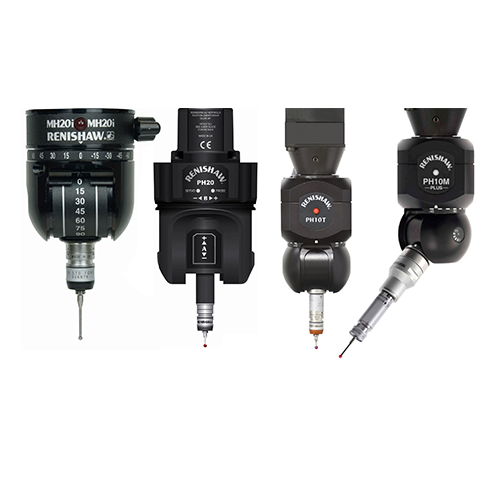
The PH20 head features two rotary axes (A and B) and is normally mounted on the CMM quill to create a 5‑axis measuring system. Its infinite positioning capability – not restricted to defined index angles – optimises access to features while minimizing stylus changes. The system integrates the industry‑standard TP20 touch‑trigger probe, giving users immediate access to a proven range of probe modules with various trigger forces, directional sensing options, and extensions.
With rapid head touches, 5‑axis synchronized motion between the head and CMM, and a unique “deductive calibration” technique that dramatically reduces calibration time, the PH20 typically delivers up to 3 times greater measurement throughput compared to conventional 3‑axis systems. Its compact, lightweight design (810g) makes it suitable for both new CMMs and retrofit applications on existing machines.
Overview
Optimize the performance of your coordinate measuring machine using five axis triggered measurement.
Mobile measuring seat for better performance
The traditional trigger based measurement method relies on accelerating the three-axis motion speed of the coordinate measuring machine to improve the measurement speed. Unlike this, PH20 adopts the measurement seat motion technology developed for the REVO system (which has won multiple awards), which can minimize the dynamic error of the coordinate measuring machine at higher measurement speeds as much as possible.
The unique “probe touch” function of PH20 can collect measurement points only by moving the probe, rather than the coordinate measuring machine structure. This not only speeds up the sampling speed, but also improves accuracy and repeatability.
In addition, five axis linkage can save the time for measuring seat rotation and positioning. Taking into account the above factors, by significantly improving speed, the measurement efficiency of this new system is usually twice that of traditional systems.
Easy to touch features at any angle
Faster calibration speed
标定速度更快
The unique “inferential calibration” technology developed for PH20 can determine the direction of the measuring seat and the position of the measuring head through one calibration, thereby achieving subsequent measurements at any angle of the measuring seat. Before using other modules, simply measure a few points on a standard sphere. (If measurement accuracy needs to be improved, the measuring tip can be calibrated separately along the direction of the feature to be measured.)
In order to meet the requirements of the quality assurance program or to make corrections after collision of the measuring head, regular calibration is needed. Therefore, by increasing the calibration speed, a lot of time can be saved by accumulating small amounts.
Industry standard TP20 probe
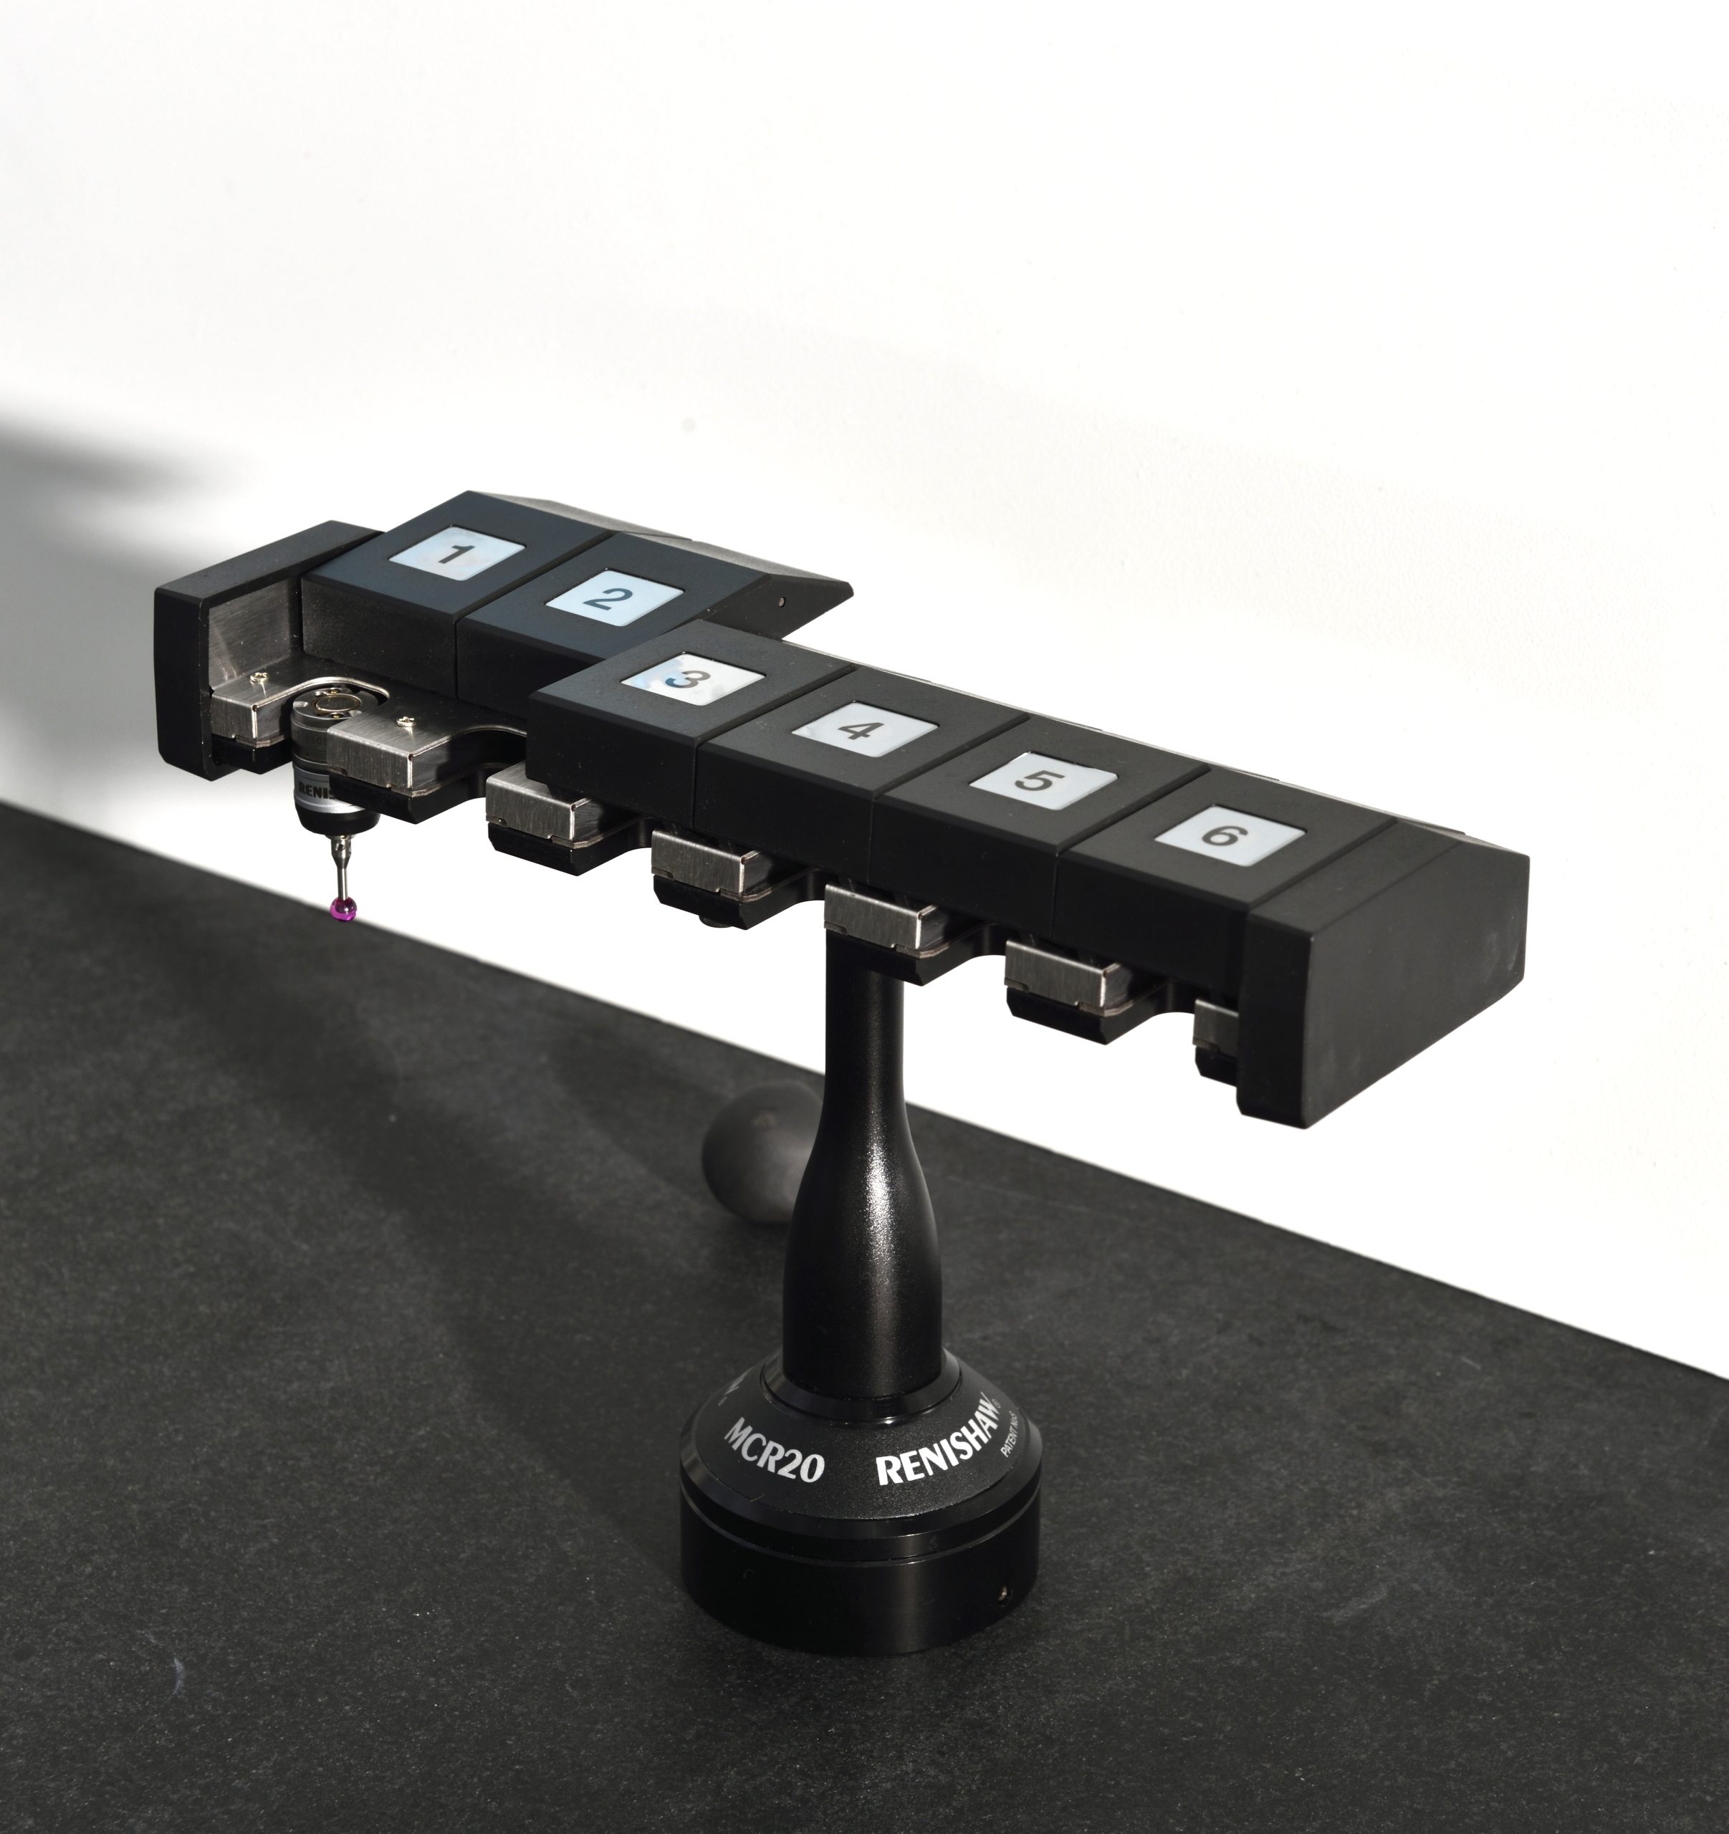
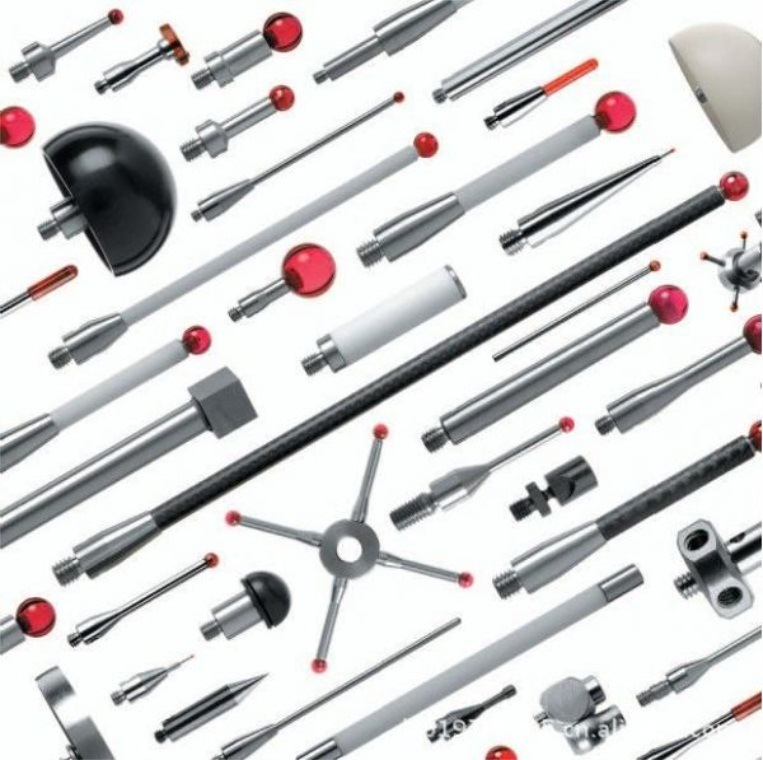
PH20 tester users can directly use a series of mature TP20 probe modules, providing various force and direction sensing options and extension rods to meet various application needs. The magnetic module can provide collision protection and can be automatically exchanged using the TCR20 exchange rack.
PH20 5‑Axis Touch‑Trigger System – Applications
Application Fields
The PH20 5‑Axis Touch‑Trigger Probe Head is widely used across precision manufacturing industries requiring high‑accuracy, high‑efficiency, and complex‑feature 3D dimensional inspection on coordinate measuring machines (CMMs). Key application areas include:
1. Aerospace & Defense
-
Turbine blade and vane inspection – Real‑world案例:欧洲涡轮叶片制造商使用PH20后,检测速度提升50%
-
Complex impeller and blisk surface measurement
-
Aircraft structural component dimensional verification
-
Engine casing and manifold inspection
-
Composite part measurement
2. Automotive Manufacturing
-
Engine block and cylinder head dimensional inspection
-
Transmission housing and gearbox component measurement
-
Large die‑cast parts (battery trays, motor housings)
-
Body‑in‑white and chassis component inspection
-
Turbocharger housing and manifold measurement
-
Brake caliper and suspension component inspection
3. Precision Mold & Die Making
-
Complex injection mold and stamping die inspection
-
Mold core and cavity dimensional verification
-
Electrode inspection and EDM workpiece verification
-
Deep hole and undercut feature measurement
4. General Precision Engineering
-
Complex prismatic part inspection
-
Gear and spline dimensional measurement
-
Bearing housing and shaft component inspection
-
Hydraulic and pneumatic component verification
5. Medical Device Manufacturing
-
Orthopaedic implant dimensional inspection
-
Surgical instrument verification
-
Medical device housing and connector measurement
6. Energy & Heavy Equipment
-
Wind turbine gearbox housing inspection
-
Valve body and fitting dimensional verification
-
Heavy machinery component inspection
7. Quality Assurance & CMM Applications
-
First article inspection (FAI)
-
In‑process quality control on CMMs
-
CMM retrofit – upgrade existing CMMs to 5‑axis capability
-
High‑mix, low‑volume production inspection
Related Products
Related News
On September 10, 2026 we shipped three EASY-100-VMM portable vision measuring machines to a customer that manufactures pogo pin connectors. […]
Dongguan Weihong Precision Instrument Co., Ltd. has successfully delivered a large-stroke gantry CNC vision measuring machine (Model: WHV-1525-CNC) to a mechanical […]