
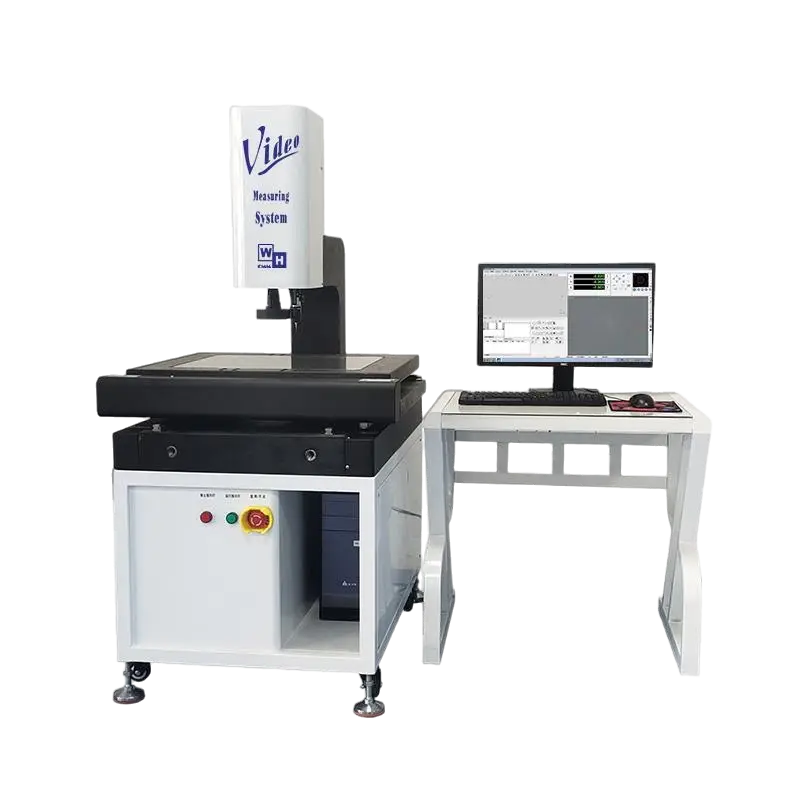
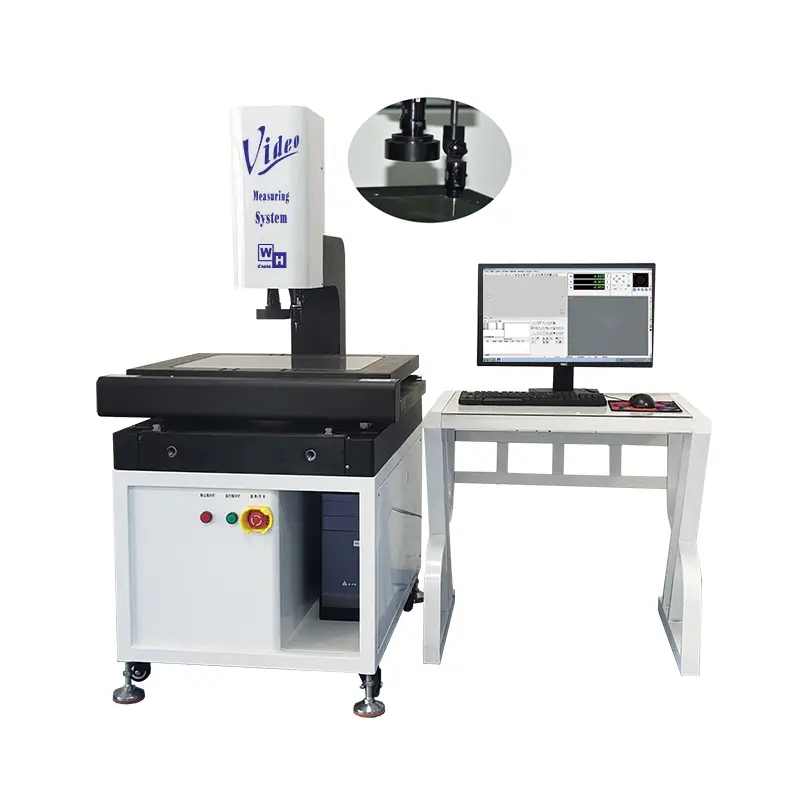
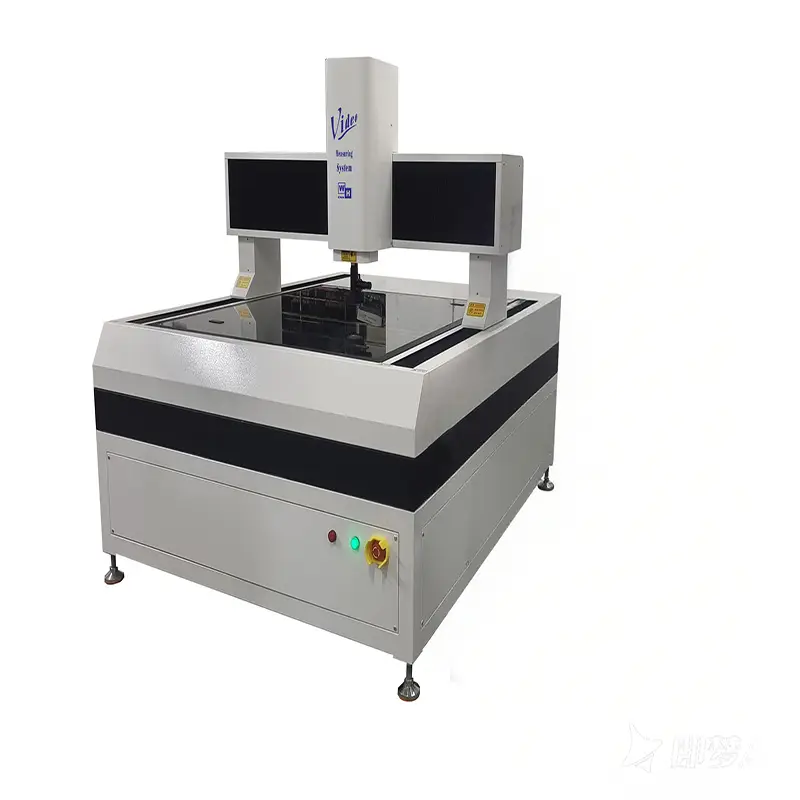
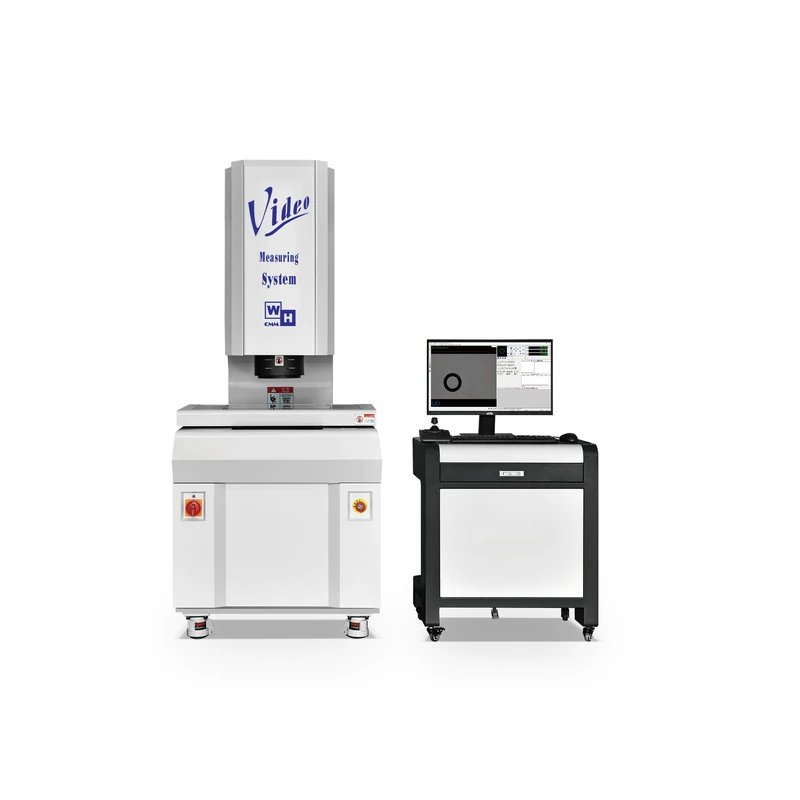
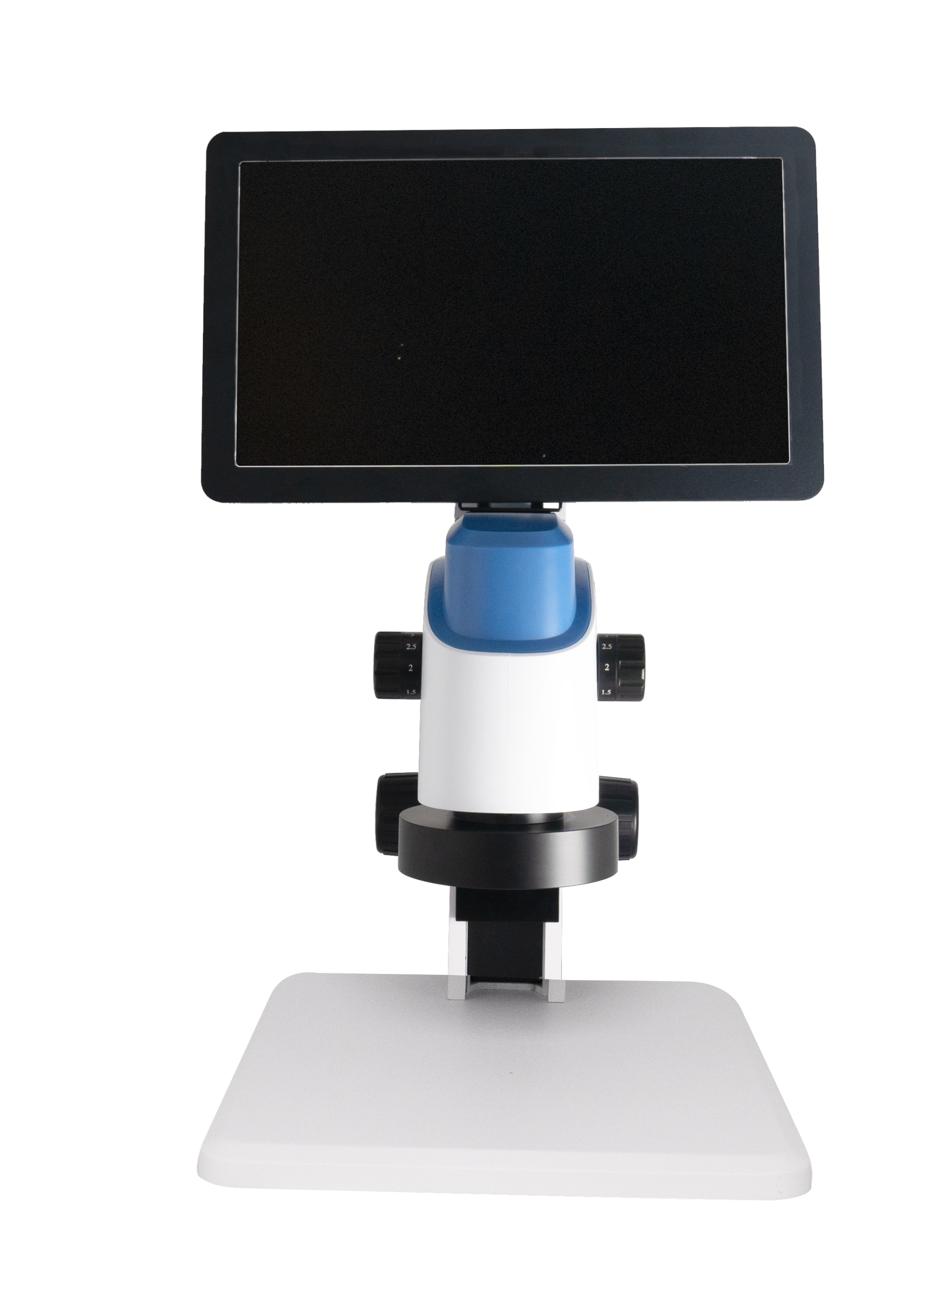
Advanced Digital Microscope System
Digital Microscope Video Digital Microscope Industrial Digital Microscope
Digital Microscope – Overview
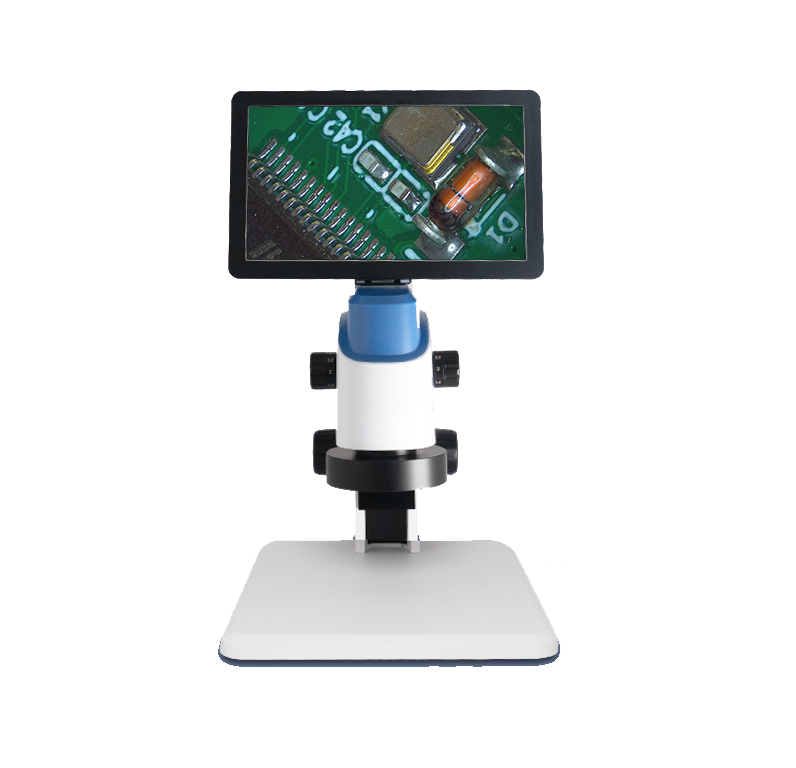
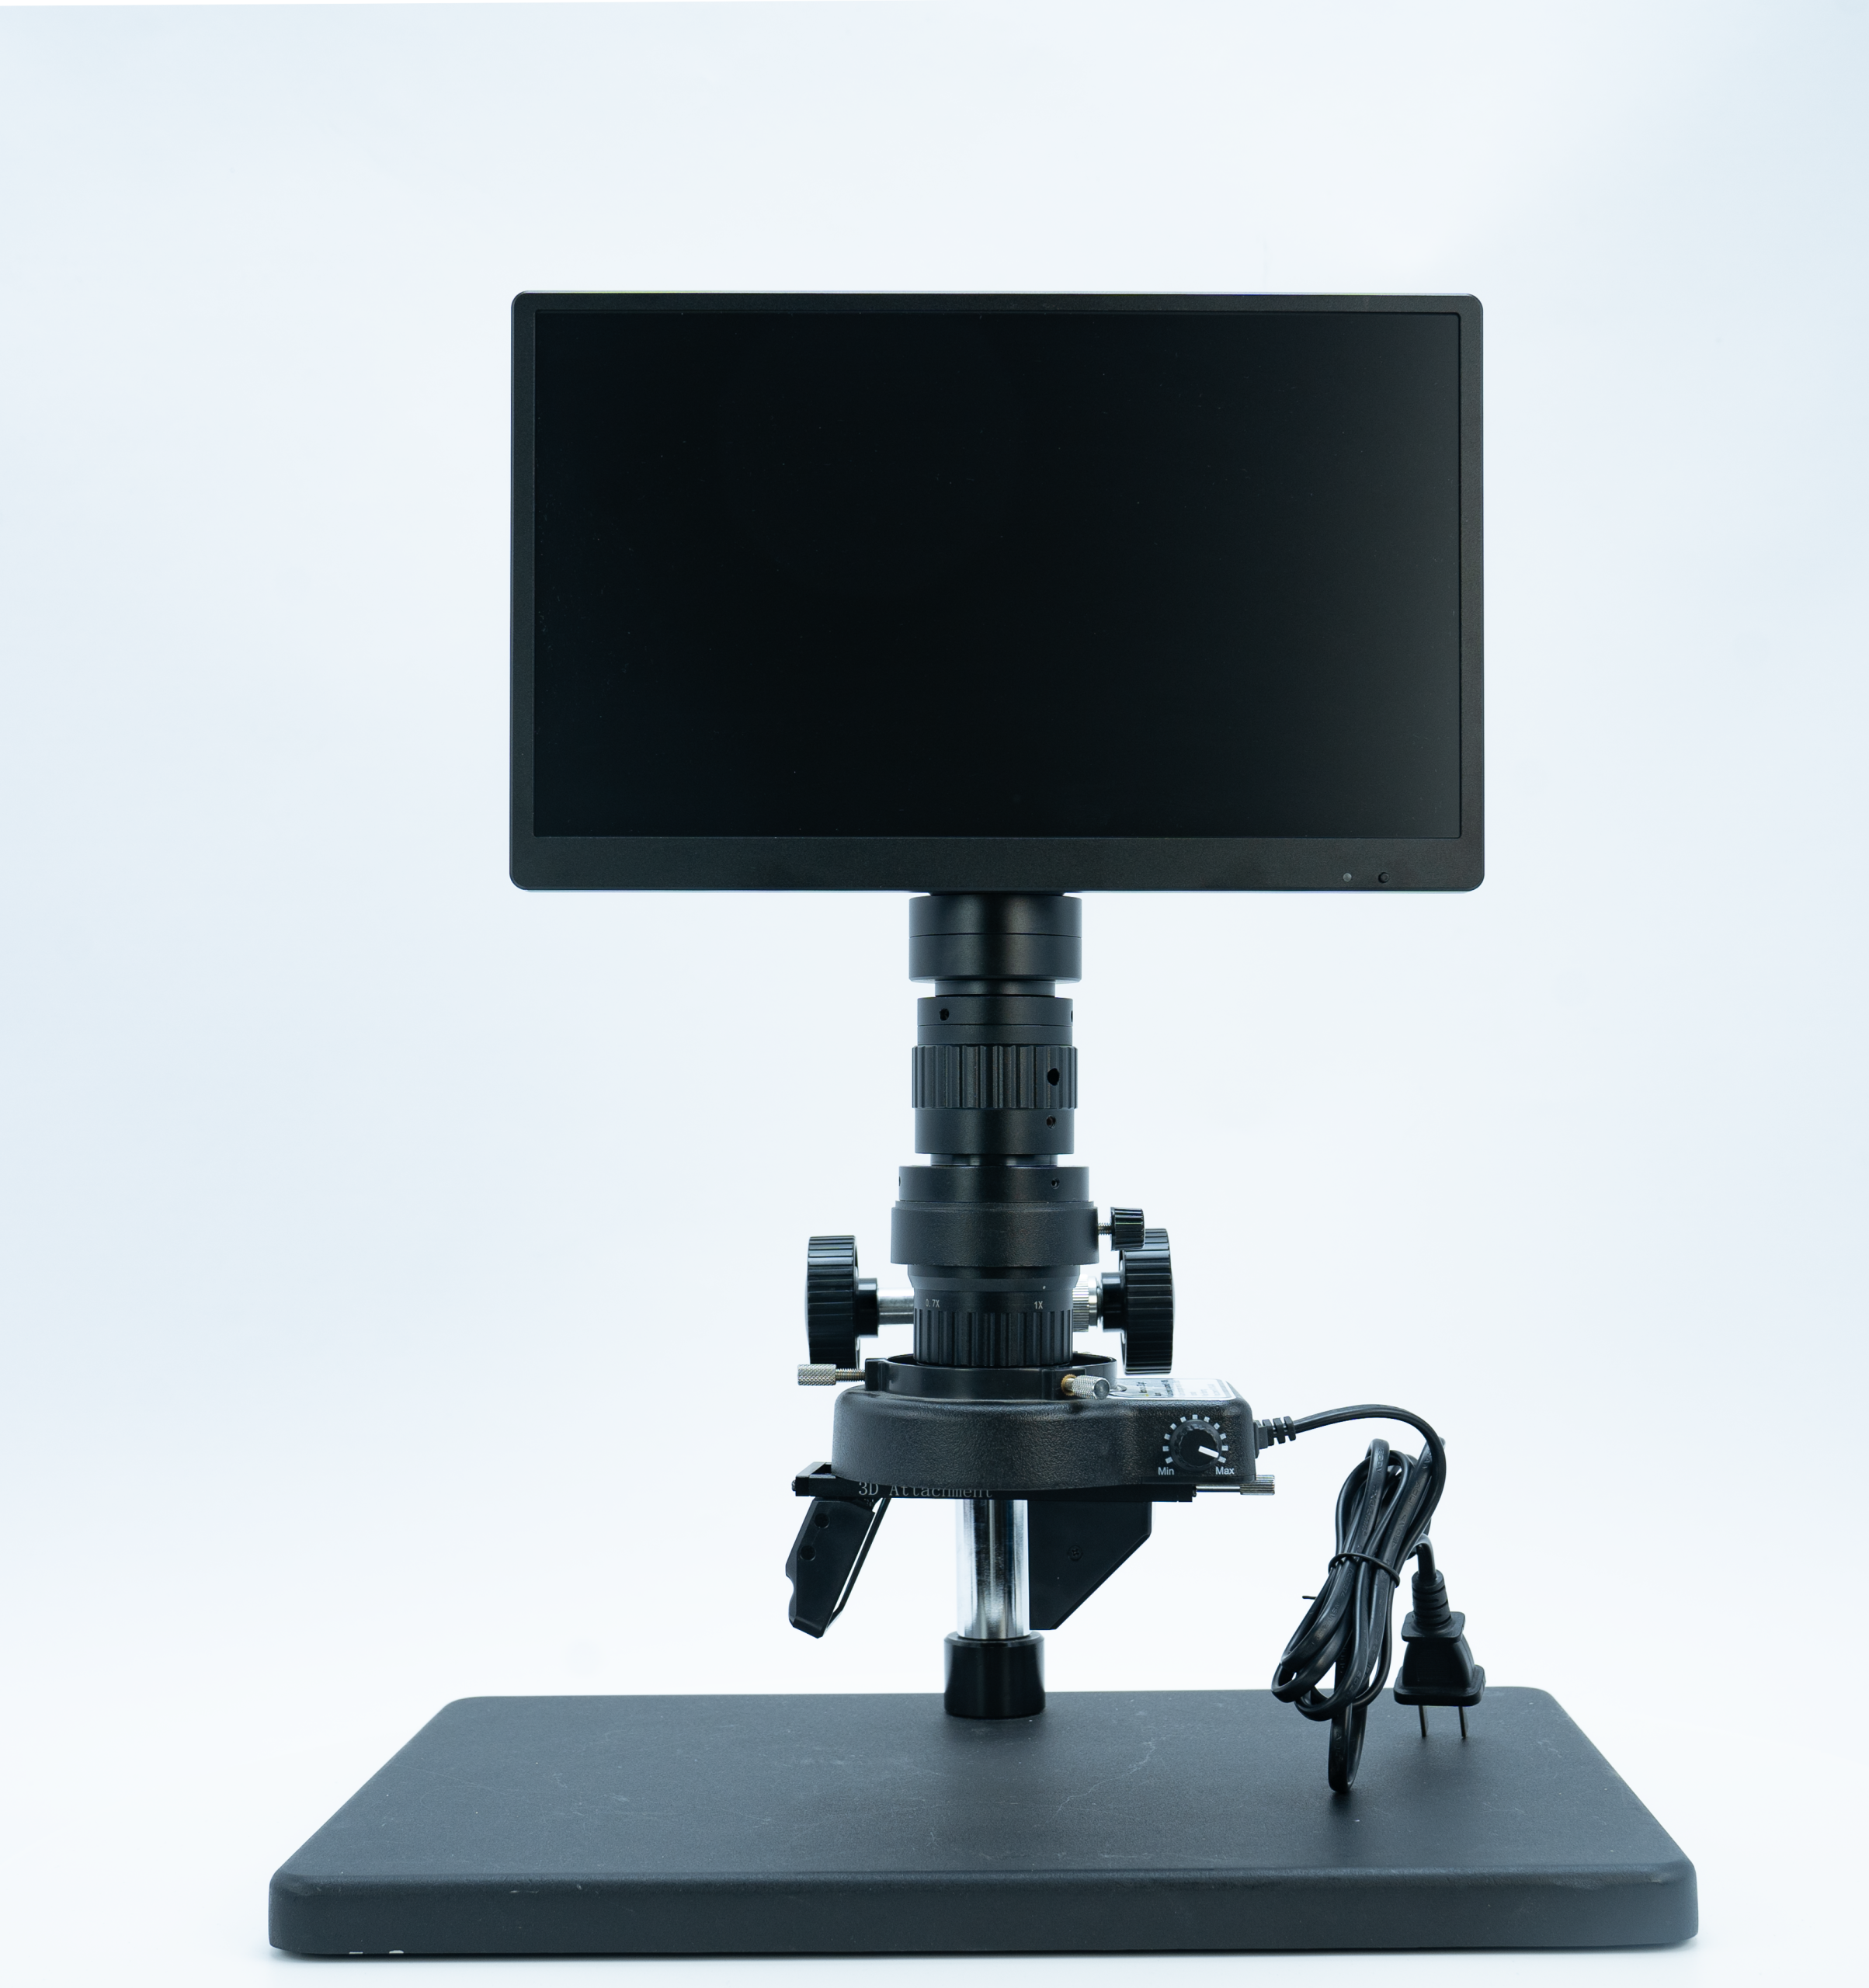
The Digital Microscope is a multifunctional, high‑performance microscopic inspection device that represents a significant upgrade over traditional optical microscopes. By integrating advanced digital imaging technology with powerful software capabilities, it replaces conventional eyepiece observation with real‑time high‑definition display, while offering a comprehensive suite of features including product magnification, HD real‑time display, flexible illumination adjustment, precise dimensional measurement, data storage, and built‑in detection and comparison tools.
Video Digital Microscope HD Digital Microscope
Digital microscopes provide a multifunctional microscopic inspection device that can replace traditional optical microscopes. It integrates product enlargement, high sliding display, light adjustment, and product size measurement, while also having functions such as data storage and built-in detection and comparison tools.
It is an essential instrument in production testing, scientific research and education, product maintenance, and other aspects.
Digital microscopes are different from general microscopes in that they not only have basic magnification functions, but also integrate many powerful software features that can solve difficult problems in production or research.
Product Features
- Automatic magnification adjustment, no calibration required
- Network video transmission, enable dual window remote working mode
- Network image storage, scanning and capturing images. Product production process traceability
- Depth of field synthesis function, no need for focusing, one click to see the full picture of the product
- Eight zone light source, adjustable brightness at any angle and intensity, capable of detecting defects and removing highlights
- Full range exposure image, easy to see flaws, dust, and metal surfaces
Product Name:Integrated depth-of-field video microscope
| Product Model | WH-8068 |
| Optical dimensions | 1/2 |
| Optical power | 0.7-4.5X |
| Resolution | 1920*1080 |
| Magnification | 12-80X |
| Frame Rate | 60fps |
| Field of View | 1-22mm1 |
| USB Ports | 2×USB Ports |
| Display | 1.6 “LEDhigh-definition display |
| Operation Method | Mouse control |
| Operating Temperature | 10-70 |
| Working Distance | 60mm |
| Overall Dimensions | 320*260*380mm |
| Operating Voltage | DC 12V |
| Weight | 4kg |
Video Digital Microscope – Industry Applications
Application Fields
The Digital Microscope is widely used across multiple industries for microscopic inspection, quality control, research, and education. Its multifunctional design makes it an essential tool for production testing, scientific research, product maintenance, and more. Key application areas include:
1. Electronics & Semiconductor Manufacturing
-
PCB and FPC solder joint inspection and rework
-
Electronic component alignment and defect detection
-
Wire bonding quality inspection
-
Connector pin inspection and coplanarity check
-
Semiconductor wafer surface defect analysis
2. Industrial Quality Control & Production Testing
-
Metal surface defect detection (scratches, pits, rust)
-
Precision machined part surface roughness and burr inspection
-
Mold surface wear monitoring and maintenance
-
Product dimensional measurement (small parts)
-
Coating and plating thickness evaluation
3. Scientific Research & Laboratory Analysis
-
Material microstructure analysis
-
Biological sample observation and documentation
-
Failure analysis of failed components
-
Experimental documentation and data archiving
4. Education & Training
-
Classroom demonstration and real‑time teaching
-
Student practical training and skill building
-
Online remote teaching and expert guidance
5. Product Maintenance & After‑Sales Service
-
Electronic device repair and soldering inspection
-
Mechanical component wear and damage assessment
-
Portable field inspection for maintenance teams
6. Medical & Pharmaceutical Inspection
-
Medical device surface quality inspection
-
Pharmaceutical packaging seal inspection
-
Hygiene monitoring in cleanroom environments
7. Printing & Packaging Industry
-
Print quality and registration mark inspection
-
Packaging material seal and edge inspection
8. Quality Assurance & Documentation
-
Production process traceability with image archiving
-
Defect documentation and root cause analysis
Related Products

Related News
Advancing Precision Inspection Together | Weihong Precision Invites You to Vietnam Industrial & Manufacturing Expo 2026 November 4–6: The Vietnam […]
What Is the Difference Between a 2D Vision Measuring Machine and a Coordinate Measuring Machine? In factory quality inspection, the […]
In the field of precision measurement, the Coordinate Measuring Machine (CMM) is the core equipment for ensuring product quality, while […]
What Workpieces and Dimensions Can a 2D Image Measuring Instrument Measure? Factories that are just getting started with 2D image […]
Clamping Irregular, Small and Thin-Walled Parts on a CMM: Need a Custom Fixture? When a CMM is specified, the conversation […]
What Role Do Fixtures Play in a Coordinate Measuring Machine? When buying a CMM, most people look only at the […]
How to Choose a 2D vision Measuring Machine? Manual vs. Automatic: Use Cases and Key Selection Points The 2D vision […]
What Types of CMM Structures Are There? Bridge, Gantry, Cantilever, and Horizontal Arm—How to Choose? They are all called “CMMs,” […]