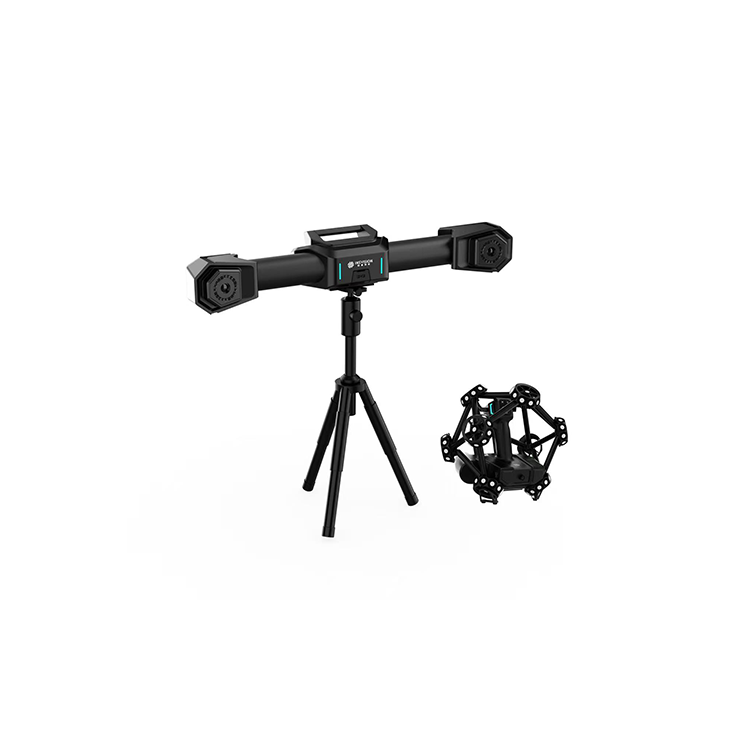
Optical Tracking 3D Scanner
tracking laser scanner, marker‑free dynamic tracking, large‑format
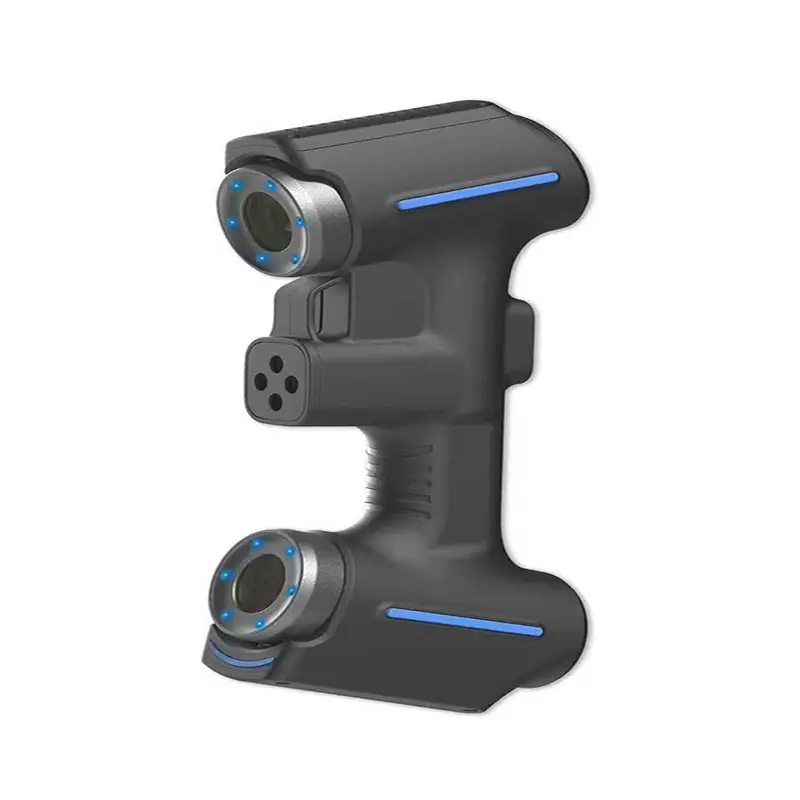
V-Track is a new-generation metrology-grade optical tracking device that eliminates the tedious work of attaching marker points, delivering a measurement experience with higher accuracy, larger coverage, and faster speed. It truly enables a “scan-as-you-go” workflow, opening up more possibilities for 3D digital solutions. Application areas: Automotive Industry, Aerospace, Energy & Heavy Industry, Construction Machinery, Art & Cultural Heritage, Precision Manufacturing.
Optical Tracking 3D Measuring System
Product FEATURES:
Marker-free Intelligent Tracking: Based on intelligent optical tracking and measurement technology, V-Track requires no marker placement, significantly improving process efficiency and reducing labor and material costs.
Multiple Working Modes: 50 crossed blue laser lines for ultra-fast scanning at up to 7,100,000 measurements per second; 7 parallel blue laser lines for fine scanning with exceptional detail; and single blue laser line for quickly capturing 3D data of deep holes and blind spots.
Strong Adaptability: Easily captures 3D data from shiny, black, and transparent materials; remains largely unaffected by ambient light.
Dynamic Referencing: With dynamic reference functionality, V-Track operates normally during tracker or object movement, acquiring complete 3D data of the object in real time. Flexible Measurement Range Expansion: By adjusting the position of the tracking head, the measurement range can be freely and flexibly extended while maintaining stable high accuracy at all times.
Hybrid Positioning: Supports both optical tracking and marker-based tracking modes, allowing flexible switching based on on-site working conditions. Secure face recognition encryption: V-Track employs a face-recognition protection system to monitor device usage and enforce security authentication, safeguarding both data and device security.
Tracking Laser Scanner – Overview
| Product Model | V-Track |
| High-Speed Scanning Mode | 50 crossed blue laser lines |
| Scanning Mode | 7 parallel blue laser lines |
| Fine Scanning Mode | 1 blue laser line |
| Deep Hole Scanning Mode | Up to 0.03 mm |
| Accuracy | 7,100,000measurements/sec |
| Maximum Scanning Rate | 600mmx700mm |
| Maximum Scanning Area | ClassIl(eye-safe) |
| Laser Class | Face Recognition |
| Data Security | 0.010mm |
| Minimum Resolution | 0.06mm (3.2m) |
| Volumetric Accuracy (scanner only) | 0.046mm+0.012mm/m |
| Volumetric Accuracy (with photogrammetry system) | 10~8000mm |
| Recommended Object Size Range (recommended) | 300mm |
| Reference Distance | 400mm |
| Depth of Field | stl,.ply,.igs,.asc, etc. (customizable) |
| Output Formats | -10°C~40°C |
| Operating Temperature | Ethernet, Wireless WiFi6.0 |
Portable Laser Tracker Scanner – Key Application Areas
Application Fields
The Tracking Laser Scanner is widely used in heavy industries requiring large‑format, complex‑surface, and high‑precision 3D dimensional inspection. With its unique marker‑free dynamic tracking technology, it delivers exceptional measurement efficiency and accuracy for oversized and complex parts. Key application areas include:
1. Aerospace & Defense
-
Turbine blade surface profile and contour measurement
-
Aircraft skin curvature radius and rivet hole positioning
-
Composite material structural part deformation verification
-
Engine casing and large aviation structural component inspection
-
Aircraft fuselage panel shape reconstruction
2. Automotive Manufacturing
-
Vehicle body-in-white gap and flushness measurement
-
Stamping part springback analysis and compensation
-
Door, hood, trunk lid welding deformation inspection
-
Large die‑casting parts (battery trays, motor housings, integrated die‑castings)
-
Chassis components and suspension system parts
-
Automotive interior and exterior trim panel dimensional verification
3. New Energy Vehicles (NEV) & Energy Equipment
-
Power battery tray flatness and welding deformation verification
-
NEV motor stator and rotor lamination inspection
-
Wind turbine blade surface profile measurement
-
Wind turbine gearbox housing form and position tolerances
-
Nuclear power pressure vessel weld 3D modeling
-
Large power equipment structural component verification
4. Heavy Machinery & Industrial Equipment
-
Large structural components (track frames, booms, buckets) dimensional verification
-
Heavy machinery casting and forging inspection
-
Large gear and bearing housing dimensions
-
Industrial equipment assembly alignment verification
5. Rail Transit & Shipbuilding
-
Railway vehicle body welding quality inspection
-
Bogie and wheelset component dimensions
-
Ship hull section fairing verification
-
Marine diesel engine cylinder block hole system position accuracy
-
Propeller blade surface error analysis
6. Mold & Die Making
-
Large injection mold and stamping die dimensional validation
-
Complex mold core and cavity surface inspection
-
Electrode wear monitoring and EDM workpiece inspection
7. Reverse Engineering & Digital Twin
-
Physical‑to‑digital model conversion for product development
-
Cultural heritage digital archiving and 3D documentation
-
Digital twin modeling and simulation
8. Quality Assurance & Smart Factory
-
Large‑part first article inspection (FAI)
-
100% batch inspection for oversized components
-
Automated data upload to MES/ERP systems
-
Robotic automated inspection cell integration
Related Products
Related News
On September 10, 2026 we shipped three EASY-100-VMM portable vision measuring machines to a customer that manufactures pogo pin connectors. […]
Dongguan Weihong Precision Instrument Co., Ltd. has successfully delivered a large-stroke gantry CNC vision measuring machine (Model: WHV-1525-CNC) to a mechanical […]