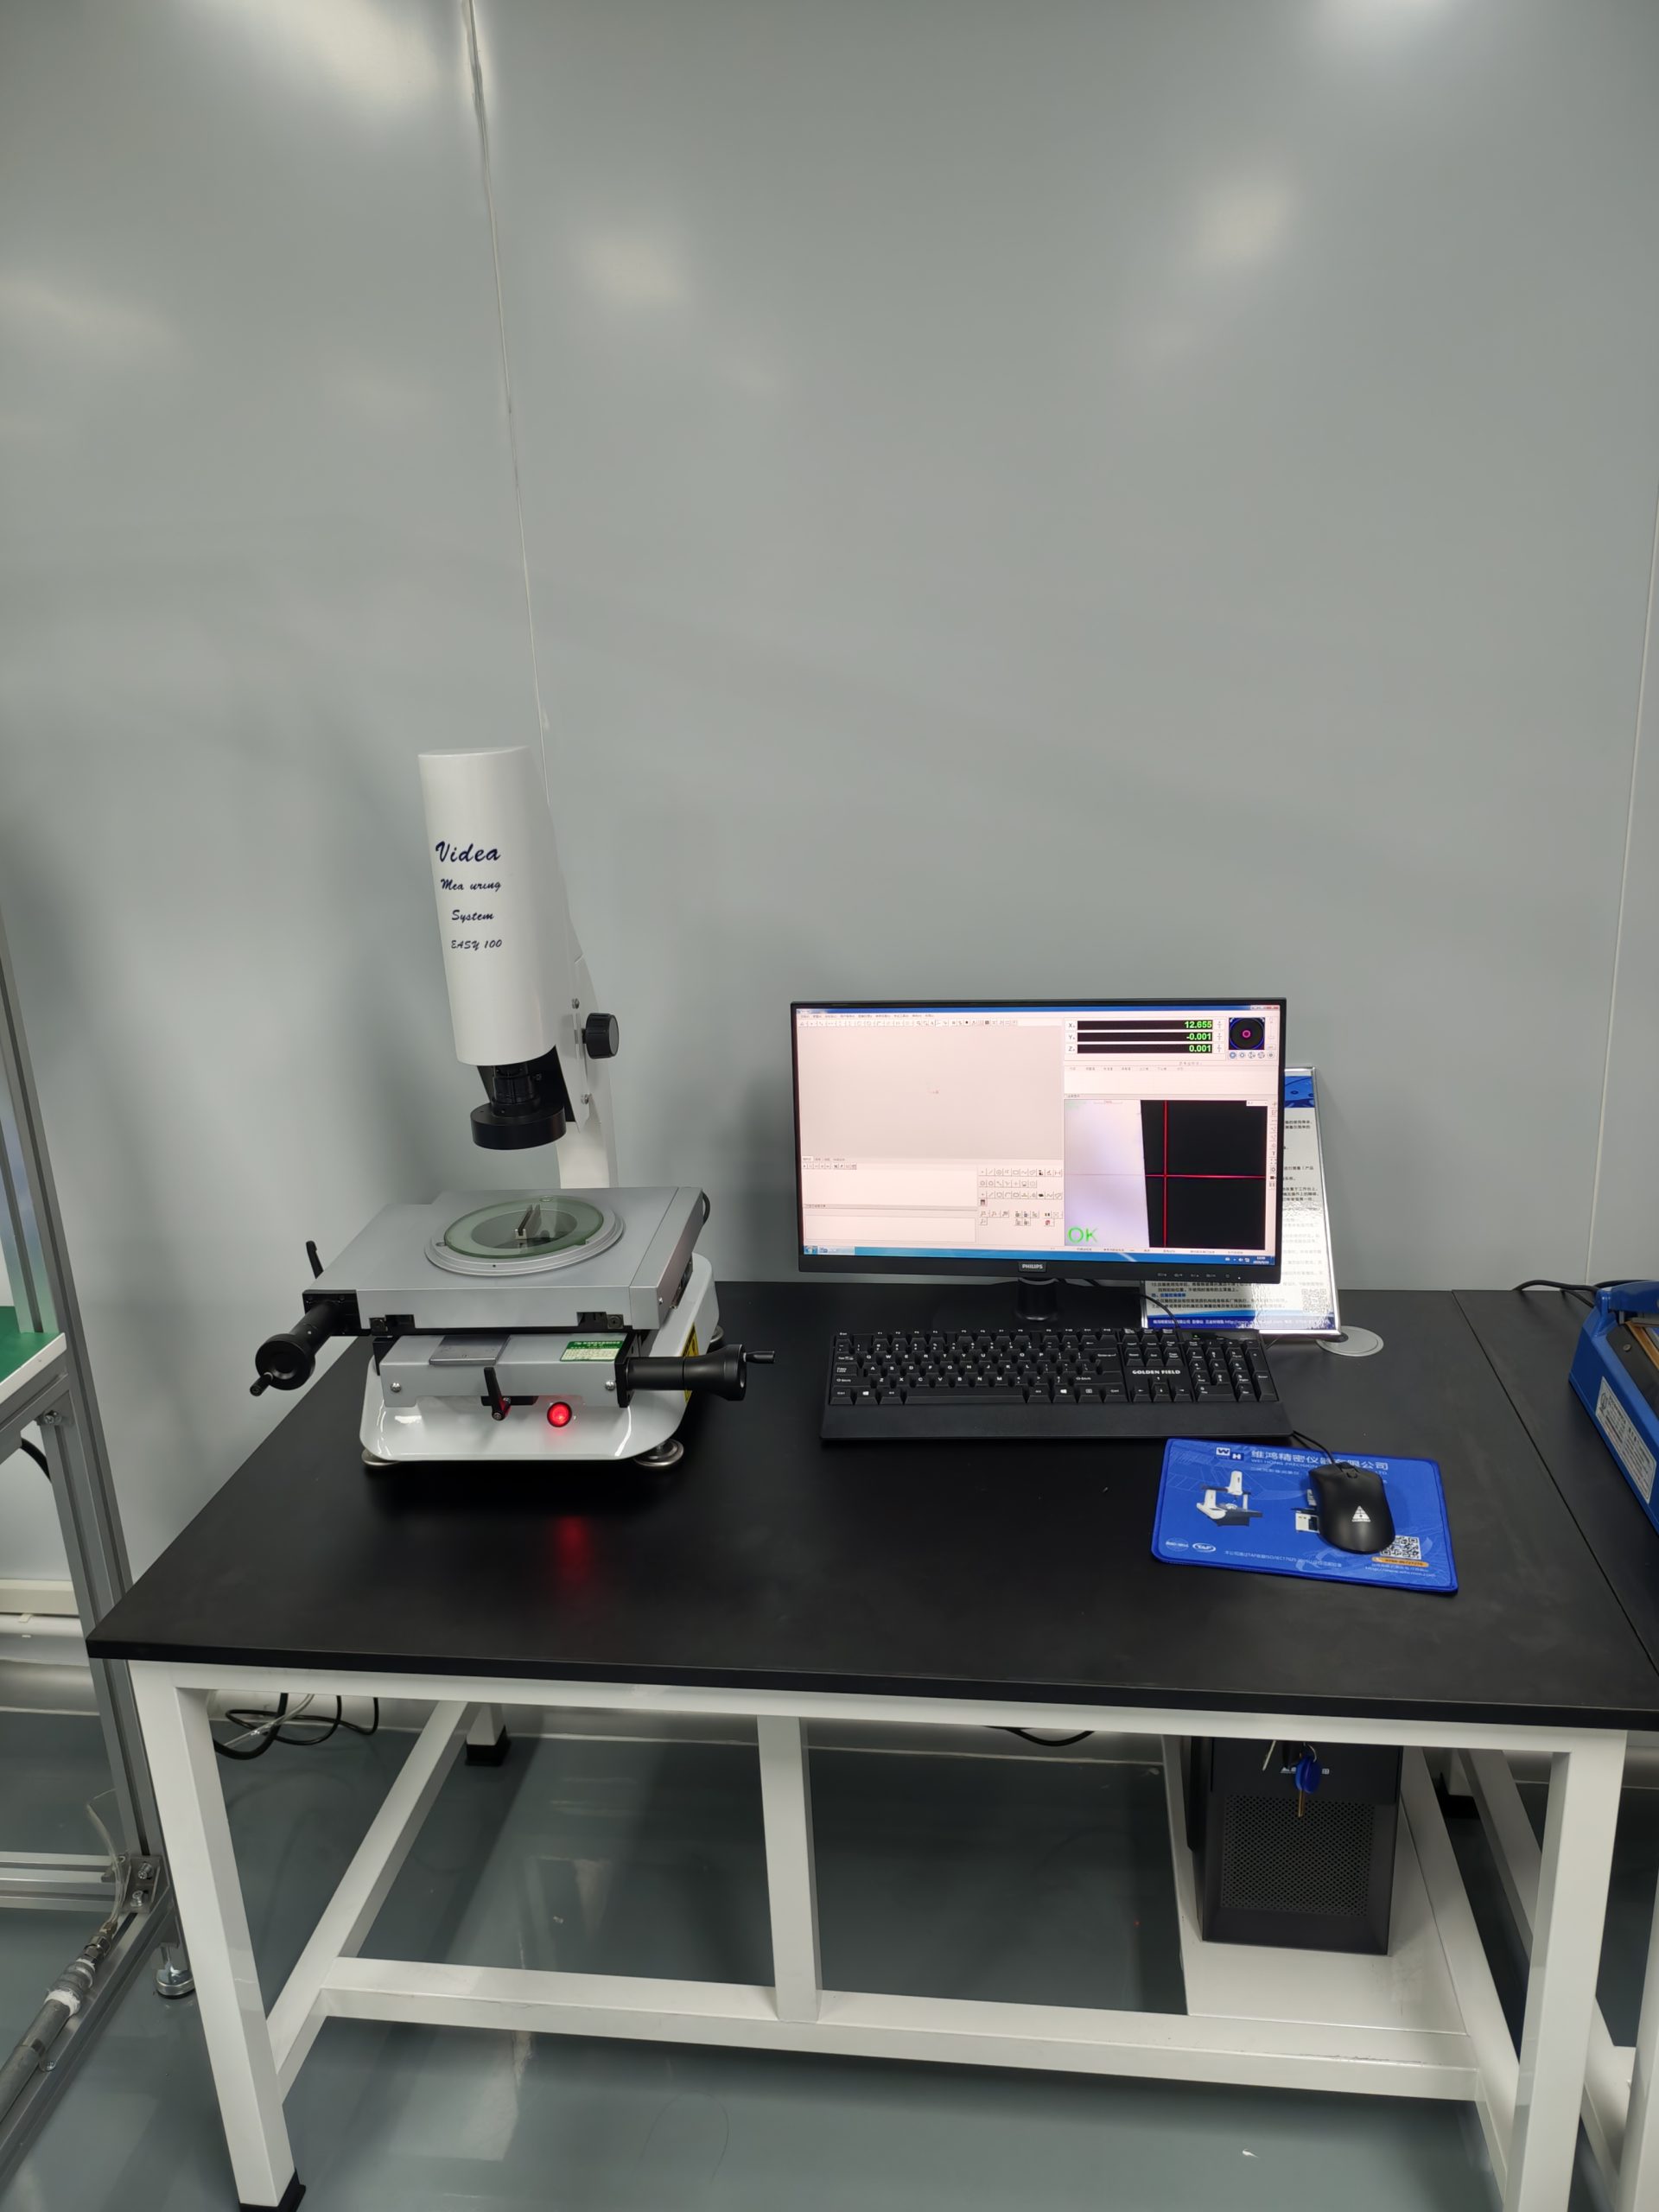
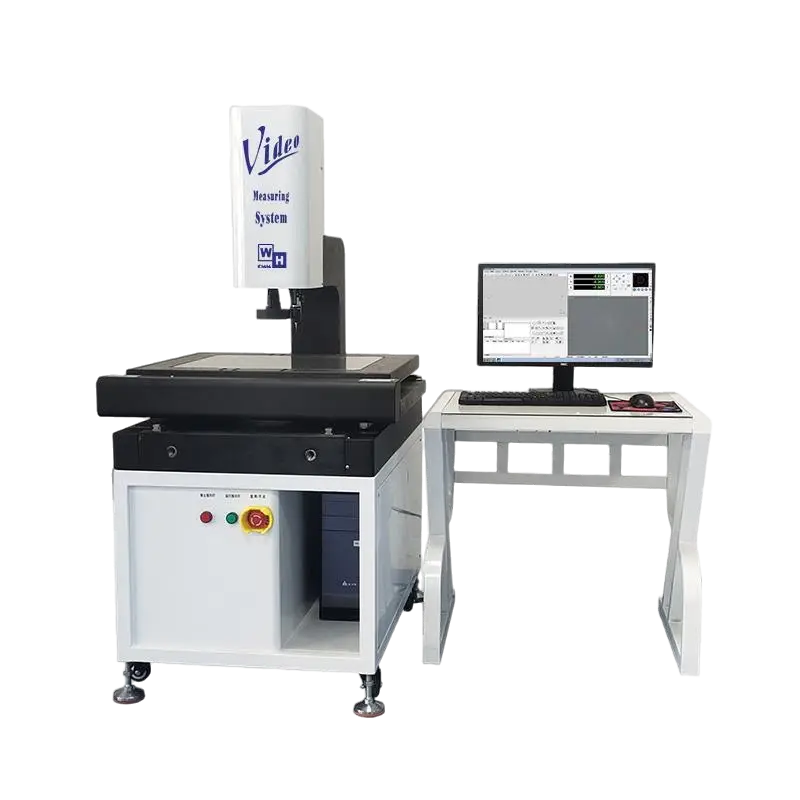
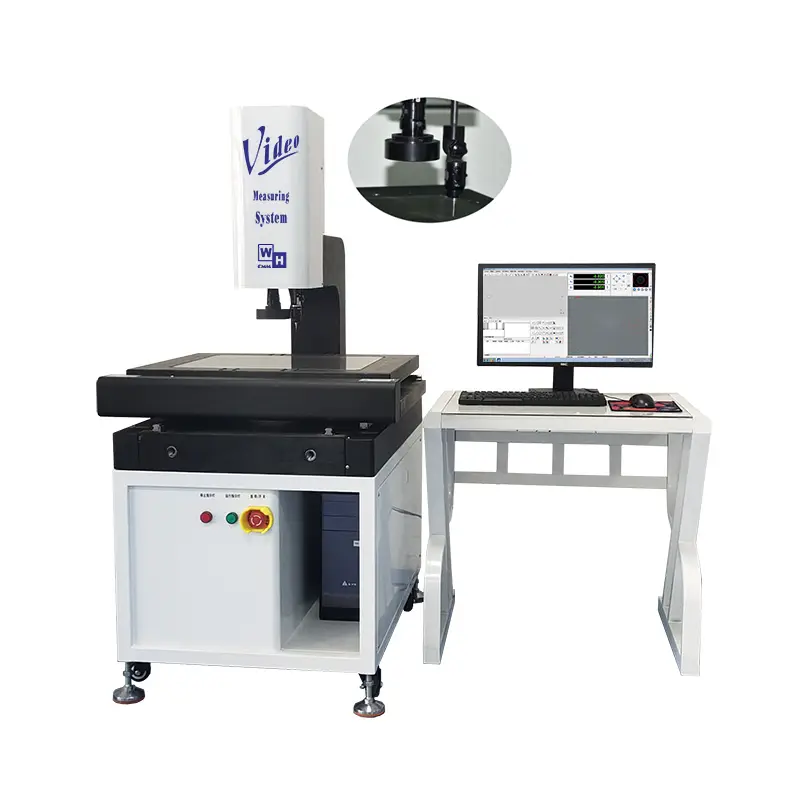
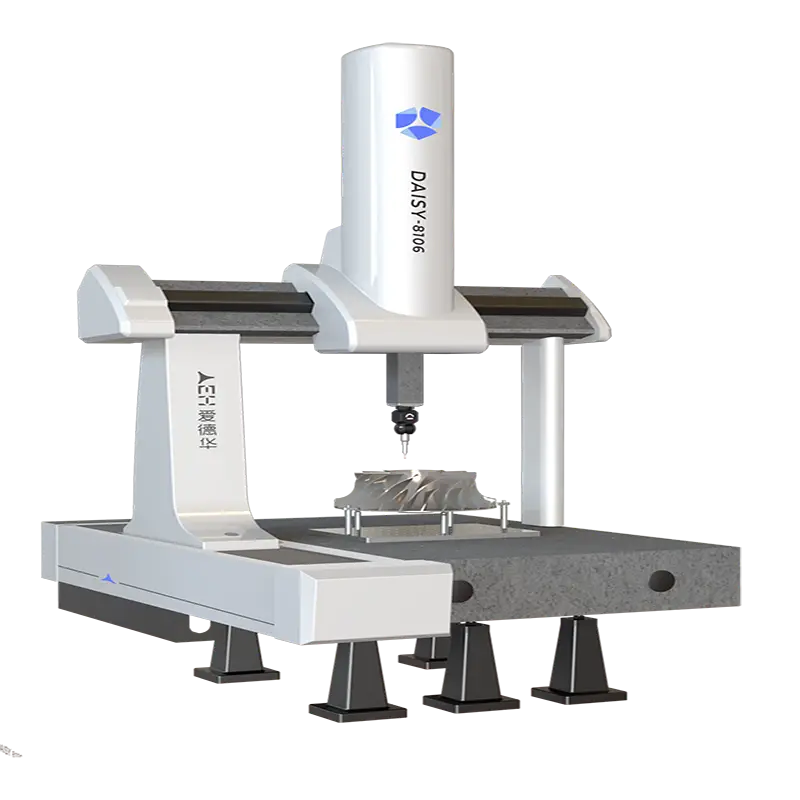
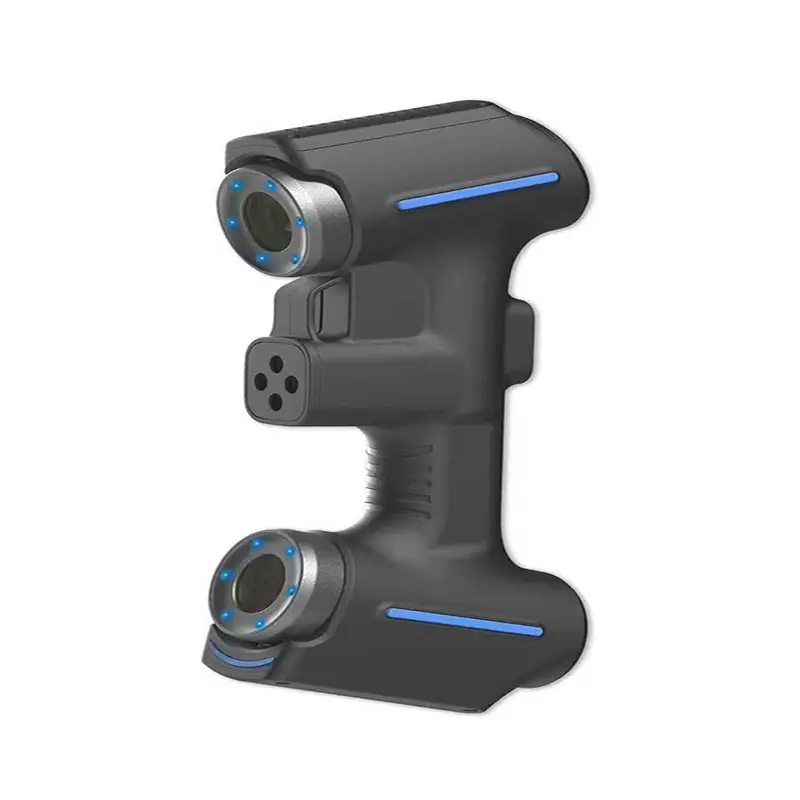
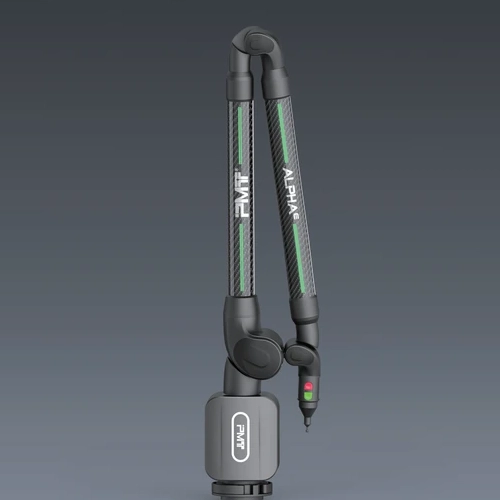
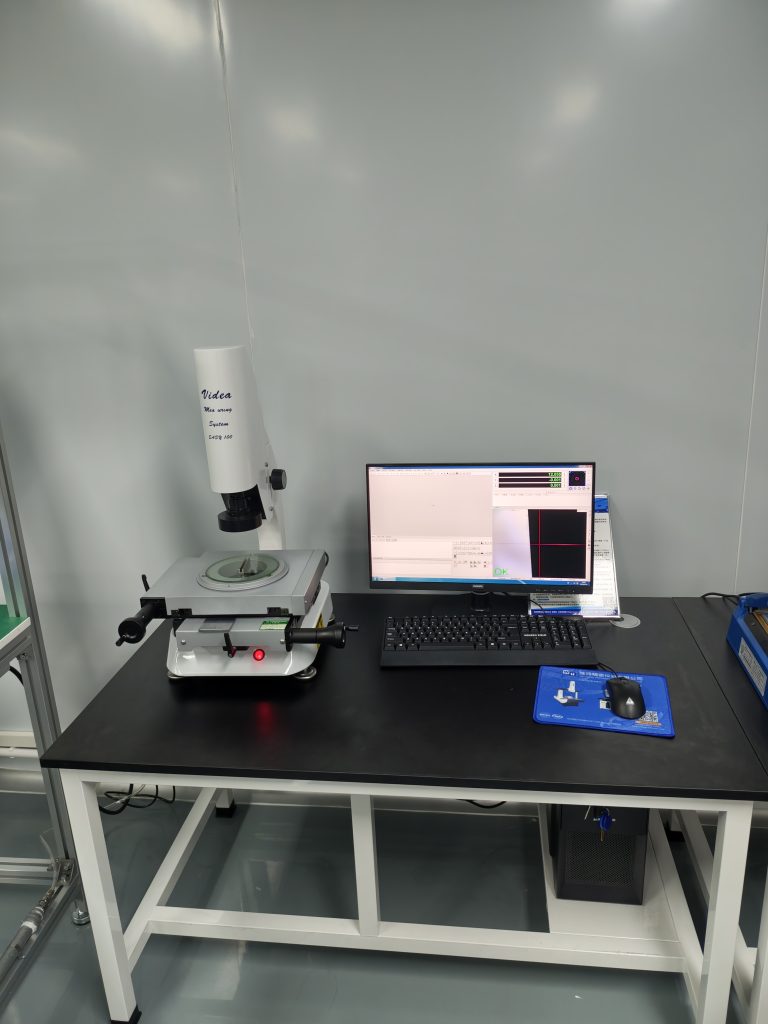
On September 10, 2026 we shipped three EASY-100-VMM portable vision measuring machines to a customer that manufactures pogo pin connectors. The machines are there to measure spring-loaded pins: the plunger, the barrel and the spring behind the contact pads of phones, wearables, laptops and test fixtures.
Pogo pins are small parts with tight limits, and most factories end up checking them with tools that were never designed for the job. A caliper squeezes the spring and can tilt the plunger inside the barrel. A profile projector needs a fixture for every pin size. Walking parts over to the lab adds a day to every quality question. What this customer wanted was a machine that sits beside the assembly line, touches nothing, and still produces numbers that can go straight into an inspection report.
Why these pins are awkward to measure
The features are tiny. Barrel outer diameters typically run from about 0.3 mm to 1.0 mm. Plunger tip radii are measured in microns, and the bore is hard to see without magnification.
Contact gauges leave evidence. Clamping a spring-loaded pin compresses the spring and can mark gold or nickel plating. The reading you get may be the deformation you caused.
Concentricity decides whether the pin works at all. If the plunger sits off-centre inside the barrel, contact resistance climbs and the connection becomes intermittent. A caliper cannot see this problem. The end customer can.
Models change often and batches are small. Pitch, stroke, tip style and plating switch constantly, so first-article checks and incoming inspection have to be quick to set up.
Buyers ask for data. Connector customers, and their own end customers, want traceable dimensions, CPK values and a signed inspection report.
What we shipped
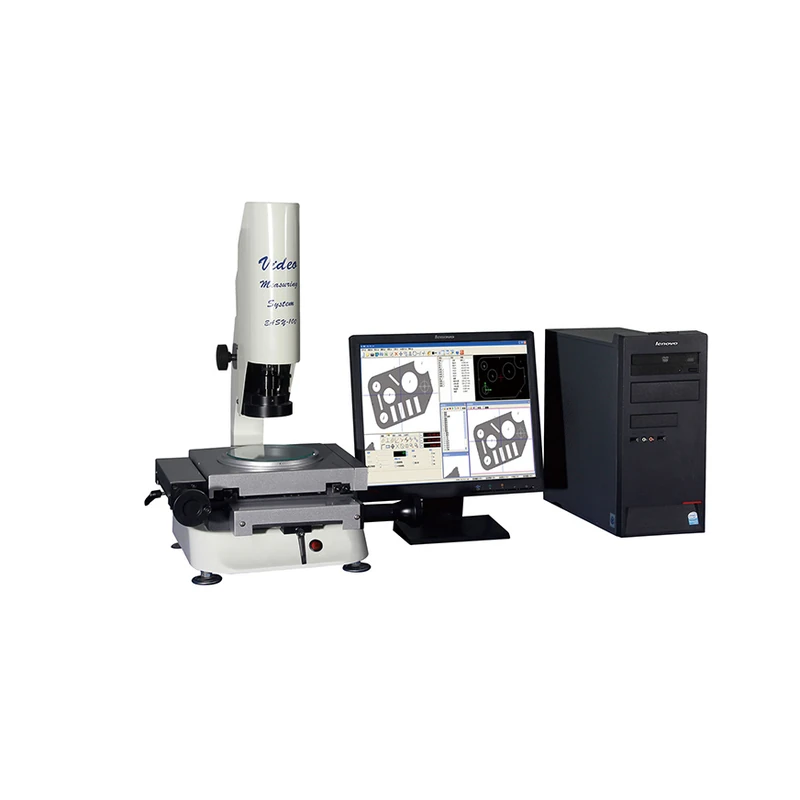
The EASY-100-VMM is our portable 2.5D vision measuring machine. It is a bench-top optical system for small, thin or easily deformed parts, which is exactly the category pogo pins fall into.
It is small enough to move. 500 x 500 x 700 mm, 35 kg, on a precision cast-aluminium base. Operators can wheel it between incoming inspection and the engineering office, or leave it on the line, without calling in a rigging crew.
The worktable is glass with a 100 mm rotary disc. The glass gives clean imaging against a bright background, and the rotary table turns a pin 360 degrees in place. One pin can be measured for diameter, roundness and concentricity at several angles without being unclamped and set up again.
Operation stays simple. Manual X/Y/Z movement on ball screw and linear rail, a manual zoom lens, adjustable white LED illumination. The VMM2.5D software does auto edge search, circle and arc fitting, concentricity, SPC and CPK, and exports to Excel, Word or AutoCAD. A new operator picks up the routine in one shift.
The optics do the heavy lifting. A high-resolution colour camera with 30x to 180x optical zoom, European imported linear scales at 1 micron (0.5 micron and 0.1 micron optional), and 3 micron repeatability. Tolerances of plus or minus 0.01 mm sit well inside that range.
Specifications
Measuring travel (X, Y, Z): 100 x 100 x 80 mm
Z-axis stroke: 80 mm
Maximum workpiece weight: 25 kg
Operation: manual, fast moving
Base material: precision cast aluminium
Drive: ball screw and linear rail
Linear accuracy: 3 + L/200 micrometre (20 C, 55-65% RH)
Repeatability: 3 micrometre
Linear scales: European imported, 1 micrometre (0.5 / 0.1 micrometre optional)
Imaging: high-resolution colour camera system
Illumination: white LED surface light, adjustable
Optical magnification: 30x to 180x, manual zoom lens
Rotary worktable: 100 mm diameter glass rotary stage
Software: VMM2.5D
Dimensions (W x D x H): 500 x 500 x 700 mm
Weight: 35 kg
Power: AC 110-220 V, single phase, 50/60 Hz
Optional: 0.5x to 10x objective lenses
Travel, illumination and software modules can be configured to order.
What it measures on a spring pin
Plunger tip diameter and tip radius. Zoom in to 30x-180x, set the LED for the surface finish, trace the tip profile, and let the software fit the radius.
Barrel outer diameter and roundness. Rotate the pin on the glass rotary stage and measure the outer diameter at several angles. The software fits a circle and reports roundness against your limit.
Overall length, free and assembled. Measured end to end with the spring untouched, so what you record is the state of the part as delivered.
Plunger-to-barrel concentricity. Measure the barrel axis and the plunger tip centre separately, and the software reports concentricity directly. This is the dimension that predicts field failures, and it is the one a caliper misses.
Bore, steps and taper. Edge auto-search at high magnification, with the step and taper dimensions taken from the traced profile.
One limitation worth stating plainly: this is an optical machine. It measures what you can see from above. Internal bore depth, spring force in newtons and plating thickness are not optical measurements and need other instruments. We will say so on a quote rather than sell you a machine that cannot do the job.
How it fits the routine
The pin, a strip or a full tray goes onto the glass stage. The 25 kg load capacity means the tray does not need to be unloaded. The operator focuses and sets magnification for the feature being checked, then calls up the saved program for that part number. Rotating the stage captures the multi-angle readings in one pass. Results go out to Excel or Word, and CPK runs on the batch. From the second part onward there is no programming, only loading and pressing run.
Frequently asked questions
Does the machine compress the spring or mark the plating?
No. Measurement is optical and non-contact. The pin stays at free length and the plated surface is never touched. That is the main reason this machine suits pogo pins better than a caliper, a micrometer or a height gauge.
Do we need a custom fixture?
Rarely. Loose pins, strips and trays sit directly on the rotary stage. For repetitive batch work we can supply simple V-blocks or soft jaws so the operator only has to drop the part in.
Is it accurate enough for plus or minus 0.01 mm?
Yes. With 1 micron imported linear scales and 3 micron repeatability, a 0.02 mm tolerance band has room to spare. Normal workshop conditions around 20 C and 55-65% relative humidity are enough. The machine is calibrated under the same traceability discipline as our TAF ISO/IEC 17025 laboratory, number 2691.
Manual or automatic?
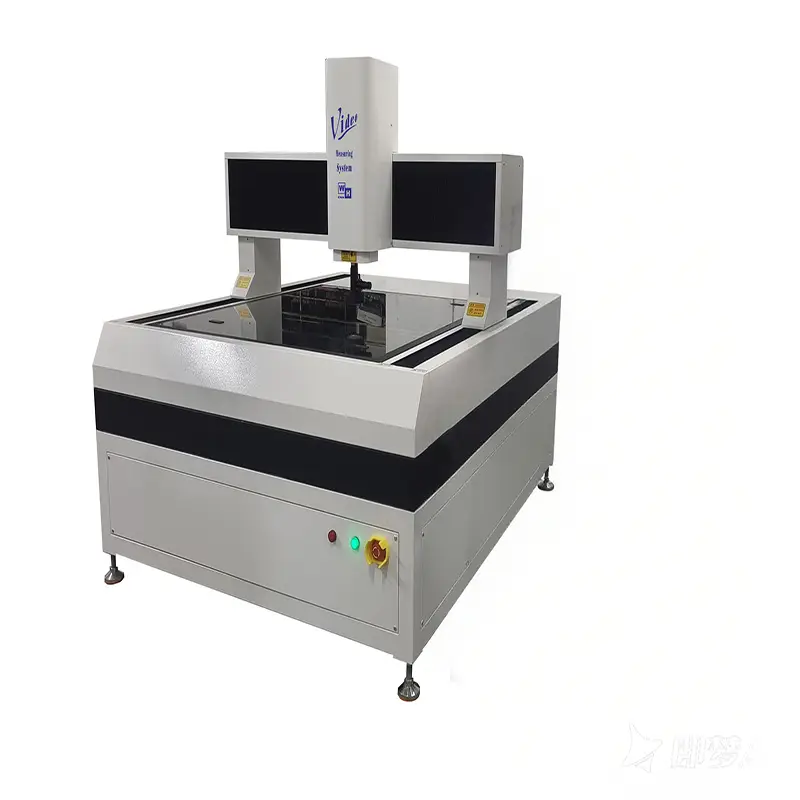
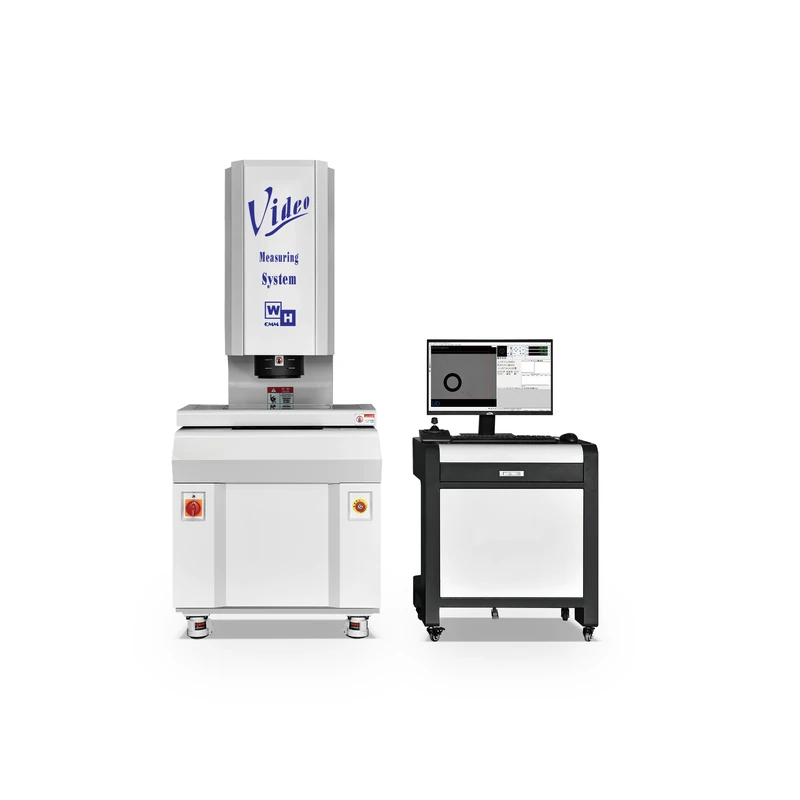
If your bottleneck is first-article approval, incoming sampling and engineering feedback, a manual machine such as the EASY-100-VMM gives you the fastest setup for the money. If you need 100% inspection of high volumes, a CNC vision measuring machine or a one-key fast measuring system is the better fit. Many customers run both. This customer already runs automatic equipment alongside these three units.
Lead time and support outside China?
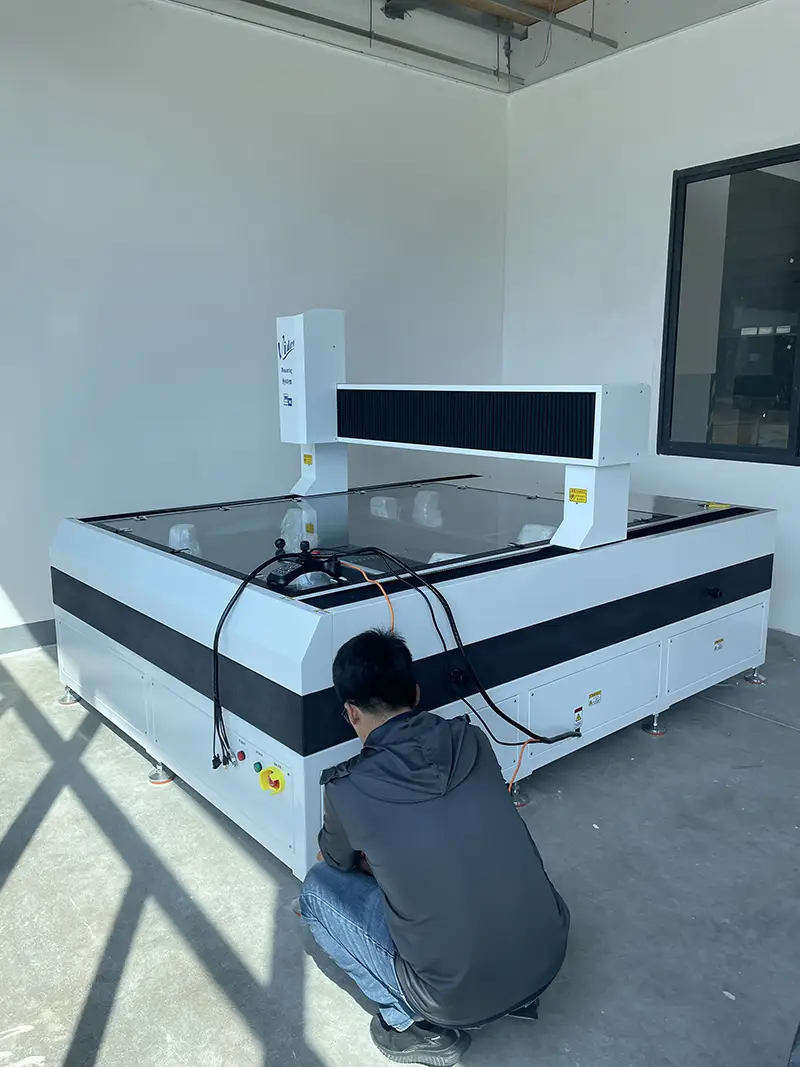
Standard models ship from stock in as little as two days. Customised vision measuring machines generally start at five days, and large gantry models take longer. Machines are packed for air and sea freight. Support is coordinated from our Dongguan headquarters, with local teams in Taiwan, Vietnam and Thailand, plus online training for your operators.
Talk to us about your part
Send us a drawing or a photograph of your pogo pin, spring probe or connector contact. We will tell you which dimensions the EASY-100-VMM can cover and which ones need a different machine from the range. Sample inspection and machine demonstrations are free.
Weihong Precision Instrument Co., Ltd. has been building dimensional measuring equipment since 1995, when it was founded in Kaohsiung, Taiwan. The range covers vision measuring machines, coordinate measuring machines, 3D blue-light scanners, roughness and roundness instruments, and automated inspection systems. More than 100 manufacturers work with us, including BYD, Luxshare, Goertek and 3M.