Automatic 3D Coordinate Measuring Machine
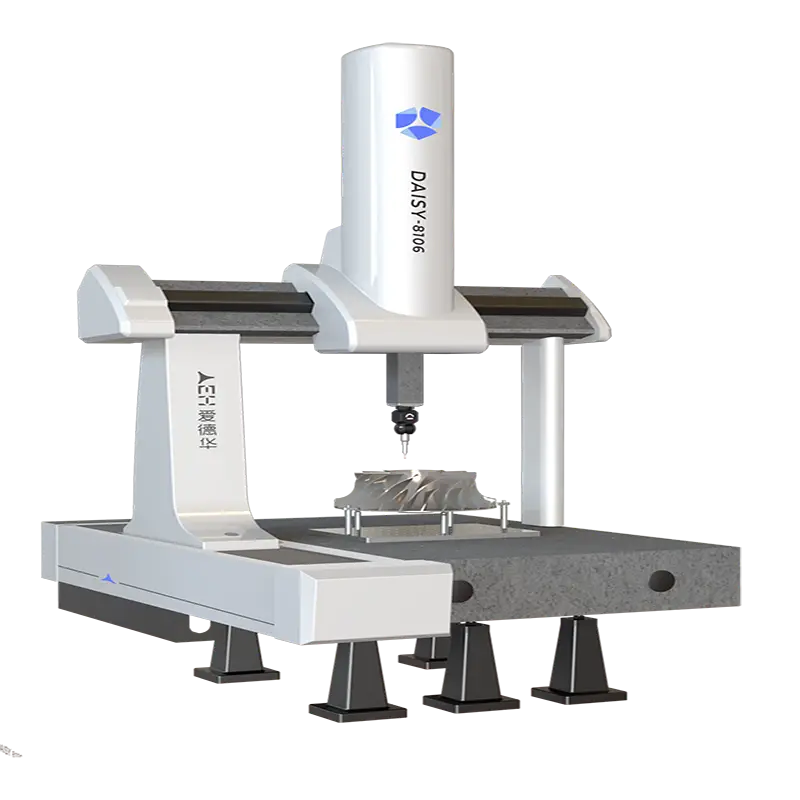
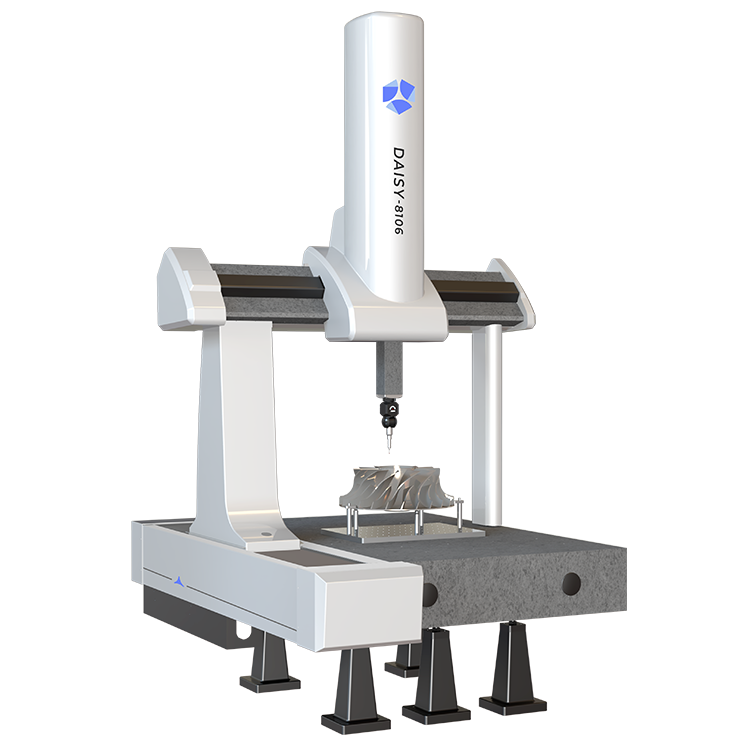
The Daisy Series coordinate measuring machine is built upon a mature and reliable precision mechanical flat-bed platform with a fully enclosed moving bridge configuration.
High-quality granite guideways are employed on all three axes, while the patented 45° inclined-beam design delivers exceptional geometric accuracy and enduring stability. With a versatile range of configurations—from entry-level to fully customized—the Daisy Series addresses the rigorous quality control demands of aerospace, automotive, precision electronics, and other industries, making it a trusted measurement solution widely utilized across diverse manufacturing sectors.
Features
1. (X, Y, Z) are constructed from high-quality granite, featuring a robust worktable, rigid columns, high structural rigidity of the beam and Z-axis assembly, large air-bearing span, and minimal mechanical geometric errors. These attributes deliver high precision, superior performance, and excellent stability.
2. Adopts a scientifically designed 3+2 support system, which minimizes worktable deformation, ensures stability and reliability, and enhances measurement accuracy.
3.Custom-designed dedicated Z-axis cylinder improves Z-axis motion stability and enhances dynamic measurement accuracy.
3. Patented 45° inclined beam design provides a 1.4 times larger air-bearing span compared to a rectangular beam of the same height and width, effectively improving measurement accuracy.
4. Multi-level safety protection integrates mechanical, electrical, and human-machine interface safeguards with three-tier protection, significantly enhancing equipment operational safety.
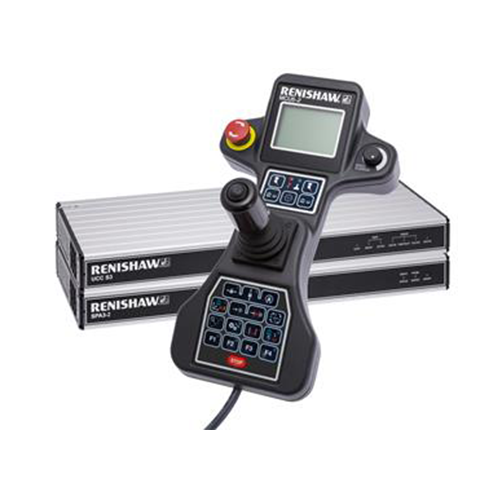
5. Patented integrated electrical operation console features ergonomic design, presenting a seamless and aesthetically refined appearance.
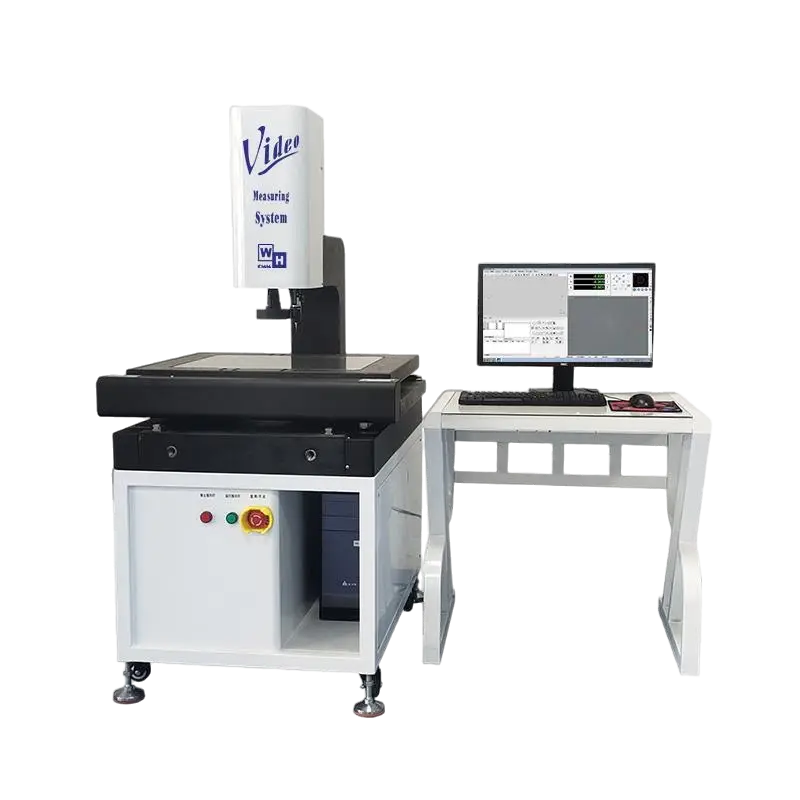
Automatic 3D Coordinate Measuring Machine
| Automatic 3D Coordinate measuring Machine | |||||
| SPECIFICATION | Daisy564 | Daisy686 | Daisy8106 | Daisy10128 | Daisy121510 |
| MEASURING TRAVEL mm(X,Y,Z) | 500*600*400 | 600*800*600 | 800*1000*600 | 1000*1200*800 | 1200*1500*1000 |
| DEMO-PARTS WEIGHT kg | 500 | 800 | 1000 | 1500 | 2200 |
| STRUCTURE | BRIDGE TYPE | ||||
| OPERATION | CNC PROGRAMMABLE | ||||
| BASE MATERIAL | PRECISION GRANITE | ||||
| BODY MATERIAL | X、Y、Z AXIS PRECISION GRANITE | ||||
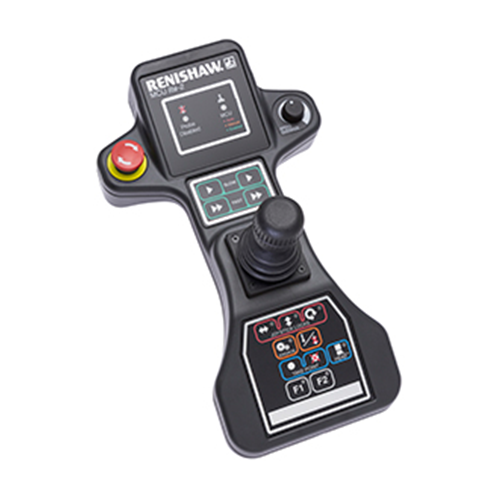
| KIND OF DRIVE | SANYO SERVO MOTORS + JOYSTICK SANYO | ||||
| LINEAR ACCURACY | 2.0+L/300 μm | 2.3+L/300 μm | 2.5+L/300 μm | 2.9+L/300 μm | 3.2+L/300 μm |
| REPEAT ACCURACY | ≤2.0μm | ≤2.3μm | ≤2.5μm | ≤2.9μm | ≤3.2μm |
| LINEAR SCALES | RENISHAW METAL GRATING RULER | ||||
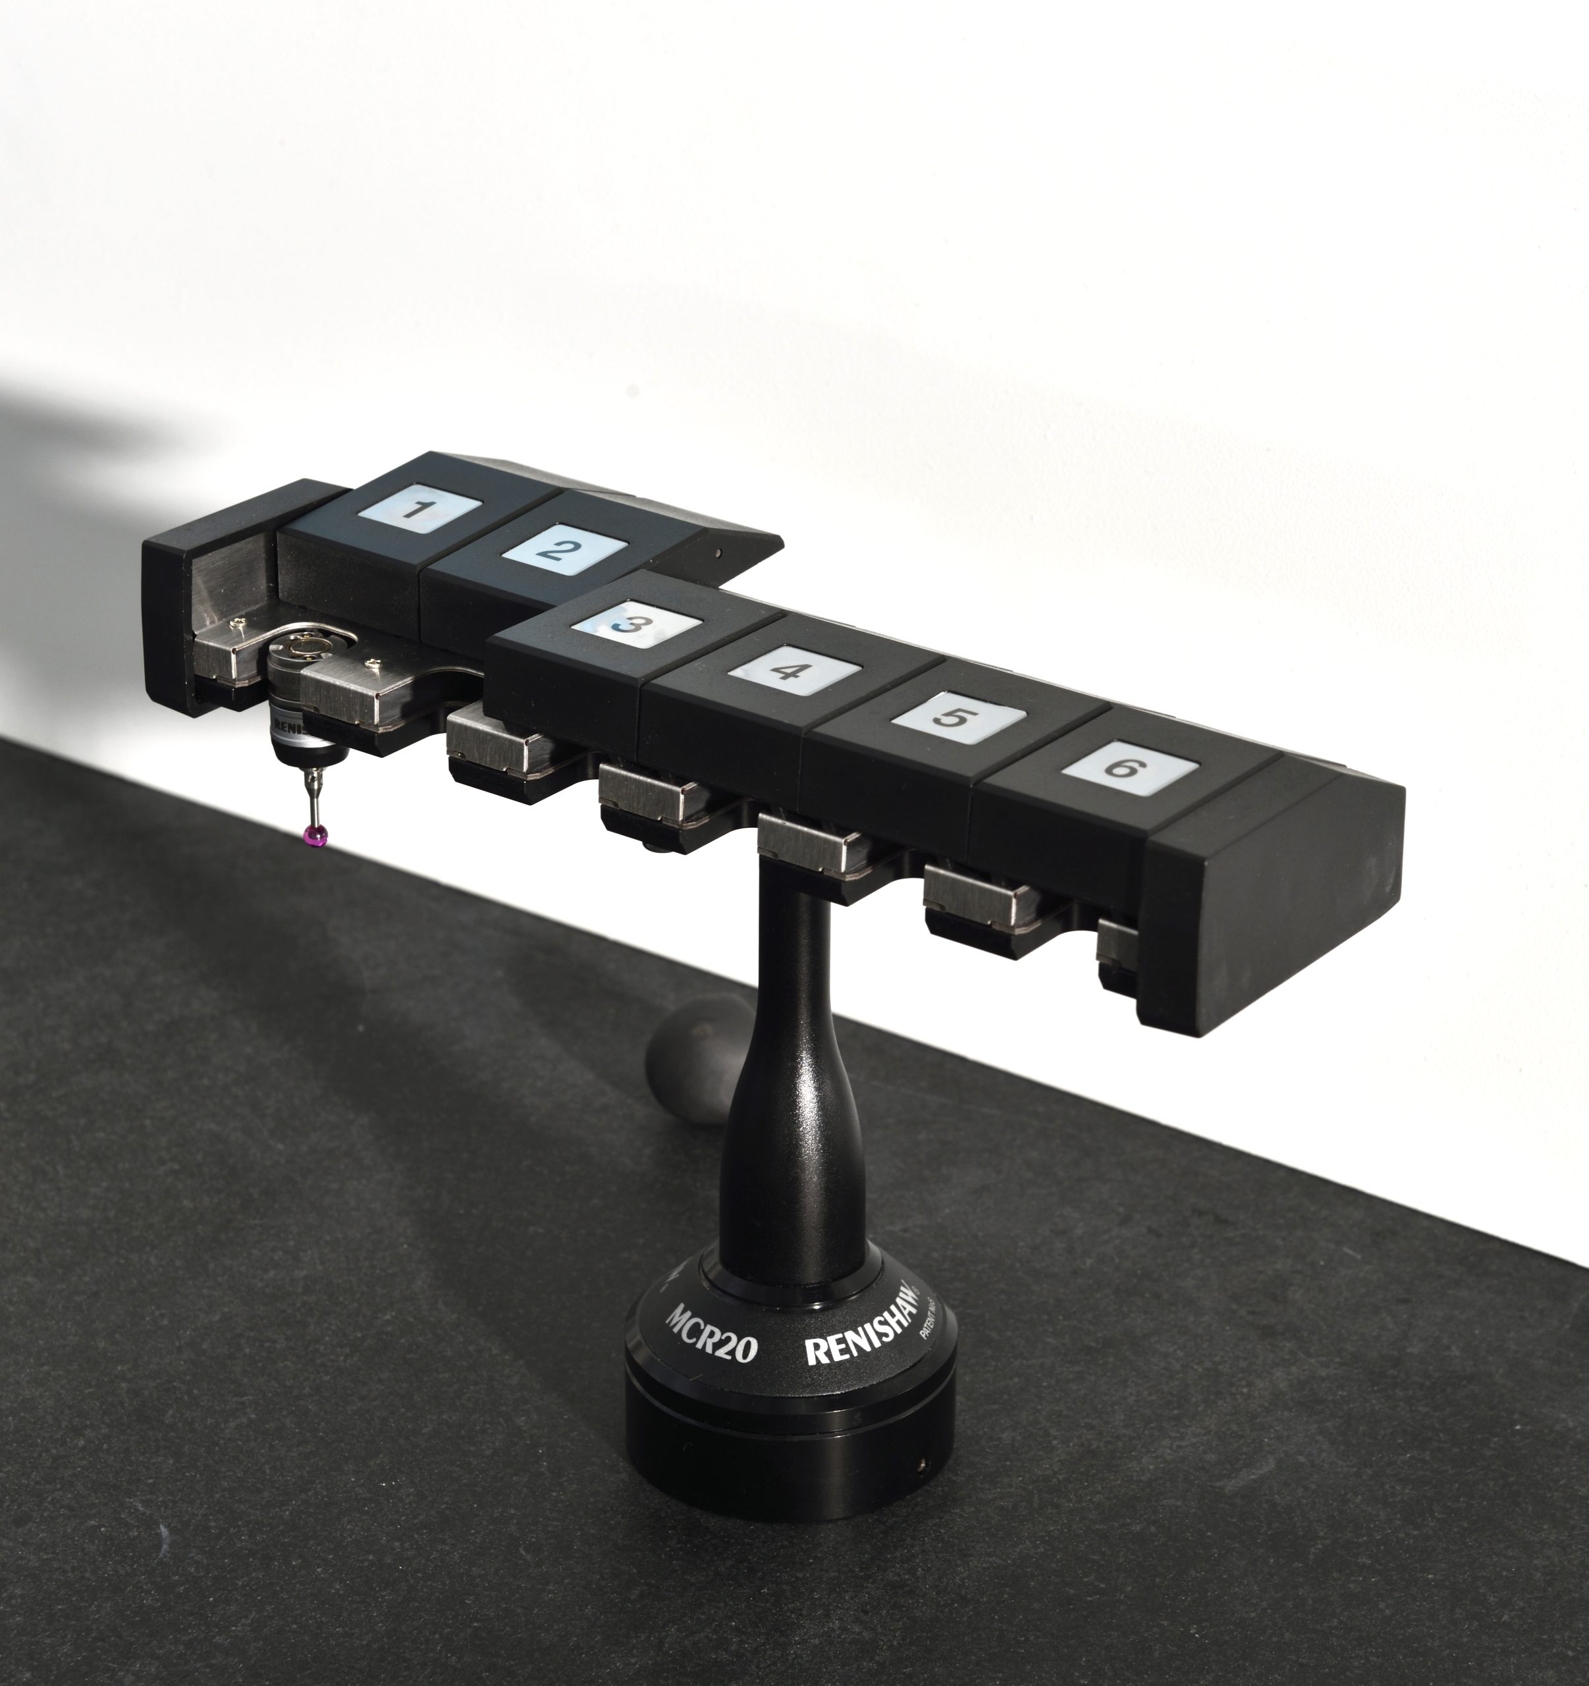
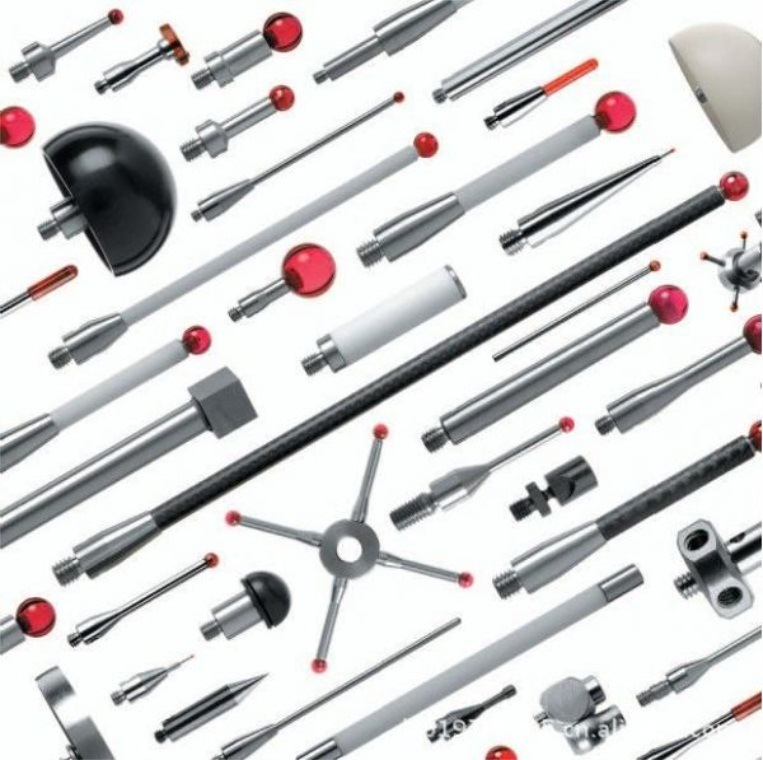
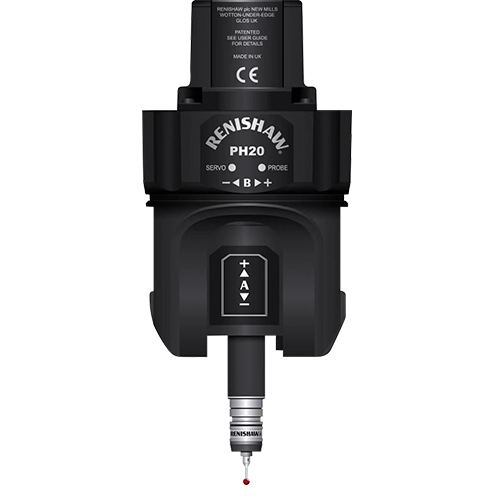
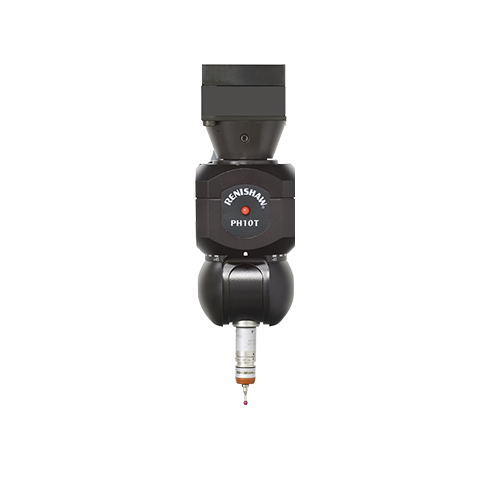
| TRIGGER PROBE | RENISHAW MH20i、RENISHAW PH20、 RENISHAW PH10T、RENISHAW PH10M | ||||
| CONTROL SYSTEM | UK RENISHAW UCC Control System、German MORA DCC | ||||
| SOFTWARE SYSTEM | AC-DMIS/NET-DMIS Measurement software | ||||
| APPEARANCE SIZE (W*D*H) | 1050*1420*2220 | 1356*1940*2710 | 1556*2140*2710 | 1847*2680*3215 | 2047*2850*3615 |
| MACHINE WEIGHT kg | 700 | 1200 | 1600 | 2800 | 3600 |
| POWER | AC110V ~ AC220V Single-phase 50/60Hz | ||||
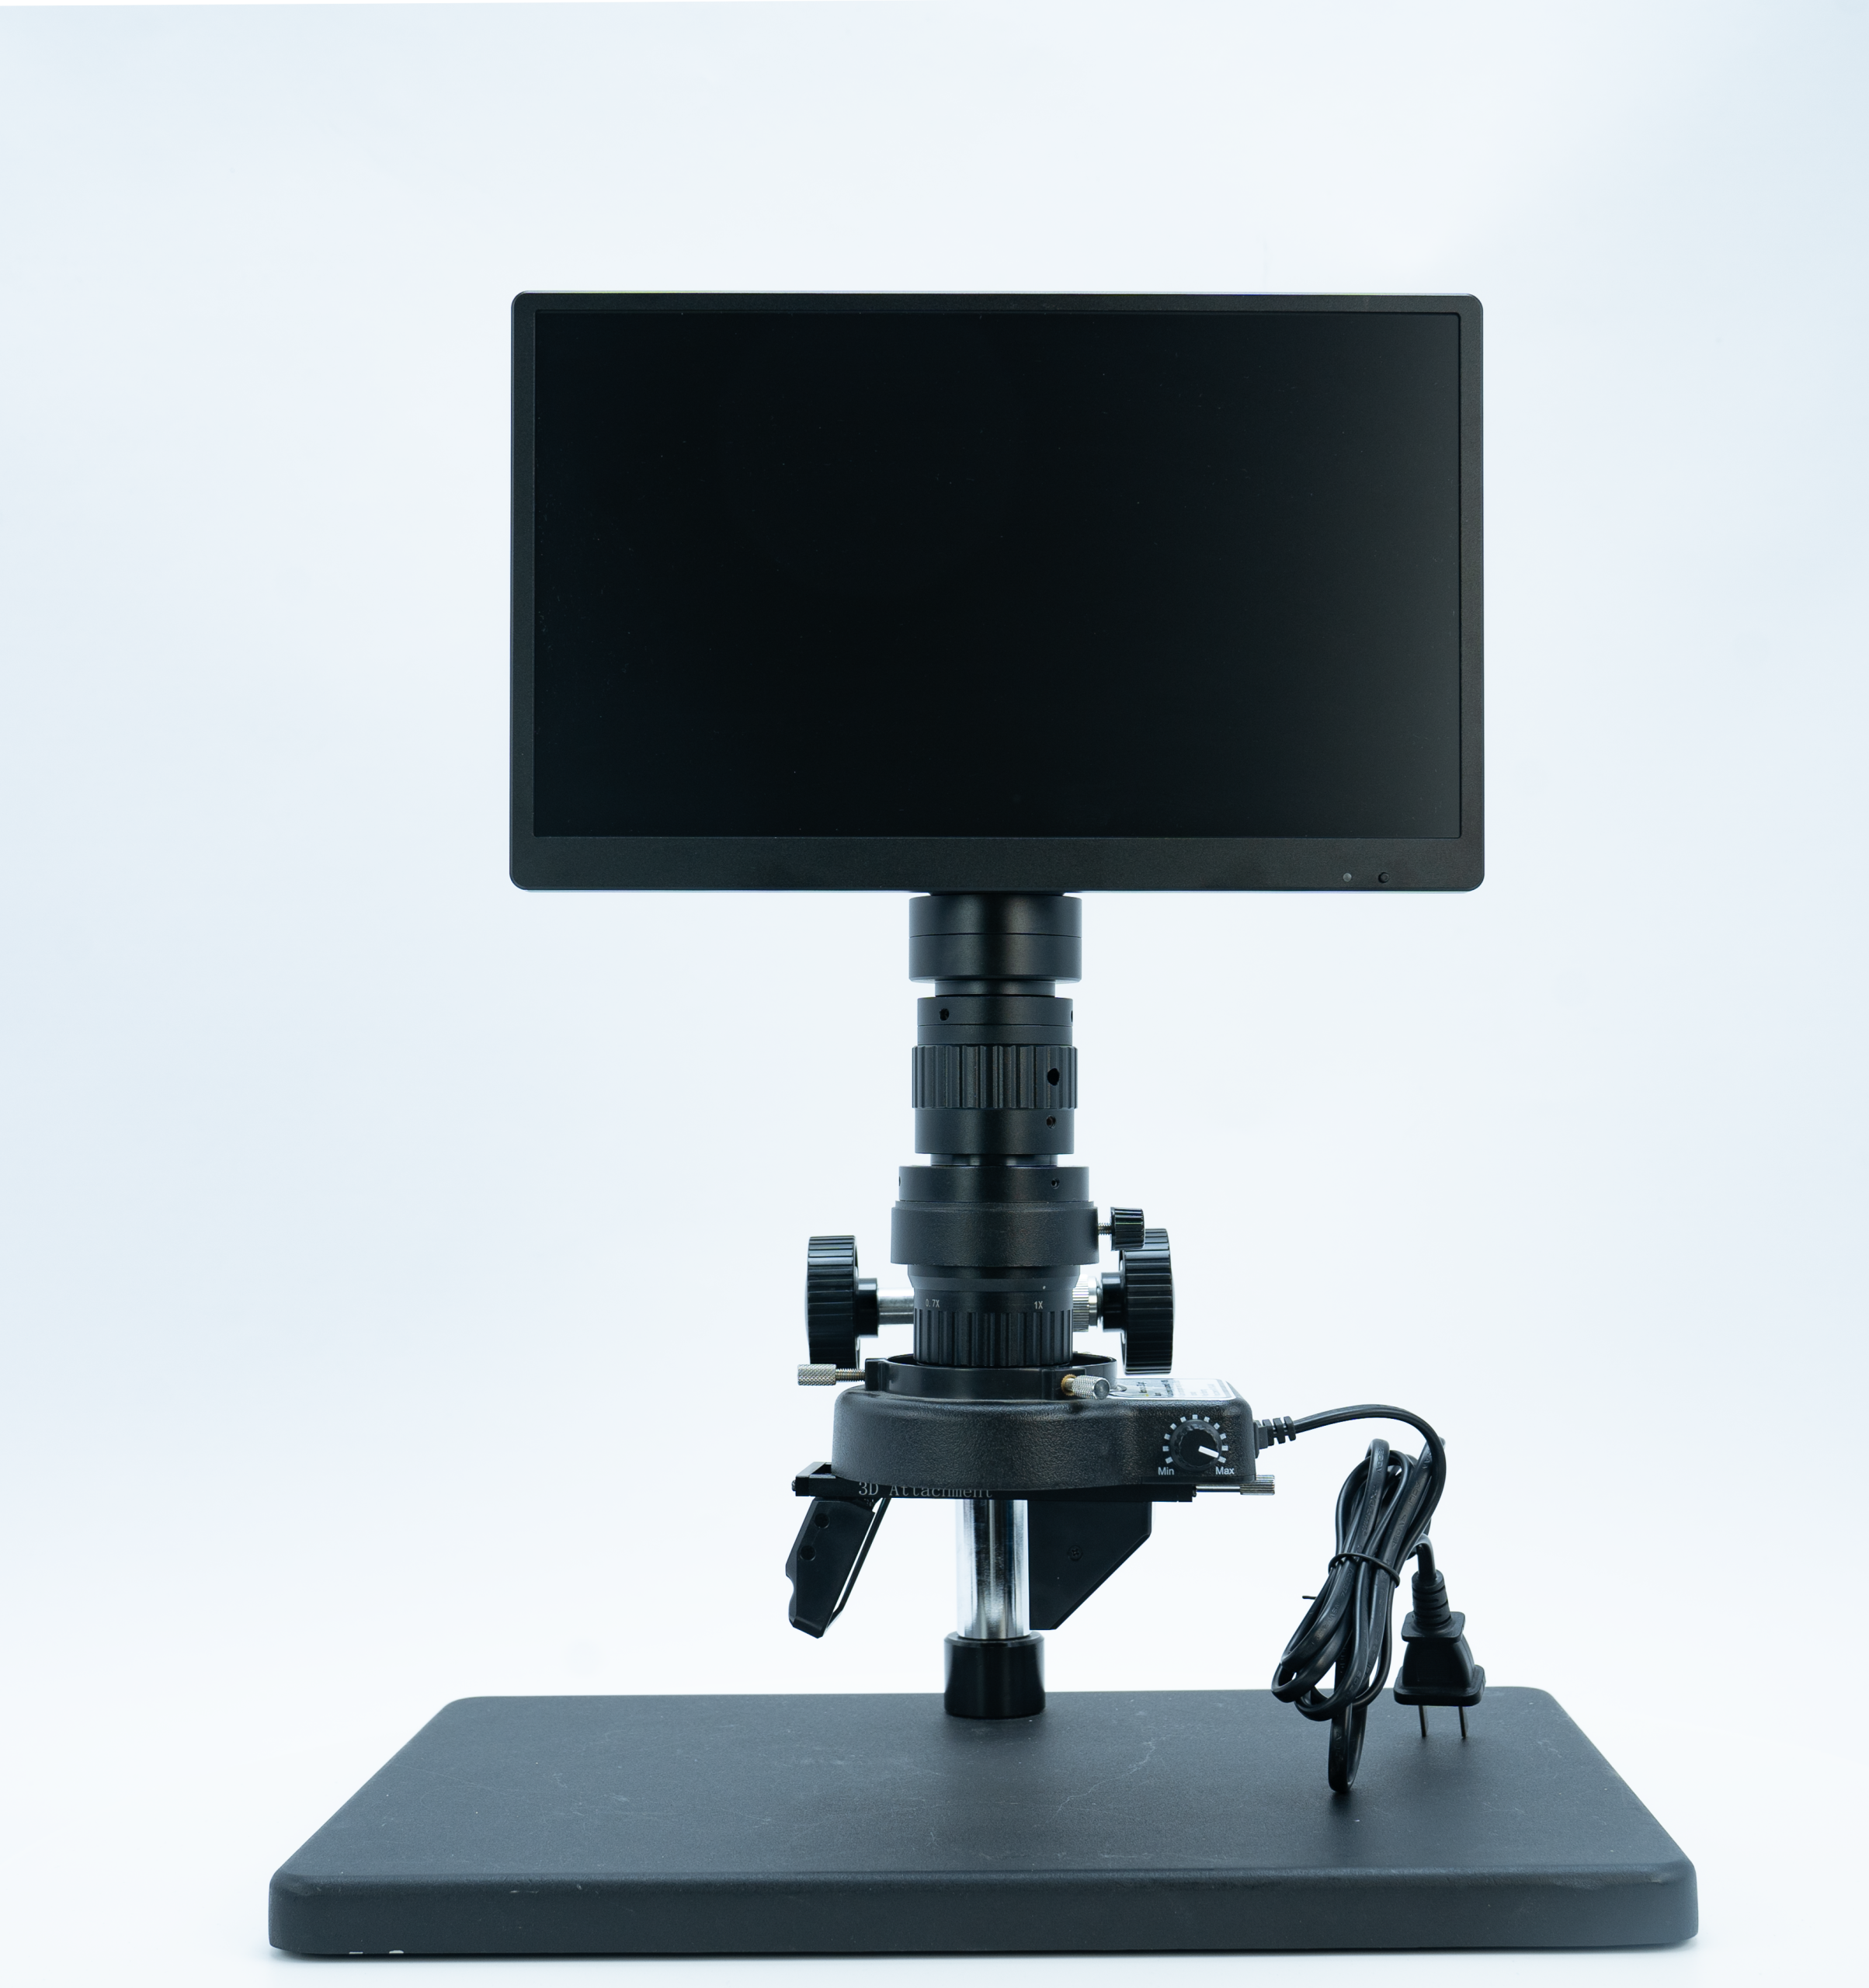
| OPTIONAL EQUIPMENT | IMAGING SYSTEM | ||||
Related Products
Related News
Dongguan Weihong Precision Instrument Co., Ltd. has successfully delivered a large-stroke gantry CNC vision measuring machine (Model: WHV-1525-CNC) to a mechanical […]